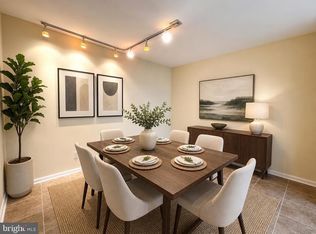
Welcome to 21 Waterview Ct, located in the desirable Kings Grant community of Marlton! This charming 3-bedroom, 1.5-bathroom home offers approximately 1,120 square feet of comfortable living space and an excellent opportunity for a buyer looking to make Marlton home. The property features a functional layout with three bedrooms and one-and-a-half bathrooms, providing plenty of space for everyday living. Located within the Kings Grant community, residents enjoy a welcoming neighborhood setting while remaining conveniently close to shopping, dining, major highways, and everyday conveniences. Whether you're a first-time homebuyer, looking to downsize, or searching for an investment opportunity, this property offers versatility and an excellent Marlton location. Offered for sale at $315,000, 21 Waterview Ct is ready for its next owner. Schedule your private showing today!
For sale
$315,000
21 Waterview Ct, Marlton, NJ 08053
3beds
1,120sqft
Townhouse
Built in 1985
1,803 Square Feet Lot
$-- Zestimate®
$281/sqft
$147/mo HOA
What's special
- 22 days
- 851
- 69
Zillow last checked:
Listing updated:
Listed by:
Mr. Christopher Stout 856-644-0009,
Sureway Realty
Source: Bright MLS,MLS#: NJBL2121288
Facts & features
Interior
Bedrooms & bathrooms
- Bedrooms: 3
- Bathrooms: 2
- Full bathrooms: 1
- 1/2 bathrooms: 1
- Main level bathrooms: 1
Rooms
- Room types: Dining Room, Kitchen, Family Room, Laundry
Dining room
- Level: Main
Family room
- Level: Unspecified
Family room
- Level: Main
Kitchen
- Level: Main
Laundry
- Level: Main
Heating
- Central, Electric
Cooling
- Central Air, Electric
Appliances
- Included: Water Heater
- Laundry: Laundry Room
Features
- Has basement: No
- Has fireplace: No
Interior area
- Total structure area: 1,120
- Total interior livable area: 1,120 sqft
- Finished area above ground: 1,120
Property
Parking
- Parking features: Assigned, On Street
- Has uncovered spaces: Yes
- Details: Assigned Parking, Assigned Space #: Spaces 150 and 151
Accessibility
- Accessibility features: Accessible Hallway(s), Accessible Doors
Features
- Levels: Two
- Stories: 2
- Pool features: None
Lot
- Size: 1,803 Square Feet
Details
- Additional structures: Above Grade
- Parcel number: 1300051 4500021
- Zoning: RD-1
- Special conditions: Standard
Construction
Type & style
- Home type: Townhouse
- Architectural style: Traditional
- Property subtype: Townhouse
Materials
- Vinyl Siding
- Foundation: Concrete Perimeter
Condition
- New construction: No
- Year built: 1985
Utilities & green energy
- Sewer: No Septic System
- Water: Private
Community & HOA
Community
- Subdivision: Lakeview
HOA
- Has HOA: Yes
- Services included: Maintenance Grounds, Snow Removal
- HOA fee: $440 quarterly
- HOA name: KINGS GRANT MAINTENANCE ASSOCIATION
Location
- Region: Marlton
- Municipality: EVESHAM TWP
Financial & listing details
- Price per square foot: $281/sqft
- Tax assessed value: $157,500
- Annual tax amount: $5,809
- Date on market: 9/23/2026
- Listing agreement: Exclusive Right To Sell
- Listing terms: Cash,Conventional,FHA,VA Loan
- Inclusions: Washer, Dryer, Refrigerator
- Exclusions: Personal Belongings
- Ownership: Fee Simple
Estimated market value
Not available
Estimated sales range
Not available
Not available
Price history
| Date | Event | Price |
|---|---|---|
| 9/23/2026 | Listed for sale | $315,000$281/sqft |
Source:  Bright MLS #NJBL2121288 Report a problem Bright MLS #NJBL2121288 Report a problem | ||
| 9/21/2026 | Listing removed | $2,600$2/sqft |
Source: Zillow Rentals Report a problem | ||
| 9/10/2026 | Price change | $2,600-1.9%$2/sqft |
Source: Zillow Rentals Report a problem | ||
| 8/25/2026 | Listed for rent | $2,650$2/sqft |
Source: Zillow Rentals Report a problem | ||
| 7/27/2026 | Listing removed | $315,000$281/sqft |
Source: Bright MLS #NJBL2107400 Report a problem | ||
| 7/6/2026 | Price change | $315,000-3.1%$281/sqft |
Source: Bright MLS #NJBL2107400 Report a problem | ||
| 6/1/2026 | Listed for sale | $325,000$290/sqft |
Source: Bright MLS #NJBL2107400 Report a problem | ||
| 5/29/2026 | Listing removed | $325,000$290/sqft |
Source:  GSMLS #4014802 Report a problem GSMLS #4014802 Report a problem | ||
| 4/14/2026 | Price change | $325,000-4.1%$290/sqft |
Source: Bright MLS #NJBL2107400 Report a problem | ||
| 3/16/2026 | Listed for sale | $339,000+69.6%$303/sqft |
Source: Bright MLS #NJBL2107400 Report a problem | ||
| 4/16/2023 | Listing removed | -- |
Source: Bright MLS #NJBL390996 Report a problem | ||
| 5/8/2021 | Sold | $199,900$178/sqft |
Source: Public Record Report a problem | ||
| 3/15/2021 | Pending sale | $199,900$178/sqft |
Source: Bright MLS #NJBL390996 Report a problem | ||
| 2/21/2021 | Contingent | $199,900$178/sqft |
Source: Bright MLS #NJBL390996 Report a problem | ||
| 2/15/2021 | Listed for sale | $199,900$178/sqft |
Source: Bright MLS #NJBL390996 Report a problem | ||
| 2/15/2021 | Pending sale | $199,900$178/sqft |
Source: Keller Williams Realty Cherry Hill #NJBL390996 Report a problem | ||
| 2/14/2021 | Contingent | $199,900$178/sqft |
Source: Bright MLS #NJBL390996 Report a problem | ||
| 2/5/2021 | Listed for sale | $199,900+44.9%$178/sqft |
Source: Bright MLS #NJBL390996 Report a problem | ||
| 3/16/2016 | Sold | $138,000+0.8%$123/sqft |
Source: Public Record Report a problem | ||
| 12/8/2015 | Price change | $136,900-2.1%$122/sqft |
Source: RE/MAX Connection - Marlton #6653502 Report a problem | ||
| 11/16/2015 | Price change | $139,8890%$125/sqft |
Source: RE/MAX Connection - Marlton #6653502 Report a problem | ||
| 9/4/2015 | Price change | $139,900-4.1%$125/sqft |
Source: RE/MAX Connection - Marlton #6537712 Report a problem | ||
| 7/11/2015 | Price change | $145,900-2.7%$130/sqft |
Source: RE/MAX Connection - Marlton #6537712 Report a problem | ||
| 4/22/2015 | Price change | $149,900-2%$134/sqft |
Source: RE/MAX Connection - Marlton #6537712 Report a problem | ||
| 3/21/2015 | Listed for sale | $152,900-19.9%$137/sqft |
Source: RE/MAX Connection, Realtors #6537712 Report a problem | ||
| 8/21/2007 | Sold | $191,000+4.4%$171/sqft |
Source: Public Record Report a problem | ||
| 8/10/2005 | Sold | $183,000+19.7%$163/sqft |
Source: Public Record Report a problem | ||
| 2/6/2004 | Sold | $152,900+88.8%$137/sqft |
Source: Public Record Report a problem | ||
| 4/4/1996 | Sold | $81,000$72/sqft |
Source: Public Record Report a problem | ||
Public tax history
| Year | Property taxes | Tax assessment |
|---|---|---|
| 2026 | $5,810 +8% | $157,500 |
| 2025 | $5,379 +6.3% | $157,500 |
| 2024 | $5,060 | $157,500 |
| 2023 | -- | $157,500 |
| 2022 | $4,834 +2.4% | $157,500 |
| 2021 | $4,720 +2.1% | $157,500 |
| 2020 | $4,621 +1.4% | $157,500 |
| 2019 | $4,556 +1.2% | $157,500 |
| 2018 | $4,503 +2.5% | $157,500 |
| 2017 | $4,393 +1.8% | $157,500 |
| 2016 | $4,316 +2.9% | $157,500 |
| 2015 | $4,193 +1.4% | $157,500 |
| 2014 | $4,134 +0.4% | $157,500 |
| 2013 | $4,119 | $157,500 +91.8% |
| 2003 | -- | $82,100 |
Find assessor info on the county website
Monthly payment
Est. payment
Payment breakdown
Explore the cost of this home by adjusting the details. Changes won't be saved.Climate risks
Neighborhood: Marlton
Nearby schools
Schools provided by the listing agent
- High: Lenape H.s.
- District: Lenape Regional High
Source: Bright MLS. This data may not be complete. We recommend contacting the local school district to confirm school assignments for this home.
Similar homes
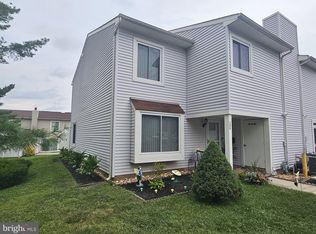
- $362,0003 bd3 ba1.6k sqft7408 Baltimore Dr, Marlton, NJ 08053For Sale
 MLS ID #NJBL2118820, Lauren Patterson, Hi-Level Real Estate LLC. Bright MLS
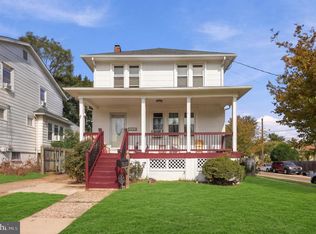
 - $399,9004 bd3 ba1.6k sqft299 Ivy Ct, Marlton, NJ 08053For Sale
 MLS ID #NJBL2121744, Dilip Luthra, Realty Mark Central, LLC. Bright MLS
 - $312,5003 bd2 ba1.3k sqft347 Marion Ave, Westville, NJ 08093For Sale
 MLS ID #NJGL2078140, Mehdi Raza, Smires & Associates. Bright MLS
 - $332,0003 bd2 ba1.2k sqft7665 Rudderow Ave, Pennsauken, NJ 08109For Sale
 MLS ID #NJCD2128954, KAREN ORNELAS, Weichert Realtors - Moorestown. Bright MLS
 - $339,9003 bd2 ba1.2k sqft3341 Red Lion Rd, Philadelphia, PA 19114For SaleMLS ID #PAPH2641788, Anita Kent, Next Home Consultants. Bright MLS
- $314,9003 bd2 ba1.1k sqft3 Eagle Ct, Sicklerville, NJ 08081For SaleMLS ID #NJCD2124804, Tim Belko, BHHS Fox & Roach-Washington-Gloucester. Bright MLS
- $310,0003 bd2 ba1.5k sqft73 Fox Meadow Dr, Sicklerville, NJ 08081For SaleMLS ID #NJCD2125766, Karen Gwathney-Hofler, SBR Realty LLC. Bright MLS
- $339,9003 bd2 ba1.2k sqft3520 Churchill Ln, Philadelphia, PA 19114For SaleMLS ID #PAPH2677064, Matthew Cunningham, Keller Williams Real Estate Tri-County. Bright MLS
- $319,9003 bd2 ba1.3k sqft149 Fellowship Ln, Mullica Hill, NJ 08062For SaleMLS ID #NJGL2078610, Shannon O'Malley, Sky Brook Realty LLC. Bright MLS
- $265,0003 bd2 ba1k sqft804 Burbank Dr, Somerdale, NJ 08083For SaleMLS ID #NJCD2127210, Stephanie Wilson, Premier Real Estate Corp.. Bright MLS
- $259,9002 bd3 ba1.2k sqft1502 Roberts Way, Voorhees, NJ 08043For SaleMLS ID #NJCD2119788, David Etter, 24/7 Realty LLC. Bright MLS
- $305,0003 bd2 ba1.5k sqft10 Fomalhaut Ct, Turnersville, NJ 08012For Sale
 MLS ID #611796, Andreea Grecu, Century 21 Action Plus Realty - Northfield. SJSRMLS
 - $319,7003 bd2 ba1.4k sqft5960 Loretto Ave, Philadelphia, PA 19149For SaleMLS ID #PAPH2662734, Sergio Giraldo, Rehobot Real Estate, LLC. Bright MLS
- $315,0002 bd2 ba967 sqft22 Windsor Rd, Southampton, NJ 08088For SaleMLS ID #NJBL2119104, Jeremiah F Kobelka, Real Broker, LLC. Bright MLS
- $339,9003 bd2 ba1.3k sqft10919 Carey Pl, Philadelphia, PA 19154For SaleMLS ID #PAPH2660480, Walter Marchowsky, 20/20 Real Estate - Bensalem. Bright MLS
- $310,0003 bd1 ba912 sqft13 Hill Dr, Pine Hill, NJ 08021For SaleMLS ID #NJCD2122436, Gigi Andrew, Real Broker, LLC. Bright MLS
- $350,0003 bd2 ba1.4k sqft1919 Bellevue Ave, Deptford, NJ 08096For SaleMLS ID #NJGL2078992, Meghan Brown, Keller Williams Realty - Cherry Hill. Bright MLS
- $329,9003 bd2 ba1.1k sqft202 Monument Ave, National Park, NJ 08063For SaleMLS ID #NJGL2079006, zack duz, HomeSmart First Advantage Realty. Bright MLS
- $299,9003 bd2 ba1.4k sqft32 Nimitz Ln, Willingboro, NJ 08046For SaleMLS ID #NJBL2120462, Shamel Lewis, Keller Williams Realty - Moorestown. Bright MLS
- $329,9003 bd2 ba1.5k sqft419 Madison Ave, Williamstown, NJ 08094For SaleMLS ID #NJGL2078562, Mark Ellis, Ellis Group Property Management LLC. Bright MLS
