Welcome to this beautifully maintained 2-bedroom, 2.5-bath townhouse in the desirable Victoriana community. Offering approximately 1,200 square feet of thoughtfully designed living space, the home features a bright, inviting layout and a tasteful combination of wood and tile flooring. Step inside and turn left into the spacious, open living room, or turn right into the dining area and kitchenette, which opens onto a private outdoor balcony. Toward the rear of the home, you’ll find the kitchen with a convenient pantry closet. A nearby half bathroom serves the main living area and includes a newer washer and dryer. Upstairs, a lovely landing provides the perfect space for a home office or study area. On either side are two generously sized bedroom suites, each featuring its own private full bathroom and walk-in closet. The home’s balanced layout and abundant natural light create a bright, comfortable, and thoughtfully designed living space. The association maintains the community grounds, offering a low-maintenance lifestyle in a well-established Voorhees neighborhood convenient to shopping, dining, major roadways, and public transportation. The property is currently tenant-occupied with a signed lease through December 1, 2026, and the tenant would like to remain—making this an excellent opportunity for an investor seeking immediate rental income and long-term potential. Some listing photos have been digitally enhanced to remove personal belongings and clutter; no structural features or layouts were altered. Listing agent has an ownership interest in the property.
For sale
Price cut: $5.1K (9/24)
$259,900
1502 Roberts Way, Voorhees, NJ 08043
2beds
1,200sqft
Townhouse
Built in 1987
-- sqft lot
$-- Zestimate®
$217/sqft
$290/mo HOA
What's special
Dining area and kitchenetteNewer washer and dryerPrivate outdoor balconyBright inviting layout
- 47 days
- 558
- 21
Zillow last checked:
Listing updated:
Listed by:
David Etter 917-459-2038,
24/7 Realty LLC
Source: Bright MLS,MLS#: NJCD2119788
Facts & features
Interior
Bedrooms & bathrooms
- Bedrooms: 2
- Bathrooms: 3
- Full bathrooms: 2
- 1/2 bathrooms: 1
- Main level bathrooms: 3
- Main level bedrooms: 2
Basement
- Area: 0
Heating
- Forced Air, Natural Gas
Cooling
- Central Air, Electric
Appliances
- Included: Electric Water Heater
Features
- Flooring: Hardwood, Tile/Brick
- Has basement: No
- Has fireplace: No
Interior area
- Total structure area: 1,200
- Total interior livable area: 1,200 sqft
- Finished area above ground: 1,200
- Finished area below ground: 0
Property
Parking
- Total spaces: 2
- Parking features: Assigned, Parking Lot
- Details: Assigned Parking
Accessibility
- Accessibility features: None
Features
- Levels: Two
- Stories: 2
- Pool features: None
Details
- Additional structures: Above Grade, Below Grade
- Parcel number: 3400150 1700008C1502
- Zoning: TC
- Special conditions: Standard
Construction
Type & style
- Home type: Townhouse
- Architectural style: Contemporary
- Property subtype: Townhouse
Materials
- Frame
- Foundation: Slab
Condition
- New construction: No
- Year built: 1987
Utilities & green energy
- Sewer: Public Sewer
- Water: Public
Community & HOA
Community
- Subdivision: Victoriana
HOA
- Has HOA: Yes
- Amenities included: None
- Services included: All Ground Fee
- HOA fee: $290 monthly
- HOA name: VICTORIANA
Location
- Region: Voorhees
- Municipality: VOORHEES TWP
Financial & listing details
- Price per square foot: $217/sqft
- Tax assessed value: $217,000
- Annual tax amount: $5,585
- Date on market: 8/30/2026
- Listing agreement: Exclusive Right To Sell
- Listing terms: Cash,Conventional
- Inclusions: Washer Dryer, Refridgerater, Stove, Microwave
- Exclusions: Tenant Belongings
- Ownership: Condominium
- Total actual rent: 27600
Estimated market value
Not available
Estimated sales range
Not available
Not available
Price history
| Date | Event | Price |
|---|---|---|
| 9/24/2026 | Price change | $259,900-1.9%$217/sqft |
Source:  Bright MLS #NJCD2119788 Report a problem Bright MLS #NJCD2119788 Report a problem | ||
| 8/30/2026 | Listed for sale | $265,000+19.1%$221/sqft |
Source: Bright MLS #NJCD2119788 Report a problem | ||
| 11/25/2024 | Sold | $222,500-9.2%$185/sqft |
Source: Bright MLS #NJCD2072590 Report a problem | ||
| 10/21/2024 | Pending sale | $245,000$204/sqft |
Source: Bright MLS #NJCD2072590 Report a problem | ||
| 10/3/2024 | Contingent | $245,000$204/sqft |
Source: Bright MLS #NJCD2072590 Report a problem | ||
| 9/28/2024 | Price change | $245,000-3.9%$204/sqft |
Source: Bright MLS #NJCD2072590 Report a problem | ||
| 9/25/2024 | Listed for sale | $254,900$212/sqft |
Source: Bright MLS #NJCD2072590 Report a problem | ||
| 9/6/2024 | Contingent | $254,900$212/sqft |
Source: Bright MLS #NJCD2072590 Report a problem | ||
| 8/29/2024 | Listing removed | -- |
Source: Bright MLS #NJCD2072590 Report a problem | ||
| 8/20/2024 | Listed for sale | $254,900$212/sqft |
Source: Bright MLS #NJCD2072590 Report a problem | ||
| 8/12/2024 | Pending sale | $254,900$212/sqft |
Source: Bright MLS #NJCD2072590 Report a problem | ||
| 8/5/2024 | Contingent | $254,900$212/sqft |
Source: Bright MLS #NJCD2072590 Report a problem | ||
| 7/18/2024 | Listed for sale | $254,900+92.4%$212/sqft |
Source: Bright MLS #NJCD2072590 Report a problem | ||
| 12/29/2011 | Sold | $132,500-5.3%$110/sqft |
Source: Agent Provided Report a problem | ||
| 9/22/2011 | Listed for sale | $139,900$117/sqft |
Source: Weichert Realtors #5949453 Report a problem | ||
Public tax history
| Year | Property taxes | Tax assessment |
|---|---|---|
| 2023 | $4,869 +2.1% | $126,800 |
| 2022 | $4,771 -8.5% | $126,800 |
| 2021 | $5,214 +4.2% | $126,800 |
| 2020 | $5,004 +9.8% | $126,800 |
| 2019 | $4,559 | $126,800 |
| 2018 | $4,559 -7.1% | $126,800 |
| 2017 | $4,907 +3.3% | $126,800 |
| 2016 | $4,752 +1.3% | $126,800 |
| 2015 | $4,693 +3.3% | $126,800 |
| 2014 | $4,545 +13.9% | $126,800 |
| 2013 | $3,990 -17.5% | $126,800 -8.1% |
| 2012 | $4,836 +4.2% | $138,000 -19.2% |
| 2011 | $4,643 +4.5% | $170,700 |
| 2010 | $4,442 +0.9% | $170,700 |
| 2009 | $4,404 | $170,700 |
| 2008 | -- | $170,700 |
| 2007 | -- | $170,700 |
| 2006 | -- | $170,700 +184.5% |
| 2005 | -- | $60,000 |
| 2004 | -- | $60,000 |
| 2003 | -- | $60,000 |
| 2002 | -- | $60,000 |
| 2001 | -- | $60,000 |
Find assessor info on the county website
Monthly payment
Est. payment
Payment breakdown
Explore the cost of this home by adjusting the details. Changes won't be saved.Climate risks
Neighborhood: Echelon
Nearby schools
Schools provided by the listing agent
- High: Eastern
- District: Eastern Camden County Regional
Source: Bright MLS. This data may not be complete. We recommend contacting the local school district to confirm school assignments for this home.
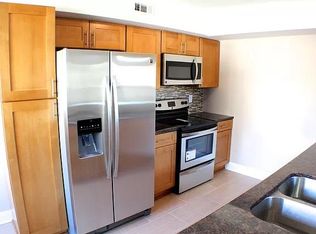
- $241,2002 bd2 ba1k sqft1604 Roberts Way #1604, Voorhees, NJ 08043Off Market
- $107,500-- bd-- ba1k sqft1606 Roberts Way, Voorhees, NJ 08043Off Market
- $241,700-- bd-- ba-- sqft1606 Roberts Way #1606, Voorhees, NJ 08043Off Market
- $288,000-- bd-- ba-- sqft1512 Roberts Way #1512, Voorhees, NJ 08043Off Market
Similar homes
- $200,0002 bd2 ba1.2k sqft4038 Main St, Voorhees, NJ 08043For Sale

 MLS ID #NJCD2120590, Cherie Faltenbacher, Century 21 Reilly Realtors. Bright MLS
 - $235,0002 bd2 ba1.6k sqft6044 Main St, Voorhees, NJ 08043For Sale
 MLS ID #NJCD2122378, Michael Kipnis, Cityside Management Corp. Bright MLS
 - $265,0002 bd2 ba1.4k sqft106 Steeplechase Ct, Woodbury, NJ 08096For Sale
 MLS ID #NJGL2077496, Yvette Reid, BHHS Fox & Roach-Cherry Hill. Bright MLS
 - $270,0002 bd2 ba1.1k sqft19 Rowand Way E, Clementon, NJ 08021For Sale
 MLS ID #NJCD2120288, Leah Bolden, Realty Mark Advantage. Bright MLS
 - $315,0003 bd2 ba1.1k sqft21 Waterview Ct, Marlton, NJ 08053For SaleMLS ID #NJBL2121288, Mr. Christopher Stout, Sureway Realty. Bright MLS
- $265,0002 bd2 ba1k sqft2009 Beech Ln, Bensalem, PA 19020For SaleMLS ID #PABU2132748, Maggie Velek, RE/MAX Realty Services-Bensalem. Bright MLS
- $265,0002 bd1 ba920 sqft4001 Fenwick Ln, Mount Laurel, NJ 08054For SaleMLS ID #NJBL2122120, Mary C Ryan, BHHS Fox & Roach-Cherry Hill. Bright MLS
- $244,9002 bd2 ba1.2k sqft70 Center Ln, Mount Laurel, NJ 08054For SaleMLS ID #NJBL2108930, Rochelle Yanchyshyn, Innovate Realty. Bright MLS
- $250,0003 bd2 ba1.1k sqft205 Devereaux Ave, Philadelphia, PA 19111For SaleMLS ID #PAPH2673470, WALAA ELABSY, Realty Mark Associates. Bright MLS
- $250,0003 bd3 ba1.4k sqft11 Milstone Ct, Sicklerville, NJ 08081For SaleMLS ID #NJCD2117118, kyss burton, Real Broker, LLC. Bright MLS
- $268,0003 bd2 ba1.1k sqft725 Mollbore Ter, Philadelphia, PA 19148For SaleMLS ID #PAPH2654944, Donna Santore, BHHS Fox & Roach-Center City Walnut. Bright MLS
- $265,0003 bd2 ba1.2k sqft1517 Guilford Pl, Philadelphia, PA 19122For SaleMLS ID #PAPH2626552, Vicky Huang, Achievement Realty Inc.. Bright MLS
- $265,0003 bd2 ba1.2k sqft7353 Ogontz Ave, Philadelphia, PA 19138For SaleMLS ID #PAPH2665194, Desiraee Davis, Next Home Consultants. Bright MLS
- $259,0003 bd2 ba1k sqft436 Robbins St, Philadelphia, PA 19111For SaleMLS ID #PAPH2641974, Bianca Sanchez, MIS Realty. Bright MLS
- $339,9003 bd2 ba1.2k sqft3341 Red Lion Rd, Philadelphia, PA 19114For SaleMLS ID #PAPH2641788, Anita Kent, Next Home Consultants. Bright MLS
- $234,9003 bd1 ba1.2k sqft6634 Jackson St, Philadelphia, PA 19135For SaleMLS ID #PAPH2679296, Melissa Centifonti, Realty ONE Group Focus. Bright MLS
- $188,8883 bd3 ba1.5k sqft602 Timber Creek Rd, Clementon, NJ 08021For SaleMLS ID #NJCD2122552, George Awadalla, Keller Williams Realty West Monmouth. Bright MLS
- $249,9002 bd2 ba1k sqft630 Covington Ct, Sewell, NJ 08080For SaleMLS ID #NJGL2077564, Mary Ghaly, Keller Williams Realty - Moorestown. Bright MLS
- $285,0003 bd2 ba1.5k sqft2609 Croydon St, Philadelphia, PA 19137For SaleMLS ID #PAPH2674738, Sheri Rourke, HomeSmart Realty Advisors. Bright MLS
- $249,0003 bd2 ba1.1k sqft2021 Knorr St, Philadelphia, PA 19149For SaleMLS ID #PAPH2655642, Joey Fang, Canaan Realty Services INC. Bright MLS
