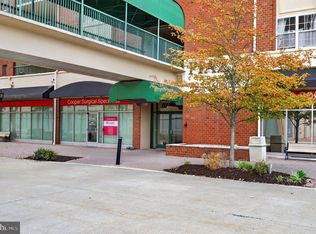
Best condo value in Voorhees!! Nestled in the charming MAIN STREET subdivision, this exquisite 2-bedroom, 2-bathroom unit in the PIAZZA building offers a luxurious lifestyle defined by comfort and elegance Exquisite 2 BDRM, 2 Bath "Capri" model located on the 4th floor in move-in condition! The spacious eat-in kitchen is a culinary enthusiast's dream, boasting upgraded countertops Each bedroom, with the primary suite featuring a walk-in closet and a spa-like bathroom complete with a walk-in shower and a separate tub shower for ultimate relaxation Property features Hardwood Floor, Corner Gas Fireplace, Large Balcony, Storage Area, Garage Parking & Master Suite w/Jaccuzzi Tub, Shower Stall, Walk-in Closet Experience the perfect blend of luxury and comfort in this stunning residence, where every detail has been curate for an exclusive lifestyle
For sale
Price cut: $5K (9/9)
$235,000
6044 Main St, Voorhees, NJ 08043
2beds
1,615sqft
Condominium
Built in 1993
-- sqft lot
$-- Zestimate®
$146/sqft
$485/mo HOA
What's special
Corner gas fireplaceSpacious eat-in kitchenLarge balconySeparate tub showerSpa-like bathroomHardwood floorWalk-in closet
- 96 days
- 268
- 15
Zillow last checked:
Listing updated:
Listed by:
Michael Kipnis 856-465-6887,
Cityside Management Corp
Source: Bright MLS,MLS#: NJCD2122378
Facts & features
Interior
Bedrooms & bathrooms
- Bedrooms: 2
- Bathrooms: 2
- Full bathrooms: 2
- Main level bathrooms: 2
- Main level bedrooms: 2
Rooms
- Room types: Living Room, Dining Room, Primary Bedroom, Kitchen, Bedroom 1, Attic
Primary bedroom
- Features: Walk-In Closet(s)
- Level: Unspecified
Primary bedroom
- Features: Attached Bathroom
- Level: Main
- Area: 182 Square Feet
- Dimensions: 13 X 14
Bedroom 1
- Level: Main
- Area: 120 Square Feet
- Dimensions: 10 X 12
Other
- Features: Attic - Non-Use
- Level: Unspecified
Dining room
- Level: Main
- Area: 204 Square Feet
- Dimensions: 12 X 17
Kitchen
- Features: Kitchen - Electric Cooking
- Level: Main
- Area: 182 Square Feet
- Dimensions: 13 X 14
Living room
- Level: Main
- Area: 272 Square Feet
- Dimensions: 16 X 17
Heating
- Forced Air, Natural Gas
Cooling
- Central Air, Natural Gas
Appliances
- Included: Built-In Range, Dishwasher, Refrigerator, Disposal, Gas Water Heater
- Laundry: Main Level, In Unit
Features
- Primary Bath(s), Eat-in Kitchen
- Flooring: Wood, Carpet, Tile/Brick
- Has basement: No
- Number of fireplaces: 1
Interior area
- Total structure area: 1,615
- Total interior livable area: 1,615 sqft
- Finished area above ground: 1,615
Property
Parking
- Parking features: None
Accessibility
- Accessibility features: None
Features
- Levels: One
- Stories: 1
- Exterior features: Balcony
- Pool features: None
Details
- Additional structures: Above Grade
- Parcel number: 340020700004 10C6044
- Zoning: CR
- Special conditions: Standard
Construction
Type & style
- Home type: Condo
- Architectural style: Ranch/Rambler
- Property subtype: Condominium
- Attached to another structure: Yes
Materials
- Stucco, Brick
Condition
- New construction: No
- Year built: 1993
Details
- Builder model: CAPRI
- Builder name: RADNOR-CANUSSO
Utilities & green energy
- Sewer: Public Sewer
- Water: Public
- Utilities for property: Cable Connected
Community & HOA
Community
- Subdivision: Main Street
HOA
- Has HOA: Yes
- Amenities included: Water/Lake Privileges
- Services included: Common Area Maintenance, Maintenance Structure, Maintenance Grounds, Snow Removal, Trash, Management, Alarm System
- HOA fee: $485 monthly
Location
- Region: Voorhees
- Municipality: VOORHEES TWP
Financial & listing details
- Price per square foot: $146/sqft
- Tax assessed value: $110,000
- Annual tax amount: $6,041
- Date on market: 7/14/2026
- Listing agreement: Exclusive Right To Sell
- Listing terms: Conventional
- Exclusions: Throw Rugs
- Ownership: Condominium
Estimated market value
Not available
Estimated sales range
Not available
Not available
Price history
| Date | Event | Price |
|---|---|---|
| 9/9/2026 | Price change | $235,000-2.1%$146/sqft |
Source:  Bright MLS #NJCD2122378 Report a problem Bright MLS #NJCD2122378 Report a problem | ||
| 9/6/2026 | Pending sale | $240,000$149/sqft |
Source: Bright MLS #NJCD2122378 Report a problem | ||
| 9/2/2026 | Price change | $240,000-4%$149/sqft |
Source: Bright MLS #NJCD2122378 Report a problem | ||
| 8/21/2026 | Price change | $250,000-3.8%$155/sqft |
Source: Bright MLS #NJCD2122378 Report a problem | ||
| 8/3/2026 | Price change | $260,000-1.9%$161/sqft |
Source: Bright MLS #NJCD2122378 Report a problem | ||
| 7/14/2026 | Listed for sale | $265,000$164/sqft |
Source: Bright MLS #NJCD2122378 Report a problem | ||
Public tax history
| Year | Property taxes | Tax assessment |
|---|---|---|
| 2023 | $4,802 +2.1% | $110,000 |
| 2022 | $4,705 +4% | $110,000 |
| 2021 | $4,523 +4.2% | $110,000 |
| 2020 | $4,341 +1.3% | $110,000 |
| 2019 | $4,287 | $110,000 |
| 2018 | $4,287 +0.7% | $110,000 |
| 2017 | $4,257 -22.6% | $110,000 -25% |
| 2016 | $5,498 +1.3% | $146,700 |
| 2015 | $5,429 +3.3% | $146,700 |
| 2014 | $5,258 -9.8% | $146,700 -34.5% |
| 2010 | $5,828 | $224,000 +187.2% |
| 2002 | -- | $78,000 |
| 2001 | -- | $78,000 |
Find assessor info on the county website
Monthly payment
Est. payment
Payment breakdown
Explore the cost of this home by adjusting the details. Changes won't be saved.Climate risks
Neighborhood: 08043
Nearby schools
Schools provided by the listing agent
- District: Eastern Camden County Reg Schools
Source: Bright MLS. This data may not be complete. We recommend contacting the local school district to confirm school assignments for this home.


Similar homes
- $319,9003 bd3 ba2.2k sqftPiazza, Voorhees, NJ 08043For Sale

 MLS ID #NJCD2124526, Binoy Wankawala, Keller Williams Realty - Cherry Hill. Bright MLS
 - $259,9002 bd3 ba1.2k sqft1502 Roberts Way, Voorhees, NJ 08043For Sale
 MLS ID #NJCD2119788, David Etter, 24/7 Realty LLC. Bright MLS
 - $350,0003 bd3 ba2.2k sqft6163 Main St, Voorhees, NJ 08043For Sale
 MLS ID #NJCD2120306, Jesse Hwang, Tesla Realty Group LLC. Bright MLS
 - $244,9002 bd2 ba1.2k sqft70 Center Ln, Mount Laurel, NJ 08054For Sale
 MLS ID #NJBL2108930, Rochelle Yanchyshyn, Innovate Realty. Bright MLS
 - $235,9002 bd2 ba1k sqft27 Foxglove Dr, Riverside, NJ 08075For SaleMLS ID #NJBL2112716, Kent Pipes, Delta Real Estate. Bright MLS
- $265,0002 bd1 ba920 sqft4001 Fenwick Ln, Mount Laurel, NJ 08054For SaleMLS ID #NJBL2122120, Mary C Ryan, BHHS Fox & Roach-Cherry Hill. Bright MLS
- $274,9002 bd1 ba1.1k sqft130 Birchfield Ct, Mount Laurel, NJ 08054For SaleMLS ID #NJBL2118514, Bob Ieradi, EXP Realty, LLC. Bright MLS
- $249,9002 bd2 ba1k sqft630 Covington Ct, Sewell, NJ 08080For SaleMLS ID #NJGL2077564, Mary Ghaly, Keller Williams Realty - Moorestown. Bright MLS
- $265,0002 bd2 ba1.4k sqft106 Steeplechase Ct, Woodbury, NJ 08096For SaleMLS ID #NJGL2077496, Yvette Reid, BHHS Fox & Roach-Cherry Hill. Bright MLS
- $249,9002 bd2 ba1.1k sqft77 Bonnie Gellman Ct #D77, Philadelphia, PA 19114For SaleMLS ID #PAPH2669096, Yan Korol, Elite Realty Group Unl. Inc.. Bright MLS
- $215,0002 bd2 ba986 sqft67002 Delaire Landing Rd #2, Philadelphia, PA 19114For SaleMLS ID #PAPH2657984, Patricia Burke, Real/Pro Real Estate LLC. Bright MLS
- $270,0002 bd2 ba1.1k sqft19 Rowand Way E, Clementon, NJ 08021For SaleMLS ID #NJCD2120288, Leah Bolden, Realty Mark Advantage. Bright MLS
- $250,0002 bd1 ba908 sqft1205 Megans Ln, Burlington, NJ 08016For SaleMLS ID #NJBL2117746, Dave Ricigliano, Action USA Jay Robert Realtors. Bright MLS
- $249,0002 bd1 ba855 sqft9921 Bustleton Ave APT S9, Philadelphia, PA 19115For SaleMLS ID #PAPH2673458, Veronica Shub, Archstone Realty. Bright MLS
- $259,9992 bd2 ba1.3k sqftCreek View Crossing Condominiums, Philadelphia, PA 19115For SaleMLS ID #PAPH2604576, Daniel Loza, Legal Real Estate LLC. Bright MLS
- $315,0003 bd2 ba1.1k sqft21 Waterview Ct, Marlton, NJ 08053For SaleMLS ID #NJBL2121288, Mr. Christopher Stout, Sureway Realty. Bright MLS
- $179,9003 bd2 ba1.1k sqftNone Available, Maple Shade, NJ 08052For SaleMLS ID #NJBL2094652, Mr. Charles Thomas, Thomas Realty Inc.. Bright MLS
- $239,0003 bd2 ba1.9k sqft4725 Rosehill St, Philadelphia, PA 19120For SaleMLS ID #PAPH2644366, Alex Lam, EXIT Elevate Realty. Bright MLS
- $239,0002 bd2 ba1.1k sqftLa Nor Villas, Hammonton, NJ 08037For Sale
 MLS ID #610075, MICHELE ZELIG, PLATINUM REAL ESTATE. SJSRMLS
 - $239,9523 bd2 ba1.3k sqft1513 Roosevelt Dr, Sharon Hill, PA 19079For SaleMLS ID #PADE2121518, Jay Johnston, Tesla Realty Group, LLC. Bright MLS
