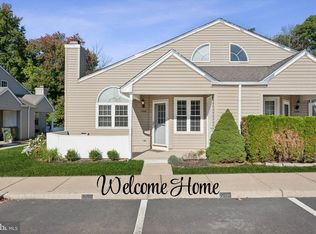
Move right into this beautifully updated first-floor condo in desirable Shannon Estates! Enjoy true one-level living with no stairs from the parking lot to your covered front patio, which also features a convenient exterior storage closet. Inside, soaring cathedral ceilings create a bright, open feel, while recent upgrades include new flooring, fresh paint, and beautifully renovated kitchen and bathroom. The HVAC system was replaced in 2012 for added peace of mind. The updated kitchen is designed for both style and function, featuring granite countertops, a tile backsplash, an elevated breakfast bar, and newer stainless steel appliances, including the refrigerator (brand new), range, and dishwasher. The spacious living room is anchored by a beautifully upgraded wood-burning fireplace with a tile surround and is enhanced with custom blinds. The renovated full bathroom offers a new bathtub with a tiled surround and a new toilet. The primary bedroom also has direct access to the full bathroom. Storage is plentiful with a foyer coat closet, hall linen closet, a walk-in closet in the primary bedroom, and a pull-down staircase leading to a floored attic—perfect for storing seasonal items and extras. Shannon Estates is VA financing friendly. Combined with low property taxes and an affordable monthly condo fee, this home offers exceptional value. Please note that income restrictions apply, and interested buyers are encouraged to review the program requirements to determine their eligibility. Ideally located just minutes from I-295, Routes 541, 130, and the New Jersey Turnpike, commuting is a breeze. You'll also enjoy easy access to shopping, restaurants, medical offices, and everyday conveniences. Don't miss this opportunity to own a move-in-ready home in one of the area's most convenient communities! Open House- Sunday, August 23 from 1:00-3:00pm.
For sale
Price cut: $9K (9/30)
$250,000
1205 Megans Ln, Burlington, NJ 08016
2beds
908sqft
Condominium
Built in 1986
-- sqft lot
$250,600 Zestimate®
$275/sqft
$194/mo HOA
What's special
Beautifully renovated kitchenBeautifully updated first-floor condoConvenient exterior storage closetCovered front patioFresh paintHall linen closetFoyer coat closet
- 78 days
- 597
- 29
Zillow last checked:
Listing updated:
Listed by:
Dave Ricigliano 609-577-6227,
Action USA Jay Robert Realtors
Source: Bright MLS,MLS#: NJBL2117746
Facts & features
Interior
Bedrooms & bathrooms
- Bedrooms: 2
- Bathrooms: 1
- Full bathrooms: 1
- Main level bathrooms: 1
- Main level bedrooms: 2
Rooms
- Room types: Living Room, Dining Room, Primary Bedroom, Bedroom 2, Kitchen, Laundry, Attic, Full Bath
Primary bedroom
- Features: Attached Bathroom, Ceiling Fan(s), Walk-In Closet(s)
- Level: Main
- Area: 204 Square Feet
- Dimensions: 12 X 17
Bedroom 2
- Features: Ceiling Fan(s)
- Level: Main
- Area: 120 Square Feet
- Dimensions: 10 X 12
Other
- Features: Attic - Floored, Attic - Pull-Down Stairs
- Level: Upper
Dining room
- Features: Cathedral/Vaulted Ceiling, Granite Counters, Dining Area, Breakfast Bar
- Level: Main
- Area: 88 Square Feet
- Dimensions: 8 X 11
Other
- Level: Main
- Area: 48 Square Feet
- Dimensions: 6 X 8
Kitchen
- Features: Breakfast Bar, Cathedral/Vaulted Ceiling, Granite Counters, Kitchen - Electric Cooking
- Level: Main
- Area: 70 Square Feet
- Dimensions: 7 X 10
Laundry
- Level: Main
Living room
- Features: Cathedral/Vaulted Ceiling, Ceiling Fan(s), Fireplace - Wood Burning, Skylight(s)
- Level: Main
- Area: 225 Square Feet
- Dimensions: 15 X 15
Heating
- Central, Heat Pump, Electric
Cooling
- Ceiling Fan(s), Central Air, Programmable Thermostat, Electric
Appliances
- Included: Dryer, Dishwasher, Oven/Range - Electric, Washer/Dryer Stacked, Electric Water Heater
- Laundry: Dryer In Unit, Main Level, Washer In Unit, Laundry Room, In Unit
Features
- Attic, Bathroom - Tub Shower, Breakfast Area, Ceiling Fan(s), Combination Dining/Living, Combination Kitchen/Living, Dining Area, Entry Level Bedroom, Open Floorplan, Recessed Lighting, Upgraded Countertops, Walk-In Closet(s), Cathedral Ceiling(s)
- Flooring: Laminate
- Windows: Skylight(s)
- Has basement: No
- Has fireplace: No
Interior area
- Total structure area: 908
- Total interior livable area: 908 sqft
- Finished area above ground: 908
- Finished area below ground: 0
Property
Parking
- Parking features: Assigned, Parking Lot
- Details: Assigned Parking
Accessibility
- Accessibility features: No Stairs, Accessible Entrance
Features
- Levels: One
- Stories: 1
- Pool features: None
- Fencing: Partial,Vinyl
Details
- Additional structures: Above Grade, Below Grade
- Parcel number: 0600114 0400001C1205
- Zoning: R-12
- Special conditions: Standard
Construction
Type & style
- Home type: Condo
- Architectural style: Contemporary
- Property subtype: Condominium
- Attached to another structure: Yes
Materials
- Vinyl Siding
- Foundation: Slab
Condition
- New construction: No
- Year built: 1986
- Major remodel year: 2025
Utilities & green energy
- Sewer: Public Sewer
- Water: Public
- Utilities for property: Cable Connected
Community & HOA
Community
- Condo and coop fee: $194 monthly
- Subdivision: Shannon Estates
HOA
- Has HOA: No
- Amenities included: None
- Services included: All Ground Fee, Common Area Maintenance, Maintenance Structure, Maintenance Grounds
- HOA name: SHANNON ESTATES
Location
- Region: Burlington
- Municipality: BURLINGTON TWP
Financial & listing details
- Price per square foot: $275/sqft
- Tax assessed value: $107,200
- Annual tax amount: $3,260
- Date on market: 7/31/2026
- Listing agreement: Exclusive Right To Sell
- Exclusions: Personal Property
- Ownership: Condominium
Estimated market value
$250,600
$238,000 - $263,000
$1,835/mo
Price history
| Date | Event | Price |
|---|---|---|
| 9/30/2026 | Price change | $250,000-3.5%$275/sqft |
Source:  Bright MLS #NJBL2117746 Report a problem Bright MLS #NJBL2117746 Report a problem | ||
| 9/28/2026 | Price change | $259,000-2.6%$285/sqft |
Source: Bright MLS #NJBL2117746 Report a problem | ||
| 9/15/2026 | Price change | $265,900-3.3%$293/sqft |
Source: Bright MLS #NJBL2117746 Report a problem | ||
| 7/31/2026 | Listed for sale | $274,900+7.8%$303/sqft |
Source: Bright MLS #NJBL2117746 Report a problem | ||
| 7/21/2025 | Sold | $255,000+64.5%$281/sqft |
Source: Public Record Report a problem | ||
| 6/17/2025 | Sold | $155,000-39.2%$171/sqft |
Source: Public Record Report a problem | ||
| 4/4/2025 | Sold | $255,000+10.9%$281/sqft |
Source: Bright MLS #NJBL2079850 Report a problem | ||
| 3/14/2025 | Pending sale | $230,000$253/sqft |
Source: Bright MLS #NJBL2079850 Report a problem | ||
| 3/9/2025 | Contingent | $230,000$253/sqft |
Source: Bright MLS #NJBL2079850 Report a problem | ||
| 2/28/2025 | Listed for sale | $230,000+31.4%$253/sqft |
Source: Bright MLS #NJBL2079850 Report a problem | ||
| 9/21/2007 | Sold | $175,100+119.1%$193/sqft |
Source: Public Record Report a problem | ||
| 9/26/1997 | Sold | $79,900$88/sqft |
Source: Public Record Report a problem | ||
Public tax history
| Year | Property taxes | Tax assessment |
|---|---|---|
| 2026 | $3,271 +0.6% | $107,200 |
| 2025 | $3,250 +1.5% | $107,200 |
| 2024 | $3,202 | $107,200 |
| 2023 | -- | $107,200 |
| 2022 | $3,031 -5.9% | $107,200 |
| 2021 | $3,220 | $107,200 |
| 2020 | $3,220 +1.5% | $107,200 |
| 2019 | $3,172 +0.6% | $107,200 |
| 2018 | $3,153 -15.7% | $107,200 |
| 2017 | $3,741 +1.8% | $107,200 -14% |
| 2016 | $3,676 | $124,700 |
Find assessor info on the county website
Monthly payment
Est. payment
Payment breakdown
Explore the cost of this home by adjusting the details. Changes won't be saved.Climate risks
Neighborhood: 08016
Nearby schools
Schools provided by the listing agent
- District: Burlington Township
Source: Bright MLS. This data may not be complete. We recommend contacting the local school district to confirm school assignments for this home.

Similar homes
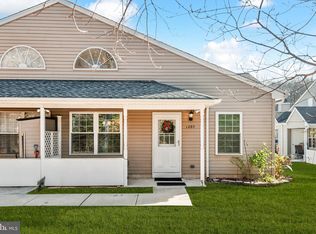
- $265,0002 bd1 ba920 sqft4001 Fenwick Ln, Mount Laurel, NJ 08054For Sale
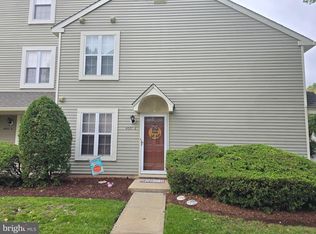
 MLS ID #NJBL2122120, Mary C Ryan, BHHS Fox & Roach-Cherry Hill. Bright MLS
 - $253,0002 bd1 ba954 sqft14 Roanoke Ct, Willingboro, NJ 08046For Sale
 MLS ID #NJBL2118612, shawntavia Stewart, Real Broker, LLC. Bright MLS
 - $247,9002 bd1 ba984 sqft188 Collin Ct, Mount Laurel, NJ 08054For Sale
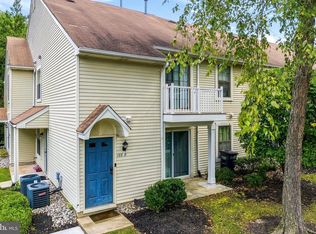 MLS ID #NJBL2121822, Frank Gallagher, Hometown Realty Associates, LLC. Bright MLS
 - $235,9002 bd2 ba1k sqft27 Foxglove Dr, Riverside, NJ 08075For Sale
 MLS ID #NJBL2112716, Kent Pipes, Delta Real Estate. Bright MLS
 - $258,0002 bd1 ba1.1k sqft282 Everly Ct, Mount Laurel, NJ 08054For SaleMLS ID #NJBL2119840, Mike Thornton, EXP Realty, LLC. Bright MLS
- $244,9002 bd2 ba1.2k sqft70 Center Ln, Mount Laurel, NJ 08054For SaleMLS ID #NJBL2108930, Rochelle Yanchyshyn, Innovate Realty. Bright MLS
- $215,0002 bd2 ba986 sqft67002 Delaire Landing Rd #2, Philadelphia, PA 19114For SaleMLS ID #PAPH2657984, Patricia Burke, Real/Pro Real Estate LLC. Bright MLS
- $220,0002 bd2 ba1k sqft913 Woodchip Rd, Lumberton, NJ 08048For SaleMLS ID #NJBL2116912, Stephanie Marlin, ERA Central Realty Group - Bordentown. Bright MLS
- $299,9002 bd2 ba1.1k sqft701A Trescott Pl, Mount Laurel, NJ 08054For SaleMLS ID #NJBL2110956, Daniel Yasenchak, BHHS Fox & Roach-Cherry Hill. Bright MLS
- $274,9002 bd1 ba1.1k sqft130 Birchfield Ct, Mount Laurel, NJ 08054For SaleMLS ID #NJBL2118514, Bob Ieradi, EXP Realty, LLC. Bright MLS
- $250,0003 bd2 ba1.1k sqft205 Devereaux Ave, Philadelphia, PA 19111For SaleMLS ID #PAPH2673470, WALAA ELABSY, Realty Mark Associates. Bright MLS
- $222,0001 bd1 ba806 sqft68202 Delaire Landing Rd #202, Philadelphia, PA 19114For SaleMLS ID #PAPH2671196, Reenie Isaacs, Re/Max One Realty. Bright MLS
- $299,9002 bd2 ba1.1k sqft83 Bridgewater Dr, Marlton, NJ 08053For SaleMLS ID #NJBL2120780, Nicholas Versaggi, EXP Realty, LLC. Bright MLS
- $249,9002 bd2 ba1.2k sqftPromenade, Voorhees, NJ 08043For SaleMLS ID #NJCD2128060, Sam Mikhail, VORO Keystone, LLC. Bright MLS
- $299,0002 bd1 ba1k sqft303 Dawson St APT 101, Moorestown, NJ 08057For SaleMLS ID #NJBL2121622, Terri Sorrentino, EXP Realty, LLC. Bright MLS
- $230,0002 bd2 ba1k sqft607 Edison Ave #607H, Philadelphia, PA 19116For SaleMLS ID #PAPH2660442, Lana Sypen, Opus Elite Real Estate. Bright MLS
- $220,0002 bd1 ba788 sqft6 Chelmsford Ct, Marlton, NJ 08053For SaleMLS ID #NJBL2113864, Albina Vityuk, Absolute Homes Realty, LLC. Bright MLS
- $259,7003 bd2 ba1.2k sqft4616 Vista St, Philadelphia, PA 19136For SaleMLS ID #PAPH2673654, Sergio Giraldo, Rehobot Real Estate, LLC. Bright MLS
- $254,0003 bd2 ba1k sqft4625 Lansing St, Philadelphia, PA 19136For SaleMLS ID #PAPH2645640, Valerie Knecht, RE/MAX 2000. Bright MLS
- $239,9002 bd1 ba821 sqft2 Spruce Blvd, Browns Mills, NJ 08015For SaleMLS ID #NJBL2112638, Pat Pugliese, Crown Realty Inc. Bright MLS
