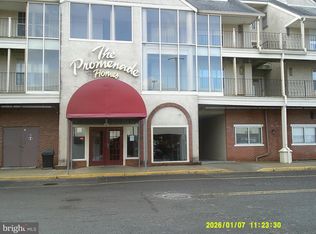
STUNNING RENOVATED PENTHOUSE! This unique two-level home features Italian porcelain flooring, a dramatic floating staircase, soaring two-story family room, and a striking floor-to-ceiling stone wood-burning fireplace. The updated kitchen offers marble countertops, custom cabinetry, stainless steel appliances, double oven, built-in microwave, and breakfast bar with pendant lighting. Enjoy TWO private balconies with new Pella doors! The loft-style primary suite features a walk-in closet and updated full bath with stand-alone shower. A spacious guest bedroom and second updated full bath complete the main level. HVAC, hot water heater, and appliances are approximately 3-4 years old or newer. Secure interior entrance, ample visitor parking, and move-in-ready condition make this penthouse a must-see. Schedule your private showing today!
For sale
$249,900
3036 Main St, Voorhees, NJ 08043
2beds
1,220sqft
Apartment
Built in 1988
-- sqft lot
$-- Zestimate®
$205/sqft
$459/mo HOA
What's special
Updated kitchenAmple visitor parkingBuilt-in microwaveDramatic floating staircaseWalk-in closetSpacious guest bedroomCustom cabinetry
- 3 days
- 107
- 13
Zillow last checked:
Listing updated:
Listed by:
Sam Mikhail 201-203-4500,
VORO Keystone, LLC
Source: Bright MLS,MLS#: NJCD2128060
Facts & features
Interior
Bedrooms & bathrooms
- Bedrooms: 2
- Bathrooms: 2
- Full bathrooms: 2
- Main level bathrooms: 1
- Main level bedrooms: 1
Heating
- Forced Air, Natural Gas
Cooling
- Central Air, Electric
Appliances
- Included: Energy Efficient Appliances, ENERGY STAR Qualified Refrigerator, Microwave, Self Cleaning Oven, Double Oven, Oven/Range - Electric, Refrigerator, Washer, Water Heater, Dryer, Disposal, Dishwasher, Electric Water Heater
- Laundry: Has Laundry, Washer In Unit, Dryer In Unit, In Unit
Features
- Ceiling Fan(s), Combination Dining/Living, Elevator, Entry Level Bedroom, Open Floorplan, Primary Bath(s), Bathroom - Stall Shower, Bathroom - Tub Shower, Eat-in Kitchen, Pantry, Other, 9'+ Ceilings, 2 Story Ceilings, Dry Wall, High Ceilings
- Flooring: Ceramic Tile, Carpet, Heavy Duty
- Windows: Double Hung, Energy Efficient, Skylight(s)
- Has basement: No
- Number of fireplaces: 1
- Fireplace features: Marble, Wood Burning
Interior area
- Total structure area: 1,220
- Total interior livable area: 1,220 sqft
- Finished area above ground: 1,220
Property
Parking
- Total spaces: 5
- Parking features: Inside Entrance, Garage Faces Front, Garage
- Garage spaces: 5
Accessibility
- Accessibility features: Accessible Elevator Installed, Other
Features
- Levels: Three
- Stories: 3
- Patio & porch: Porch
- Exterior features: Flood Lights, Rain Gutters, Lawn Sprinkler, Storage, Sidewalks, Street Lights, Other, Balcony
- Pool features: None
Details
- Additional structures: Above Grade
- Parcel number: 340020700004 07C3036
- Zoning: GB2
- Special conditions: Standard
Construction
Type & style
- Home type: Apartment
- Architectural style: Contemporary
- Property subtype: Apartment
- Attached to another structure: Yes
Materials
- Brick
- Roof: Shingle
Condition
- Excellent
- New construction: No
- Year built: 1988
Utilities & green energy
- Electric: 100 Amp Service
- Sewer: Public Sewer
- Water: Public
- Utilities for property: Above Ground
Community & HOA
Community
- Security: 24 Hour Security, Carbon Monoxide Detector(s), Exterior Cameras, Main Entrance Lock, Security System, Smoke Detector(s), Fire Sprinkler System
- Subdivision: Main Street
HOA
- Has HOA: Yes
- Amenities included: Storage
- Services included: All Ground Fee, Maintenance Structure, Insurance, Maintenance Grounds, Common Area Maintenance, Road Maintenance, Parking Fee, Management, Snow Removal, Trash
- HOA fee: $459 monthly
- HOA name: ASSOCIA MID-ATLANTIC
Location
- Region: Voorhees
- Municipality: VOORHEES TWP
Financial & listing details
- Price per square foot: $205/sqft
- Tax assessed value: $190,400
- Annual tax amount: $4,900
- Date on market: 10/1/2026
- Listing agreement: Exclusive Right To Sell
- Listing terms: Cash,Conventional,FHA,VA Loan
- Inclusions: All Appliances
- Exclusions: Personal Items
- Ownership: Fee Simple
Estimated market value
Not available
Estimated sales range
Not available
Not available
Price history
| Date | Event | Price |
|---|---|---|
| 10/2/2026 | Listed for sale | $249,900+8.7%$205/sqft |
Source:  Bright MLS #NJCD2128060 Report a problem Bright MLS #NJCD2128060 Report a problem | ||
| 9/12/2026 | Listing removed | $229,900$188/sqft |
Source:  MoreMLS #22622976 Report a problem MoreMLS #22622976 Report a problem | ||
| 8/11/2026 | Price change | $229,900-7.3%$188/sqft |
Source: MoreMLS #22622976 Report a problem | ||
| 7/28/2026 | Listed for sale | $247,900+34%$203/sqft |
Source: MoreMLS #22622976 Report a problem | ||
| 6/24/2022 | Sold | $185,000+2.8%$152/sqft |
Source: Bright MLS #NJCD2020432 Report a problem | ||
| 4/20/2022 | Pending sale | $179,900$147/sqft |
Source: Bright MLS #NJCD2020432 Report a problem | ||
| 4/8/2022 | Contingent | $179,900$147/sqft |
Source: Bright MLS #NJCD2020432 Report a problem | ||
| 3/19/2022 | Listed for sale | $179,900$147/sqft |
Source: Bright MLS #NJCD2020432 Report a problem | ||
| 3/13/2022 | Pending sale | $179,900$147/sqft |
Source: Bright MLS #NJCD2020432 Report a problem | ||
| 3/4/2022 | Listed for sale | $179,900+71.3%$147/sqft |
Source: Bright MLS #NJCD2020432 Report a problem | ||
| 5/31/2016 | Sold | $105,000-27.5%$86/sqft |
Source: Agent Provided Report a problem | ||
| 9/18/2014 | Listing removed | $1,400$1/sqft |
Source: Weichert Realtors-Turnersville #6428022 Report a problem | ||
| 9/17/2014 | Listed for rent | $1,400$1/sqft |
Source: Weichert Realtors-Turnersville #6428022 Report a problem | ||
| 9/17/2014 | Listing removed | $144,900$119/sqft |
Source: Weichert Realtors #6325241 Report a problem | ||
| 9/11/2014 | Listed for sale | $144,900$119/sqft |
Source: Weichert Realtors #6325241 Report a problem | ||
Public tax history
| Year | Property taxes | Tax assessment |
|---|---|---|
| 2023 | $4,413 +2.8% | $108,100 +4.2% |
| 2022 | $4,291 +0.6% | $103,700 |
| 2021 | $4,264 +4.2% | $103,700 |
| 2020 | $4,092 +0.7% | $103,700 |
| 2019 | $4,065 | $103,700 |
| 2018 | $4,065 +1.3% | $103,700 |
| 2017 | $4,013 +3.3% | $103,700 |
| 2016 | $3,887 +1.3% | $103,700 |
| 2015 | $3,838 +3.3% | $103,700 |
| 2014 | $3,717 -19.1% | $103,700 -41.7% |
| 2009 | $4,592 | $178,000 |
| 2008 | -- | $178,000 |
| 2007 | -- | $178,000 +147.2% |
| 2003 | -- | $72,000 |
| 2002 | -- | $72,000 |
| 2001 | -- | $72,000 |
Find assessor info on the county website
Monthly payment
Est. payment
Payment breakdown
Explore the cost of this home by adjusting the details. Changes won't be saved.Climate risks
Neighborhood: 08043
Nearby schools
Schools provided by the listing agent
- High: Eastern Intermediate H.s.
Source: Bright MLS. This data may not be complete. We recommend contacting the local school district to confirm school assignments for this home.


Similar homes
- $225,0002 bd2 ba1.3k sqft4023 Main St, Voorhees, NJ 08043For Sale
 MLS ID #NJCD2123004, Monica Bewley, Weichert Realtors-Cherry Hill. Bright MLS
 - $249,0002 bd2 ba1.2k sqft2106 Sandra Rd, Voorhees, NJ 08043For Sale
 MLS ID #NJCD2119438, Kameesha Saunders, BHHS Fox & Roach - Robbinsville. Bright MLS
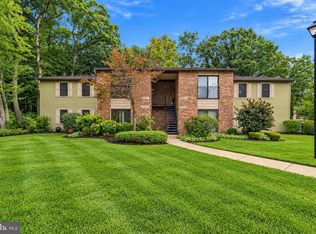
 - $249,9002 bd2 ba1.1k sqft104 W Bluebell Ln, Mount Laurel, NJ 08054For Sale
 MLS ID #NJBL2120378, Tara Hendricks, Keller Williams - Main Street. Bright MLS
 - $255,0002 bd2 ba1.1k sqft42 W Bluebell Ln, Mount Laurel, NJ 08054For Sale
 MLS ID #NJBL2119560, Brian Ekelburg, Keller Williams Realty - Moorestown. Bright MLS
 - $293,9993 bd2 ba1.3k sqft75 Sandra Rd, Voorhees, NJ 08043For SaleMLS ID #NJCD2121486, Raul Morales, Jr., Keller Williams Realty - Cherry Hill. Bright MLS
- $269,9002 bd2 ba1.1k sqft259 Kips Ct, Marlton, NJ 08053For SaleMLS ID #NJBL2119200, George Pavlushkin, RE/MAX Central - Manalapan. Bright MLS
- $279,0002 bd2 ba1.3k sqft501 Mulberry Cv, Mount Laurel, NJ 08054For SaleMLS ID #NJBL2120730, Drew Higgins, Real Broker, LLC. Bright MLS
- $215,0002 bd2 ba1k sqft47202 Delaire Landing Rd #202, Philadelphia, PA 19114For SaleMLS ID #PAPH2676024, Nick Rau, KW Empower. Bright MLS
- $279,9002 bd2 ba1k sqft53 Inverness Cir, Marlton, NJ 08053For SaleMLS ID #NJBL2120186, Don Birnbohm, BHHS Fox & Roach-Medford. Bright MLS
- $319,9002 bd1 ba1k sqft303 Dawson St APT 101, Moorestown, NJ 08057For SaleMLS ID #NJBL2121622, Terri Sorrentino, EXP Realty, LLC. Bright MLS
- $254,9992 bd2 ba1.2k sqft4702 Aberdeen Ln, Blackwood, NJ 08012For SaleMLS ID #NJCD2126792, Dante Casella, EXP Realty, LLC. Bright MLS
- $289,9002 bd2 ba1.1k sqft501 Wharton Rd, Mount Laurel, NJ 08054For SaleMLS ID #NJBL2121110, Michael MCCOLLUM, RE/MAX Of Cherry Hill. Bright MLS
- $265,9002 bd2 ba911 sqft33 Sequoia Ct, Marlton, NJ 08053For SaleMLS ID #NJBL2113112, Carlo Drogo SR., EXP Realty, LLC. Bright MLS
- $299,9992 bd2 ba1.6k sqft24 Dorset Dr, Marlton, NJ 08053For SaleMLS ID #NJBL2121366, Braden Maurer-Burns, Real Broker, LLC. Bright MLS
- $254,9002 bd1 ba1.1k sqft115 E Kings Hwy Unit 341, Maple Shade, NJ 08052For SaleMLS ID #NJBL2118602, Barbara McKale, BHHS Fox & Roach-Marlton. Bright MLS
- $235,0002 bd1 ba900 sqft572B Willow Turn #B, Mount Laurel, NJ 08054For SaleMLS ID #NJBL2112338, Karen Brown, EXP Realty, LLC. Bright MLS
- $269,0002 bd1 ba1.1k sqft282 Everly Ct, Mount Laurel, NJ 08054For SaleMLS ID #NJBL2119840, Mike Thornton, EXP Realty, LLC. Bright MLS
- $295,0002 bd2 ba1.2k sqft2302 Toddsbury Ct, Mount Laurel, NJ 08054For SaleMLS ID #NJBL2119526, Jacki Smoyer, Weichert Realtors - Moorestown. Bright MLS
- $255,0002 bd2 ba1.2k sqft12 Roxburn Pl, Willingboro, NJ 08046For SaleMLS ID #NJBL2113086, Kriss Linder-Giles, BHHS Fox & Roach-Cherry Hill. Bright MLS
- $274,9002 bd2 ba1.4k sqft468 Steeplechase Ct, Woodbury, NJ 08096For SaleMLS ID #NJGL2076458, Rob Langi, Ovation Realty LLC. Bright MLS
