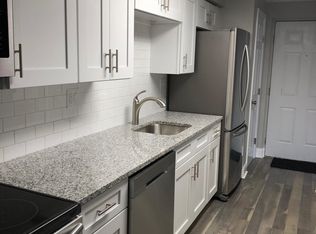
***PRICE IMPROVEMENT AND READY FOR IMMEDIATE OCCUPANCY*** Welcome to 33 Sequoia Ct in the desirable Shannon Greene Community at King's Grant! The wait is finally over—the extensive renovation of this spacious third-floor unit is now complete. Completely rebuilt and thoughtfully updated, this "like-new" home features a brand-new kitchen, beautifully remodeled bathrooms, new doors, and new flooring throughout. The spacious floor plan offers two generously sized bedrooms, TWO full bathrooms, a convenient in-unit laundry room, and a private balcony. Additional storage is available in your dedicated ground-level storage closet. Residents of King's Grant enjoy an impressive array of community amenities, including a scenic lake with a private beach, community pool, tennis and basketball courts, athletic fields, walking trails, bike paths, and a community center. Golf enthusiasts will appreciate the proximity of The Links Golf Club, which adjoins the community; membership and access are separate from the HOA. HOA fees are paid quarterly. Surrounded by a picturesque, park-like setting, King's Grant offers a peaceful lifestyle while remaining conveniently located near major roadways, shopping, dining, and everyday amenities. The community is less than four miles from Route 73, approximately eight miles from the New Jersey Turnpike, and just nine miles from I-295, making commuting and access to surrounding destinations a breeze. Come see this beautifully renovated unit and experience all that 33 Sequoia Ct and King's Grant have to offer! *09.14.26 - According to the HOA, the hallway, stairwell, and landings are getting new flooring and will be completed within a month or less.
For sale
Price cut: $6K (10/9)
$259,900
33 Sequoia Ct, Marlton, NJ 08053
2beds
911sqft
Condominium
Built in 1987
-- sqft lot
$270,500 Zestimate®
$285/sqft
$329/mo HOA
What's special
Private balconyBrand-new kitchenNew doorsWalking trailsAthletic fieldsBeautifully remodeled bathroomsSpacious third-floor unit
- 97 days
- 370
- 16
Zillow last checked:
Listing updated:
Listed by:
Carlo Drogo SR. 856-333-3760,
EXP Realty, LLC,
Listing Team: The Expert Sales Team, Co-Listing Agent: Robert Negron 856-425-0074,
EXP Realty, LLC
Source: Bright MLS,MLS#: NJBL2113112
Facts & features
Interior
Bedrooms & bathrooms
- Bedrooms: 2
- Bathrooms: 2
- Full bathrooms: 2
- Main level bathrooms: 2
- Main level bedrooms: 2
Basement
- Area: 0
Heating
- Forced Air, Electric
Cooling
- Central Air, Electric
Appliances
- Included: Refrigerator, Cooktop, Microwave, Dishwasher, Washer, Dryer, Water Heater, Electric Water Heater
- Laundry: Washer In Unit, Dryer In Unit, In Unit
Features
- Bathroom - Tub Shower, Bathroom - Walk-In Shower, Combination Dining/Living, Kitchen - Galley, Dry Wall
- Has basement: No
- Has fireplace: No
- Common walls with other units/homes: No One Above,2+ Common Walls
Interior area
- Total structure area: 911
- Total interior livable area: 911 sqft
- Finished area above ground: 911
- Finished area below ground: 0
Property
Parking
- Parking features: Paved, Parking Lot
Accessibility
- Accessibility features: 2+ Access Exits
Features
- Levels: One
- Stories: 1
- Exterior features: Storage, Balcony
- Pool features: Community
Details
- Additional structures: Above Grade, Below Grade
- Parcel number: 1300051 5600001C0033
- Zoning: RD-1
- Zoning description: Residential
- Special conditions: Standard
Construction
Type & style
- Home type: Condo
- Property subtype: Condominium
- Attached to another structure: Yes
Materials
- Frame
- Foundation: Slab
Condition
- Very Good
- New construction: No
- Year built: 1987
- Major remodel year: 2026
Utilities & green energy
- Sewer: Public Sewer
- Water: Public
- Utilities for property: Cable Available, Electricity Available, Phone Available
Community & HOA
Community
- Security: Main Entrance Lock
- Condo and coop fee: $206 semi-annually
- Subdivision: Shannon Greene
HOA
- Has HOA: Yes
- Amenities included: Baseball Field, Basketball Court, Beach Access, Bike Trail, Clubhouse, Common Grounds, Dog Park, Golf Course, Jogging Path, Lake, Picnic Area, Pier/Dock, Pool, Tennis Court(s), Tot Lots/Playground, Volleyball Courts, Water/Lake Privileges
- Services included: Common Area Maintenance, Maintenance Structure, Maintenance Grounds, Snow Removal, Trash
- HOA fee: $295 monthly
- HOA name: KINGS GRANT MAINTENANCE ASSOC.
- Second HOA name: Shannon Greene
Location
- Region: Marlton
- Municipality: EVESHAM TWP
Financial & listing details
- Price per square foot: $285/sqft
- Tax assessed value: $100,000
- Annual tax amount: $3,689
- Date on market: 7/10/2026
- Listing agreement: Exclusive Right To Sell
- Listing terms: Cash,Conventional
- Exclusions: Personal Belongings
- Ownership: Condominium
Estimated market value
$270,500
$257,000 - $284,000
$2,031/mo
Price history
| Date | Event | Price |
|---|---|---|
| 10/9/2026 | Price change | $259,900-2.3%$285/sqft |
Source:  Bright MLS #NJBL2113112 Report a problem Bright MLS #NJBL2113112 Report a problem | ||
| 9/15/2026 | Price change | $265,900-1.5%$292/sqft |
Source: Bright MLS #NJBL2113112 Report a problem | ||
| 8/26/2026 | Listed for sale | $269,900$296/sqft |
Source: Bright MLS #NJBL2113112 Report a problem | ||
| 7/22/2026 | Listing removed | $269,900$296/sqft |
Source: eXp Realty #NJBL2113112 Report a problem | ||
| 7/10/2026 | Listed for sale | $269,900+74.1%$296/sqft |
Source: Bright MLS #NJBL2113112 Report a problem | ||
| 7/19/2025 | Listing removed | $2,100$2/sqft |
Source: Zillow Rentals Report a problem | ||
| 6/23/2025 | Listed for rent | $2,100$2/sqft |
Source: Zillow Rentals Report a problem | ||
| 7/14/2024 | Listing removed | -- |
Source: Zillow Rentals Report a problem | ||
| 7/4/2024 | Price change | $2,100+5%$2/sqft |
Source: Zillow Rentals Report a problem | ||
| 6/30/2024 | Price change | $2,000-9.1%$2/sqft |
Source: Zillow Rentals Report a problem | ||
| 6/1/2024 | Listed for rent | $2,200$2/sqft |
Source: Zillow Rentals Report a problem | ||
| 7/27/2021 | Sold | $155,000+3.3%$170/sqft |
Source: Bright MLS #NJBL2000822 Report a problem | ||
| 7/5/2021 | Pending sale | $150,000$165/sqft |
Source: Berkshire Hathaway HomeServices Fox & Roach, REALTORS #NJBL2000822 Report a problem | ||
| 7/5/2021 | Contingent | $150,000$165/sqft |
Source: Bright MLS #NJBL2000822 Report a problem | ||
| 6/29/2021 | Listed for sale | $150,000+154.2%$165/sqft |
Source: Bright MLS #NJBL2000822 Report a problem | ||
| 6/17/1998 | Sold | $59,000$65/sqft |
Source: Public Record Report a problem | ||
Public tax history
| Year | Property taxes | Tax assessment |
|---|---|---|
| 2026 | $3,689 +8% | $75,300 -24.7% |
| 2025 | $3,415 +6.3% | $100,000 |
| 2024 | $3,213 | $100,000 |
| 2023 | -- | $100,000 |
| 2022 | $3,192 +6.5% | $100,000 |
| 2021 | $2,997 +2.1% | $100,000 |
| 2020 | $2,934 +1.4% | $100,000 |
| 2019 | $2,893 +1.2% | $100,000 |
| 2018 | $2,859 +2.5% | $100,000 |
| 2017 | $2,789 +1.8% | $100,000 |
| 2016 | $2,740 +2.9% | $100,000 |
| 2015 | $2,662 +1.4% | $100,000 |
| 2014 | $2,625 +0.4% | $100,000 |
| 2013 | $2,615 | $100,000 +74.5% |
| 2003 | -- | $57,300 |
Find assessor info on the county website
Monthly payment
Est. payment
Payment breakdown
Explore the cost of this home by adjusting the details. Changes won't be saved.Climate risks
Neighborhood: Marlton
Nearby schools
Schools provided by the listing agent
- Elementary: Richard L. Rice School
- Middle: Marlton Middle M.s.
- High: Cherokee H.s.
- District: Evesham Township
Source: Bright MLS. This data may not be complete. We recommend contacting the local school district to confirm school assignments for this home.

Similar homes
- $279,9002 bd2 ba1k sqft53 Inverness Cir, Marlton, NJ 08053For Sale
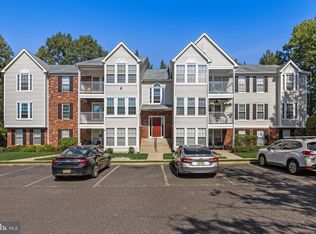
 MLS ID #NJBL2120186, Don Birnbohm, BHHS Fox & Roach-Medford. Bright MLS
 - $275,0002 bd2 ba1.1k sqft63 Center Ln, Mount Laurel, NJ 08054For Sale
 MLS ID #NJBL2121978, Sharon Woods, Real Broker, LLC. Bright MLS
 - $310,0002 bd3 ba1.2k sqft2202 Delancey Way, Marlton, NJ 08053For Sale
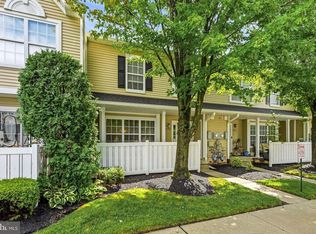 MLS ID #NJBL2117952, Sam Lepore, Keller Williams Realty - Moorestown. Bright MLS
 - $249,9002 bd2 ba1.2k sqftPromenade, Voorhees, NJ 08043For Sale
 MLS ID #NJCD2128060, Sam Mikhail, VORO Keystone, LLC. Bright MLS
 - $258,0002 bd1 ba1.1k sqft282 Everly Ct, Mount Laurel, NJ 08054For SaleMLS ID #NJBL2119840, Mike Thornton, EXP Realty, LLC. Bright MLS
- $280,0002 bd1 ba1.1k sqft106 Harwood Ct, Mount Laurel, NJ 08054For SaleMLS ID #NJBL2119218, Anna Cable, Weichert Realtors-Medford. Bright MLS
- $249,0002 bd2 ba1.2k sqft2106 Sandra Rd, Voorhees, NJ 08043For SaleMLS ID #NJCD2119438, Kameesha Saunders, BHHS Fox & Roach - Robbinsville. Bright MLS
- $364,9002 bd1 ba1.1k sqft223 N Cropwell Rd, Marlton, NJ 08053For SaleMLS ID #NJBL2122374, Francesco Pullella, HOF Realty. Bright MLS
- $249,9002 bd1 ba1.1k sqft115 E Kings Hwy Unit 341, Maple Shade, NJ 08052For SaleMLS ID #NJBL2118602, Barbara McKale, BHHS Fox & Roach-Marlton. Bright MLS
- $260,0002 bd2 ba992 sqft433 La Cascata Tnhs, Clementon, NJ 08021For SaleMLS ID #NJCD2126532, Yvette Reid, BHHS Fox & Roach-Cherry Hill. Bright MLS
- $289,9002 bd2 ba1.3k sqft292 Everly Ct, Mount Laurel, NJ 08054For SaleMLS ID #NJBL2114166, Jeremiah F Kobelka, Real Broker, LLC. Bright MLS
- $259,9993 bd2 ba1.3k sqft5 Gristmill Ln, Pine Hill, NJ 08021For SaleMLS ID #NJCD2127838, Don Antonelli, EXP Realty, LLC. Bright MLS
- $272,5002 bd1 ba984 sqft1508B Ralston Dr #B, Mount Laurel, NJ 08054For SaleMLS ID #NJBL2112144, Alex Falcao, Real Broker, LLC. Bright MLS
- $250,0003 bd2 ba1.2k sqftDr Horton, Thorofare, NJ 08086For SaleMLS ID #NJGL2079096, John Williams, EXP Realty, LLC. Bright MLS
- $249,9002 bd2 ba1k sqft20 Foxglove Dr, Riverside, NJ 08075For SaleMLS ID #NJBL2122116, Diane Gervasi, Century 21 Alliance-Moorestown. Bright MLS
- $205,0002 bd1 ba1k sqft275 Green St APT 4K2, Beverly, NJ 08010For SaleMLS ID #NJBL2122378, Frances Manzoni, Century 21 Rauh & Johns. Bright MLS
- $229,5002 bd2 ba1.1k sqft16 N Maple St APT G3, Woodbury, NJ 08096For SaleMLS ID #NJGL2078924, Shenna Hines, Redfin. Bright MLS
- $229,9002 bd2 ba1.1k sqft3810 Adelaide Dr #B, Mount Laurel, NJ 08054For SaleMLS ID #NJBL2119776, Laurel Witts, Keller Williams Realty - Moorestown. Bright MLS
- $235,0002 bd2 ba968 sqft17205 Delaire Landing Rd #205-00, Philadelphia, PA 19114For SaleMLS ID #PAPH2636120, Fida Ahmad, Realty Mark Associates. Bright MLS
- $210,0001 bd1 ba934 sqft165-2 Echelon Rd, Voorhees, NJ 08043For SaleMLS ID #NJCD2126462, Rob Bunis, Prime Realty Partners. Bright MLS
