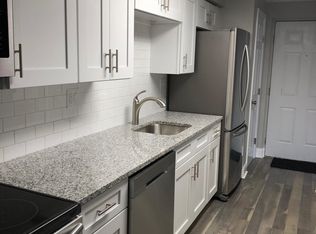
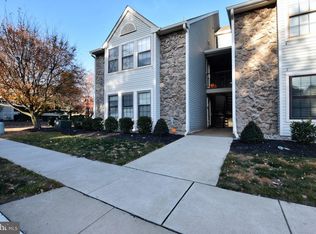
Welcome to this well maintained 2 bedroom, 2 full-bathroom condo in the sought after Shannon Greene section of Kings Grant! This move-in ready home features a comfortable layout with updated appliances and newer HVAC system. The living area offers updated flooring and double sliding doors for natural light and balcony access. Step outside onto your private balcony overlooking peaceful wooded views, ideal for relaxation. The kitchen includes newer appliances, pantry and breakfast bar, great for everyday meals or entertaining. The large primary suite features a walk-in closet and private full bathroom. You’ll also enjoy the convenience of in-unit laundry room and an outdoor storage unit. Kings Grant offers fantastic amenities including lake access, walking trails, pool, tennis courts, playgrounds, and more, all in a well-maintained community. Conveniently located in the heart of Marlton, near shopping, dining, parks, and major highways, this condo offers the perfect blend of comfort, convenience and style. Don’t wait, schedule your private showing today.
For sale
$250,000
35 Sequoia Ct, Marlton, NJ 08053
2beds
1,011sqft
Condominium
Built in 1987
-- sqft lot
$249,700 Zestimate®
$247/sqft
$329/mo HOA
What's special
Outdoor storage unitNewer hvac systemWalk-in closetIn-unit laundry roomLarge primary suiteUpdated appliancesBreakfast bar
- 21 days
- 764
- 49
Likely to sell faster than
Zillow last checked:
Listing updated:
Listed by:
Sara Jones 609-220-7935,
Keller Williams - Main Street
Source: Bright MLS,MLS#: NJBL2120726
Facts & features
Interior
Bedrooms & bathrooms
- Bedrooms: 2
- Bathrooms: 2
- Full bathrooms: 2
- Main level bathrooms: 2
- Main level bedrooms: 2
Basement
- Area: 0
Heating
- Forced Air, Natural Gas
Cooling
- Central Air, Electric
Appliances
- Included: Dishwasher, Dryer, ENERGY STAR Qualified Dishwasher, ENERGY STAR Qualified Refrigerator, Self Cleaning Oven, Washer, Water Heater, Microwave, Oven/Range - Electric, Energy Efficient Appliances, Electric Water Heater
- Laundry: Dryer In Unit, Washer In Unit, In Unit
Features
- Combination Dining/Living, Kitchen - Galley, Pantry, Walk-In Closet(s), Ceiling Fan(s), Open Floorplan, Primary Bath(s)
- Flooring: Ceramic Tile, Laminate
- Doors: Sliding Glass
- Has basement: No
- Has fireplace: No
- Common walls with other units/homes: No One Above
Interior area
- Total structure area: 1,011
- Total interior livable area: 1,011 sqft
- Finished area above ground: 1,011
- Finished area below ground: 0
Property
Parking
- Parking features: Lighted, Paved, Unassigned, Parking Lot
Accessibility
- Accessibility features: None
Features
- Levels: One
- Stories: 1
- Exterior features: Storage, Balcony
- Pool features: Community
- Has view: Yes
- View description: Trees/Woods
Lot
- Features: Backs to Trees
Details
- Additional structures: Above Grade, Below Grade
- Parcel number: 1300051 5600001C0035
- Zoning: RD-1
- Special conditions: Standard
Construction
Type & style
- Home type: Condo
- Property subtype: Condominium
- Attached to another structure: Yes
Materials
- Vinyl Siding
- Foundation: Slab
- Roof: Pitched,Asphalt,Shingle
Condition
- Very Good
- New construction: No
- Year built: 1987
Utilities & green energy
- Sewer: Public Sewer
- Water: Public
- Utilities for property: Cable
Green energy
- Energy efficient items: Appliances
Community & HOA
Community
- Features: Pool
- Security: Main Entrance Lock
- Condo and coop fee: $206 semi-annually
- Subdivision: Shannon Greene
HOA
- Has HOA: Yes
- Amenities included: Basketball Court, Beach Access, Bike Trail, Community Center, Dog Park, Jogging Path, Lake, Meeting Room, Picnic Area, Pool, Tennis Court(s), Tot Lots/Playground
- Services included: Common Area Maintenance, Maintenance Structure, Maintenance Grounds, Management, Snow Removal, Trash
- HOA fee: $295 monthly
- HOA name: SHANNON GREENE
- Second HOA name: Kings Grant Open Space Association
Location
- Region: Marlton
- Municipality: EVESHAM TWP
Financial & listing details
- Price per square foot: $247/sqft
- Tax assessed value: $105,000
- Annual tax amount: $3,872
- Date on market: 9/25/2026
- Listing agreement: Exclusive Right To Sell
- Listing terms: Cash,Conventional
- Inclusions: All Appliances, Window Treatments And Light Fixtures
- Ownership: Condominium
Estimated market value
$249,700
$237,000 - $262,000
$2,102/mo
Price history
| Date | Event | Price |
|---|---|---|
| 9/25/2026 | Listed for sale | $250,000+138.1%$247/sqft |
Source:  Bright MLS #NJBL2120726 Report a problem Bright MLS #NJBL2120726 Report a problem | ||
| 9/26/2023 | Listing removed | -- |
Source: Zillow Rentals Report a problem | ||
| 9/11/2023 | Price change | $2,000-11.1%$2/sqft |
Source: Zillow Rentals Report a problem | ||
| 8/23/2023 | Listed for rent | $2,250+12.5%$2/sqft |
Source: Zillow Rentals Report a problem | ||
| 8/9/2022 | Listing removed | -- |
Source: Zillow Rental Network_1 Report a problem | ||
| 8/4/2022 | Listed for rent | $2,000+8.1%$2/sqft |
Source: Zillow Rental Network_1 #NJBL2031284 Report a problem | ||
| 11/21/2020 | Listing removed | $1,850$2/sqft |
Source: BHHS Fox & Roach-Medford #NJBL385072 Report a problem | ||
| 10/27/2020 | Listed for rent | $1,850+8.8%$2/sqft |
Source: BHHS Fox & Roach-Medford #NJBL385072 Report a problem | ||
| 4/9/2020 | Listing removed | $1,700$2/sqft |
Source: BHHS Fox & Roach-Medford #NJBL368078 Report a problem | ||
| 3/13/2020 | Price change | $1,700-8.1%$2/sqft |
Source: BHHS Fox & Roach-Medford #NJBL368078 Report a problem | ||
| 3/3/2020 | Listed for rent | $1,850+37%$2/sqft |
Source: BHHS Fox & Roach-Medford #NJBL368078 Report a problem | ||
| 10/24/2018 | Sold | $105,000-7.1%$104/sqft |
Source: Public Record Report a problem | ||
| 9/11/2018 | Listing removed | $1,350$1/sqft |
Source: LONG and FOSTER REAL ESTATE INC-Cherry Hill #7206893 Report a problem | ||
| 9/10/2018 | Price change | $1,350-3.6%$1/sqft |
Source: LONG and FOSTER REAL ESTATE INC-Cherry Hill #7206893 Report a problem | ||
| 8/7/2018 | Listed for sale | $113,000+25.6%$112/sqft |
Source: L&F - Cherry Hill/Haddonfield #1005958985 Report a problem | ||
| 7/30/2018 | Price change | $1,400-6.7%$1/sqft |
Source: L&F - Cherry Hill/Haddonfield #1001938794 Report a problem | ||
| 6/26/2018 | Listed for rent | $1,500$1/sqft |
Source: L&F - Cherry Hill/Haddonfield #1001938794 Report a problem | ||
| 2/17/2013 | Listing removed | $90,000$89/sqft |
Source: Weichert Realtors #6142311 Report a problem | ||
| 12/8/2012 | Listed for sale | $90,000-45.3%$89/sqft |
Source: Weichert, Realtors #6142311 Report a problem | ||
| 6/13/2006 | Sold | $164,500+112%$163/sqft |
Source: Public Record Report a problem | ||
| 12/17/2001 | Sold | $77,600$77/sqft |
Source: Public Record Report a problem | ||
Public tax history
| Year | Property taxes | Tax assessment |
|---|---|---|
| 2026 | $3,873 +8% | $105,000 |
| 2025 | $3,586 +6.3% | $105,000 |
| 2024 | $3,374 | $105,000 |
| 2023 | -- | $105,000 |
| 2022 | $3,192 +1.4% | $105,000 |
| 2021 | $3,147 +2.1% | $105,000 |
| 2020 | $3,081 +1.4% | $105,000 |
| 2019 | $3,038 +1.2% | $105,000 |
| 2018 | $3,002 +2.5% | $105,000 |
| 2017 | $2,928 +1.8% | $105,000 |
| 2016 | $2,877 +2.9% | $105,000 |
| 2015 | $2,795 +1.4% | $105,000 |
| 2014 | $2,756 | $105,000 +69.4% |
| 2003 | -- | $62,000 |
Find assessor info on the county website
Monthly payment
Est. payment
Payment breakdown
Explore the cost of this home by adjusting the details. Changes won't be saved.Climate risks
Neighborhood: Marlton
Nearby schools
Schools provided by the listing agent
- Elementary: Rice
- Middle: Marlton Middle M.s.
- High: Cherokee H.s.
- District: Evesham Township
Source: Bright MLS. This data may not be complete. We recommend contacting the local school district to confirm school assignments for this home.
Similar homes
- $242,5002 bd1 ba1k sqft11 Sequoia Ct, Marlton, NJ 08053For Sale

 MLS ID #NJBL2119258, Sara Jones, Keller Williams - Main Street. Bright MLS
 - $259,9002 bd2 ba911 sqft33 Sequoia Ct, Marlton, NJ 08053For Sale
 MLS ID #NJBL2113112, Carlo Drogo SR., EXP Realty, LLC. Bright MLS
 - $254,9992 bd1 ba995 sqft1 Sheffield Dr, Marlton, NJ 08053For Sale
 MLS ID #NJBL2120974, Lina Siciliano, Real Broker, LLC. Bright MLS
 - $237,5002 bd1 ba788 sqft42 Bridgewater Dr, Marlton, NJ 08053For Sale
 MLS ID #NJBL2120636, Jennifer Rothenberger, Compass New Jersey, LLC - Haddon Township. Bright MLS
 - $228,0002 bd1 ba788 sqft45 Bridgewater Dr, Marlton, NJ 08053For SaleMLS ID #NJBL2119888, Jennifer Probst, Compass New Jersey, LLC - Moorestown. Bright MLS
- $299,9002 bd2 ba1.1k sqft83 Bridgewater Dr, Marlton, NJ 08053For SaleMLS ID #NJBL2120780, Nicholas Versaggi, EXP Realty, LLC. Bright MLS
- $279,9002 bd2 ba1k sqft53 Inverness Cir, Marlton, NJ 08053For SaleMLS ID #NJBL2120186, Don Birnbohm, BHHS Fox & Roach-Medford. Bright MLS
- $220,0002 bd1 ba788 sqft6 Chelmsford Ct, Marlton, NJ 08053For SaleMLS ID #NJBL2113864, Albina Vityuk, Absolute Homes Realty, LLC. Bright MLS
- $299,9992 bd2 ba1.1k sqft13 Dorset Dr, Marlton, NJ 08053For SaleMLS ID #NJBL2121186, Dante Casella, EXP Realty, LLC. Bright MLS
- $299,0003 bd2 ba1.4k sqft19 Summit Ct, Marlton, NJ 08053For SaleMLS ID #NJBL2115796, Emre Yucel, HomeSmart First Advantage Realty. Bright MLS
- $265,0002 bd2 ba934 sqft802 Lindsey Ct, Marlton, NJ 08053For Sale
 MLS ID #2661314M, ROSE K. MAHROUS. All Jersey MLS
 - $260,0002 bd2 ba1k sqft904 Gregorys Way, Voorhees, NJ 08043For SaleMLS ID #2661490M, ROSE K. MAHROUS. All Jersey MLS
- $315,0003 bd2 ba1.1k sqft21 Waterview Ct, Marlton, NJ 08053For SaleMLS ID #NJBL2121288, Mr. Christopher Stout, Sureway Realty. Bright MLS
- $249,9002 bd2 ba1.1k sqft1007 Britton Pl, Voorhees, NJ 08043For SaleMLS ID #NJCD2125020, Haci Kose, RE/MAX Of Cherry Hill. Bright MLS
- $267,4992 bd2 ba1.1k sqft3502 Jennifer Ct, Voorhees, NJ 08043For SaleMLS ID #NJCD2126362, Patricia Gesswein, Houwzer LLC-Haddonfield. Bright MLS
- $259,9002 bd2 ba1.1k sqft706 Cypress Point Cir #B, Mount Laurel, NJ 08054For SaleMLS ID #NJBL2122266, Linda Wilhelm, BHHS Fox & Roach-Medford. Bright MLS
- $369,9002 bd3 ba1.4k sqft36 Augusta Ct, Marlton, NJ 08053For SaleMLS ID #NJBL2121504, Jackie Eppihimer, Keller Williams - Main Street. Bright MLS
- $245,0002 bd2 ba1k sqft207 Kelly Cv, Mount Laurel, NJ 08054For SaleMLS ID #NJBL2122442, Jeannette Gasper, EXP Realty, LLC. Bright MLS
