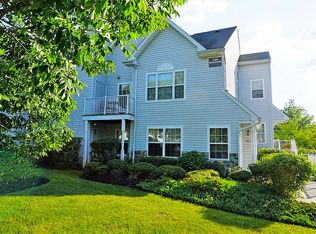
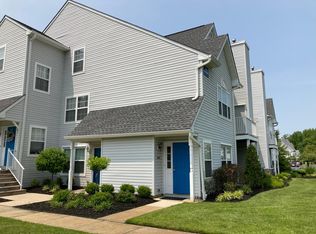
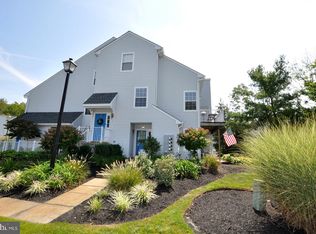
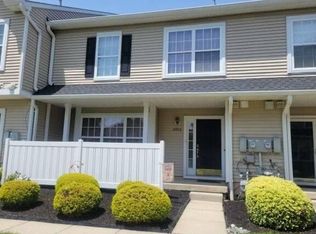
Why rent when you can own and start building equity? Welcome to this inviting **2-bedroom, 1-bath first-floor condo** located in the desirable **Whitebridge community of Marlton**. Offering convenient one-level living and a move-in-ready interior, this home is an excellent opportunity for first-time buyers, downsizers, or anyone looking for low-maintenance living in a well-established community. Step inside to a comfortable, open living space featuring a **spacious living room with sliding glass doors leading to the patio**, bringing in plenty of natural light and providing easy access to outdoor relaxation. The kitchen flows into the adjoining dining area, creating a functional layout for everyday living and entertaining. The generously sized **primary bedroom features a full walk-in closet**, providing excellent storage space. A second bedroom offers flexibility for guests, a home office, or additional living space. The property also includes **large exterior storage** for added convenience. Whitebridge offers a variety of community amenities, including a **swimming pool, tennis courts, and clubhouse**, giving residents the opportunity to enjoy an active, resort-style lifestyle close to home. Conveniently located near **shopping, restaurants, entertainment, major roadways, and public transportation**, this Marlton location provides easy access to Philadelphia, South Jersey destinations, and the Jersey Shore. **Comfort, convenience, community amenities, and the opportunity to build equity—this Whitebridge condo is ready to welcome you home.**
For sale
$248,000
1507 Squirrel Rd, Marlton, NJ 08053
2beds
935sqft
Townhouse
Built in 1994
-- sqft lot
$248,700 Zestimate®
$265/sqft
$310/mo HOA
What's special
Tennis courtsPlenty of natural lightSwimming poolFull walk-in closetComfortable open living spaceLarge exterior storage
- 2 days
- 231
- 13
Zillow last checked:
Listing updated:
Listed by:
Mark Ellis 856-318-2671,
Ellis Group Property Management LLC
Source: Bright MLS,MLS#: NJBL2119886
Facts & features
Interior
Bedrooms & bathrooms
- Bedrooms: 2
- Bathrooms: 1
- Full bathrooms: 1
- Main level bathrooms: 1
- Main level bedrooms: 2
Basement
- Area: 0
Heating
- Forced Air, Natural Gas
Cooling
- Central Air, Electric
Appliances
- Included: Dishwasher, Dryer, Refrigerator, Washer, Electric Water Heater
Features
- Bathroom - Tub Shower, Breakfast Area, Ceiling Fan(s), Dining Area
- Flooring: Carpet
- Has basement: No
- Has fireplace: No
Interior area
- Total structure area: 935
- Total interior livable area: 935 sqft
- Finished area above ground: 935
- Finished area below ground: 0
Property
Parking
- Parking features: Parking Lot
Accessibility
- Accessibility features: None
Features
- Levels: One
- Stories: 1
- Exterior features: Sidewalks, Street Lights, Tennis Court(s)
- Pool features: Community
Details
- Additional structures: Above Grade, Below Grade
- Parcel number: 130001700007C1507
- Zoning: MD
- Special conditions: Standard
Construction
Type & style
- Home type: Townhouse
- Architectural style: Straight Thru
- Property subtype: Townhouse
Materials
- Asphalt, Vinyl Siding
- Foundation: Slab
- Roof: Shingle
Condition
- Average,Good
- New construction: No
- Year built: 1994
Utilities & green energy
- Sewer: Public Sewer
- Water: Public
Community & HOA
Community
- Subdivision: Whitebridge
HOA
- Has HOA: Yes
- Amenities included: Clubhouse, Pool, Tennis Court(s)
- Services included: Common Area Maintenance, Maintenance Structure, Maintenance Grounds, Pool(s), Snow Removal, Trash
- HOA fee: $310 monthly
- HOA name: WHITEBRIDGE HOA
Location
- Region: Marlton
- Municipality: EVESHAM TWP
Financial & listing details
- Price per square foot: $265/sqft
- Tax assessed value: $152,100
- Annual tax amount: $5,609
- Date on market: 9/2/2026
- Listing agreement: Exclusive Right To Sell
- Listing terms: Cash,Conventional,VA Loan,FHA
- Inclusions: Washer, Dryer, Appliances, Fireplace
- Exclusions: Personal Property
- Ownership: Fee Simple
Estimated market value
$248,700
$236,000 - $261,000
$2,180/mo
Price history
| Date | Event | Price |
|---|---|---|
| 9/2/2026 | Listed for sale | $248,000+5.5%$265/sqft |
Source:  Bright MLS #NJBL2119886 Report a problem Bright MLS #NJBL2119886 Report a problem | ||
| 3/21/2024 | Sold | $235,000+2.2%$251/sqft |
Source: Bright MLS #NJBL2059324 Report a problem | ||
| 2/7/2024 | Pending sale | $229,900$246/sqft |
Source: Bright MLS #NJBL2059324 Report a problem | ||
| 2/1/2024 | Listed for sale | $229,900+18.5%$246/sqft |
Source: Bright MLS #NJBL2059324 Report a problem | ||
| 11/21/2022 | Sold | $194,000+4.9%$207/sqft |
Source: Bright MLS #NJBL2032686 Report a problem | ||
| 9/7/2022 | Pending sale | $184,900$198/sqft |
Source: Bright MLS #NJBL2032686 Report a problem | ||
| 8/29/2022 | Contingent | $184,900$198/sqft |
Source: Bright MLS #NJBL2032686 Report a problem | ||
| 8/24/2022 | Listed for sale | $184,900+5.7%$198/sqft |
Source: Bright MLS #NJBL2032686 Report a problem | ||
| 8/15/2022 | Sold | $174,900$187/sqft |
Source: Bright MLS #NJBL2027842 Report a problem | ||
| 7/13/2022 | Pending sale | $174,900$187/sqft |
Source: Bright MLS #NJBL2027842 Report a problem | ||
| 6/28/2022 | Contingent | $174,900$187/sqft |
Source: Bright MLS #NJBL2027842 Report a problem | ||
| 6/17/2022 | Listed for sale | $174,900+26.3%$187/sqft |
Source: Bright MLS #NJBL2027842 Report a problem | ||
| 5/20/2013 | Sold | $138,500-3.8%$148/sqft |
Source: Public Record Report a problem | ||
| 3/12/2013 | Price change | $143,900-8.3%$154/sqft |
Source: Paparone Management Company, Inc. #6168663 Report a problem | ||
| 2/13/2013 | Listed for sale | $156,900+6.4%$168/sqft |
Source: Paparone Management Company, Inc. #6168663 Report a problem | ||
| 4/6/2009 | Sold | $147,500+73.5%$158/sqft |
Source: Public Record Report a problem | ||
| 4/21/1998 | Sold | $84,990$91/sqft |
Source: Public Record Report a problem | ||
Public tax history
| Year | Property taxes | Tax assessment |
|---|---|---|
| 2025 | $5,194 +6.3% | $152,100 |
| 2024 | $4,887 | $152,100 |
| 2023 | -- | $152,100 |
| 2022 | $5,217 +14.5% | $152,100 |
| 2021 | $4,558 +2.1% | $152,100 |
| 2020 | $4,463 +1.4% | $152,100 |
| 2019 | $4,400 +1.2% | $152,100 |
| 2018 | $4,349 +2.5% | $152,100 |
| 2017 | $4,242 +1.8% | $152,100 |
| 2016 | $4,168 +2.9% | $152,100 |
| 2015 | $4,049 +1.4% | $152,100 |
| 2014 | $3,993 +0.4% | $152,100 |
| 2013 | $3,977 +0.8% | $152,100 |
| 2012 | $3,944 +1.3% | $152,100 |
| 2011 | $3,892 +9.7% | $152,100 |
| 2010 | $3,549 +5.2% | $152,100 |
| 2009 | $3,373 +4.4% | $152,100 +97.5% |
| 2008 | $3,230 +4.6% | $77,000 |
| 2007 | $3,089 -1.5% | $77,000 |
| 2006 | $3,135 +4.1% | $77,000 |
| 2005 | $3,012 +8.2% | $77,000 |
| 2004 | $2,784 | $77,000 |
| 2003 | -- | $77,000 |
| 2002 | -- | $77,000 |
| 2001 | -- | $77,000 |
Find assessor info on the county website
Monthly payment
Est. payment
Payment breakdown
Explore the cost of this home by adjusting the details. Changes won't be saved.Climate risks
Neighborhood: Marlton
Nearby schools
Schools provided by the listing agent
- Middle: Marlton Middle M.s.
- High: Cherokee H.s.
- District: Evesham Township
Source: Bright MLS. This data may not be complete. We recommend contacting the local school district to confirm school assignments for this home.
Similar homes
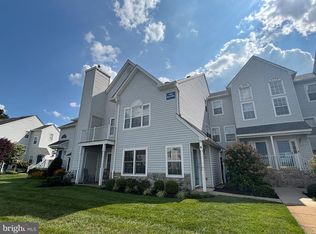
- $335,0002 bd2 ba1.3k sqft1002 Squirrel Rd, Marlton, NJ 08053For Sale
 MLS ID #NJBL2120152, Sara DiDomenico, Better Homes and Gardens Real Estate Maturo. Bright MLS
 - $274,9002 bd2 ba1k sqft1305 Squirrel Rd, Marlton, NJ 08053For Sale
 MLS ID #NJBL2117990, Eugene Panaro, Panaro Realty. Bright MLS
 - $--2 bd3 ba1.2k sqft5006 Baltimore Dr, Marlton, NJ 08053Auction
 Auction.com 2
 - $255,0002 bd2 ba959 sqft355 Woodlake Dr, Marlton, NJ 08053For Sale
 MLS ID #NJBL2117876, Jennean Veale, BHHS Fox & Roach-Marlton. Bright MLS
 - $245,0002 bd1 ba1k sqft11 Sequoia Ct, Marlton, NJ 08053For SaleMLS ID #NJBL2119258, Sara Jones, Keller Williams - Main Street. Bright MLS
- $235,0002 bd2 ba1.1k sqft1011 Scotswood Ct, Mount Laurel, NJ 08054For SaleMLS ID #NJBL2119274, Michelle Gavio, Keller Williams Realty - Moorestown. Bright MLS
- $229,0001 bd1 ba728 sqft2001 Ralston Dr, Mount Laurel, NJ 08054For SaleMLS ID #NJBL2120104, John Profaci, Mid-State Realty. Bright MLS
- $239,9002 bd1 ba911 sqft41 Cranberry Ct, Marlton, NJ 08053For SaleMLS ID #NJBL2119050, Val Nunnenkamp, Keller Williams Realty - Marlton. Bright MLS
- $269,0002 bd1 ba1.1k sqft282 Everly Ct, Mount Laurel, NJ 08054For SaleMLS ID #NJBL2119840, Mike Thornton, EXP Realty, LLC. Bright MLS
- $315,0002 bd3 ba1.2k sqft2202 Delancey Way, Marlton, NJ 08053For SaleMLS ID #NJBL2117952, Sam Lepore, Keller Williams Realty - Moorestown. Bright MLS
- $249,9992 bd2 ba1.1k sqft207 Hunter Ct, Marlton, NJ 08053For SaleMLS ID #NJBL2118556, Devin Dinofa, Keller Williams Realty - Moorestown. Bright MLS
- $209,0002 bd2 ba1.1k sqftHeritage, Marlton, NJ 08053For SaleMLS ID #NJBL2119430, Patricia Abraldes, Weichert Realtors-Cherry Hill. Bright MLS
- $275,0002 bd2 ba1.3k sqft2202B Yarmouth Ln, Mount Laurel, NJ 08054For SaleMLS ID #NJBL2119780, Sam Lepore, Keller Williams Realty - Moorestown. Bright MLS
- $243,5001 bd1 ba904 sqft202 Hunter Ct, Marlton, NJ 08053For SaleMLS ID #NJBL2119440, Andrew Herskowitz, Fireside Associates LLC. Bright MLS
- $269,9002 bd2 ba1.1k sqft259 Kips Ct, Marlton, NJ 08053For SaleMLS ID #NJBL2119200, George Pavlushkin, RE/MAX Central - Manalapan. Bright MLS
- $300,0003 bd1 ba1.3k sqft46 4th St, Marlton, NJ 08053For SaleMLS ID #NJBL2118172, Tony Esposito, RE/MAX Aspire. Bright MLS
- $239,0002 bd1 ba788 sqft69 Bridgewater Dr, Marlton, NJ 08053For SaleMLS ID #NJBL2114044, Ebenezer Carpio, Keller Williams Realty - Moorestown. Bright MLS
- $234,9002 bd1 ba788 sqft6 Chelmsford Ct, Marlton, NJ 08053For SaleMLS ID #NJBL2113864, Albina Vityuk, Absolute Homes Realty, LLC. Bright MLS
- $269,9002 bd2 ba911 sqft33 Sequoia Ct, Marlton, NJ 08053For SaleMLS ID #NJBL2113112, Carlo Drogo SR., EXP Realty, LLC. Bright MLS
- $265,0002 bd1 ba1.2k sqft2215 Durham Ct, Mount Laurel, NJ 08054For SaleMLS ID #NJBL2119204, Mary Kolanko, Keller Williams Realty - Moorestown. Bright MLS
