Welcome to your new home in Le Club in the heart of desirable Mount Laurel! This 2nd floor home features beautiful wood flooring throughout the living areas and bedrooms, coupled with plenty of natural light coming through the oversized windows and sliding glass doors. The open concept living room flows right into the dining area, providing a comfortable space for everyday living and hosting guests. Step outside onto your own balcony to enjoy a morning coffee or just take in the quiet neighborhood. The kitchen features white cabinetry, stainless steel appliances, a tile backsplash, and ample counter space with area for a coffee bar. A pass-through to the dining room keeps the spaces connected and blends the kitchen into the open concept feel. Neutral colors and white trim carry throughout the home, giving a modern base for future buyers. Down the hall are two bedrooms and a full bathroom highlighted by the spacious primary bedroom with a large walk in closet. For added convenience there is an attic and a separate storage room to provide additional storage space. Close to everything Mount Laurel has to offer including Dining, Shopping, and access to Major Highways; only thing left to do is unpack your bags!! If you’ve been looking for a home in Mount Laurel, put this one on your list and schedule your showing!
For sale
$247,900
188 Collin Ct, Mount Laurel, NJ 08054
2beds
984sqft
Townhouse
Built in 1985
-- sqft lot
$248,700 Zestimate®
$252/sqft
$365/mo HOA
What's special
Kitchen features white cabinetryStainless steel appliancesTile backsplash
- 18 days
- 441
- 30
Likely to sell faster than
Zillow last checked:
Listing updated:
Listed by:
Frank Gallagher 856-543-5051,
Hometown Realty Associates, LLC
Source: Bright MLS,MLS#: NJBL2121822
Facts & features
Interior
Bedrooms & bathrooms
- Bedrooms: 2
- Bathrooms: 1
- Full bathrooms: 1
- Main level bathrooms: 1
- Main level bedrooms: 2
Basement
- Area: 0
Heating
- Forced Air, Natural Gas
Cooling
- Central Air, Electric
Appliances
- Included: Stainless Steel Appliance(s), Microwave, Dishwasher, Oven/Range - Gas, Refrigerator, Gas Water Heater
Features
- Attic, Ceiling Fan(s), Combination Dining/Living, Open Floorplan
- Doors: Sliding Glass
- Has basement: No
- Has fireplace: No
Interior area
- Total structure area: 984
- Total interior livable area: 984 sqft
- Finished area above ground: 984
- Finished area below ground: 0
Property
Parking
- Parking features: Parking Lot
Accessibility
- Accessibility features: None
Features
- Levels: Two
- Stories: 2
- Patio & porch: Deck
- Pool features: None
Details
- Additional structures: Above Grade, Below Grade
- Parcel number: 2400602 0100001C0188
- Zoning: RES
- Special conditions: Standard
Construction
Type & style
- Home type: Townhouse
- Architectural style: Traditional
- Property subtype: Townhouse
Materials
- Vinyl Siding
- Foundation: Slab
Condition
- New construction: No
- Year built: 1985
Utilities & green energy
- Sewer: Public Sewer
- Water: Public
Community & HOA
Community
- Condo and coop fee: $365 monthly
- Subdivision: Le Club I
HOA
- Has HOA: No
- Services included: Common Area Maintenance, Maintenance Structure, Maintenance Grounds, Snow Removal, Trash
- HOA name: Le Club I
Location
- Region: Mount Laurel
- Municipality: MOUNT LAUREL TWP
Financial & listing details
- Price per square foot: $252/sqft
- Tax assessed value: $121,300
- Annual tax amount: $4,076
- Date on market: 10/6/2026
- Listing agreement: Exclusive Right To Sell
- Ownership: Fee Simple
Estimated market value
$248,700
$236,000 - $261,000
$2,117/mo
Price history
| Date | Event | Price |
|---|---|---|
| 10/6/2026 | Listed for sale | $247,900+24.6%$252/sqft |
Source:  Bright MLS #NJBL2121822 Report a problem | ||
| 8/24/2022 | Sold | $199,000+4.8%$202/sqft |
Source: Bright MLS #NJBL2028970 Report a problem | ||
| 7/29/2022 | Pending sale | $189,900$193/sqft |
Source: Bright MLS #NJBL2028970 Report a problem | ||
| 7/20/2022 | Contingent | $189,900$193/sqft |
Source: Bright MLS #NJBL2028970 Report a problem | ||
| 7/11/2022 | Listed for sale | $189,900$193/sqft |
Source: Bright MLS #NJBL2028970 Report a problem | ||
| 7/6/2022 | Contingent | $189,900$193/sqft |
Source: Bright MLS #NJBL2028970 Report a problem | ||
| 7/1/2022 | Listed for sale | $189,900$193/sqft |
Source: Bright MLS #NJBL2028970 Report a problem | ||
Public tax history
Tax history is unavailable.
Monthly payment
Est. payment
Payment breakdown
Explore the cost of this home by adjusting the details. Changes won't be saved.Climate risks
Neighborhood: 08054
Nearby schools
Schools provided by the listing agent
- District: Mount Laurel Township Public Schools
Source: Bright MLS. This data may not be complete. We recommend contacting the local school district to confirm school assignments for this home.


Similar homes
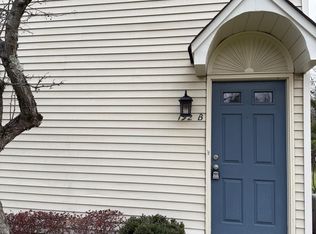
- $249,9002 bd2 ba1k sqft5305 Adelaide Dr, Mount Laurel, NJ 08054For Sale

 MLS ID #NJBL2120856, Marc Petitt, RE/MAX ONE Realty-Moorestown. Bright MLS
- $258,0002 bd1 ba1.1k sqft282 Everly Ct, Mount Laurel, NJ 08054For Sale
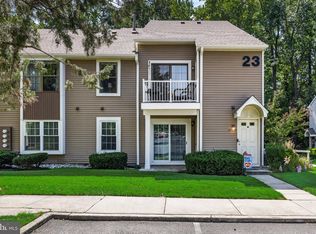 MLS ID #NJBL2119840, Mike Thornton, EXP Realty, LLC. Bright MLS
- $229,9002 bd2 ba1.1k sqft3810 Adelaide Dr #B, Mount Laurel, NJ 08054For Sale
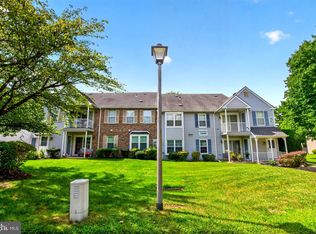 MLS ID #NJBL2119776, Laurel Witts, Keller Williams Realty - Moorestown. Bright MLS
- $272,5002 bd1 ba984 sqft1508B Ralston Dr #B, Mount Laurel, NJ 08054For Sale
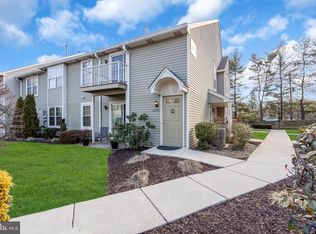 MLS ID #NJBL2112144, Alex Falcao, Real Broker, LLC. Bright MLS
- $289,0002 bd3 ba1.2k sqft3308 Limestone Way, Mount Laurel, NJ 08054For SaleMLS ID #NJBL2121796, Patricia Jones, Weichert Realtors-Medford. Bright MLS
- $270,0002 bd1 ba1.1k sqft106 Harwood Ct, Mount Laurel, NJ 08054For SaleMLS ID #NJBL2119218, Anna Cable, Weichert Realtors-Medford. Bright MLS
- $289,9002 bd2 ba1.3k sqft292 Everly Ct, Mount Laurel, NJ 08054For SaleMLS ID #NJBL2114166, Jeremiah F Kobelka, Real Broker, LLC. Bright MLS
- $279,0002 bd2 ba1.3k sqft501 Mulberry Cv, Mount Laurel, NJ 08054For SaleMLS ID #NJBL2120730, Drew Higgins, Real Broker, LLC. Bright MLS
- $249,9002 bd1 ba1.1k sqft115 E Kings Hwy Unit 341, Maple Shade, NJ 08052For SaleMLS ID #NJBL2118602, Barbara McKale, BHHS Fox & Roach-Marlton. Bright MLS
- $254,0002 bd2 ba1.2k sqft12 Roxburn Pl, Willingboro, NJ 08046For SaleMLS ID #NJBL2113086, Kriss Linder-Giles, BHHS Fox & Roach-Cherry Hill. Bright MLS
- $255,0003 bd2 ba1.1k sqft1338 Greeby St, Philadelphia, PA 19111For SaleMLS ID #PAPH2681824, Carol Boulos, KW Empower. Bright MLS
- $262,9003 bd3 ba1.2k sqft48 Dover Dr, Lindenwold, NJ 08021For SaleMLS ID #NJCD2129058, Lynsie Feinberg, KW Empower. Bright MLS
- $249,9002 bd2 ba1.2k sqftPromenade, Voorhees, NJ 08043For SaleMLS ID #NJCD2128060, Sam Mikhail, VORO Keystone, LLC. Bright MLS
- $216,9002 bd1 ba1.2k sqft841 Westfield Dr, Riverton, NJ 08077For SaleMLS ID #NJBL2120382, Ryan Merritt, Keller Williams Real Estate-Langhorne. Bright MLS
- $249,9002 bd3 ba986 sqft447 Glassboro Rd, Woodbury Heights, NJ 08097For SaleMLS ID #NJGL2079112, Eric Martorano, Hedenberg Real Estate Company LLC. Bright MLS
- $225,0002 bd1 ba1.1k sqft115 E Kings Hwy Unit 310, Maple Shade, NJ 08052For SaleMLS ID #NJBL2120486, Claude White, Keller Williams Realty - Cherry Hill. Bright MLS
- $305,0002 bd3 ba1.2k sqft2202 Delancey Way, Marlton, NJ 08053For SaleMLS ID #NJBL2117952, Sam Lepore, Keller Williams Realty - Moorestown. Bright MLS
- $164,1352 bd1 ba1k sqft18A E Daisy Ln #A, Mount Laurel, NJ 08054For SaleMLS ID #NJBL2113886, Shawn Yunker, Compass New Jersey, LLC - Haddon Township. Bright MLS
- $299,0002 bd1 ba1k sqft303 Dawson St APT 101, Moorestown, NJ 08057For SaleMLS ID #NJBL2121622, Terri Sorrentino, EXP Realty, LLC. Bright MLS
- $269,9002 bd2 ba1.1k sqft3607 Ebbtide Ln, Palmyra, NJ 08065For SaleMLS ID #NJBL2117374, Robert Greenblatt, Weichert Realtors - Moorestown. Bright MLS
