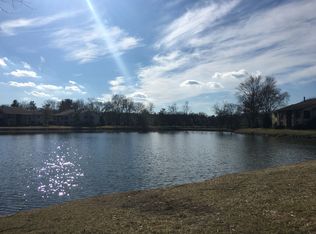
Deed restricted home and applicants need to be certified for the program and their income to qualify for this unit must be between $60,790-$70,000. Please see document section for additional documents & application for program. Through program the maximum certified resale price for this unit is $164,135. Contracts can not be signed until buyer is approved by the Mt. Laurel Affordable Housing office. . . Welcome to this beautifully maintained first-floor condo featuring 2 spacious bedrooms and 1 full bath. Thoughtfully designed with abundant closet space throughout, this home offers both comfort and convenience. The bright and inviting living room, hallway, and primary bedroom showcase attractive hardwood flooring, while the kitchen and dining area feature durable ceramic tile floors. Step outside to enjoy your own private patio. Ideally located just a short walk from the community lake and swimming pool, residents also enjoy access to a 24-hour fitness center for added convenience. With desirable amenities and easy first-floor living, this condo is a wonderful place to call home.
For sale
$164,135
18A E Daisy Ln #A, Mount Laurel, NJ 08054
2beds
1,004sqft
Condominium
Built in 1975
-- sqft lot
$160,000 Zestimate®
$163/sqft
$467/mo HOA
What's special
Abundant closet space throughoutPrivate patioDurable ceramic tile floorsAttractive hardwood flooring
- 125 days
- 1,587
- 89
Zillow last checked:
Listing updated:
Listed by:
Shawn Yunker 201-230-9183,
Compass New Jersey, LLC - Haddon Township,
Co-Listing Agent: Brian P Dowell 609-560-2828,
Compass New Jersey, LLC - Haddon Township
Source: Bright MLS,MLS#: NJBL2113886
Facts & features
Interior
Bedrooms & bathrooms
- Bedrooms: 2
- Bathrooms: 1
- Full bathrooms: 1
- Main level bathrooms: 1
- Main level bedrooms: 2
Rooms
- Room types: Living Room, Dining Room, Primary Bedroom, Bedroom 2, Kitchen
Primary bedroom
- Level: Main
- Area: 182 Square Feet
- Dimensions: 13 X 14
Bedroom 2
- Level: Main
- Area: 100 Square Feet
- Dimensions: 10 X 10
Dining room
- Level: Main
- Area: 120 Square Feet
- Dimensions: 10 X 12
Kitchen
- Level: Main
- Area: 54 Square Feet
- Dimensions: 6 X 9
Living room
- Level: Main
- Area: 168 Square Feet
- Dimensions: 12 X 14
Heating
- Heat Pump, Electric
Cooling
- Central Air, Electric
Appliances
- Included: Electric Water Heater
- Laundry: In Unit
Features
- Has basement: No
- Has fireplace: No
Interior area
- Total structure area: 1,004
- Total interior livable area: 1,004 sqft
- Finished area above ground: 1,004
- Finished area below ground: 0
Property
Parking
- Parking features: Parking Lot
Accessibility
- Accessibility features: None
Features
- Levels: One
- Stories: 1
- Pool features: Community
Details
- Additional structures: Above Grade, Below Grade
- Parcel number: 240140200039C1801
- Zoning: RES
- Special conditions: Standard
Construction
Type & style
- Home type: Condo
- Property subtype: Condominium
- Attached to another structure: Yes
Materials
- Other
Condition
- New construction: No
- Year built: 1975
Utilities & green energy
- Sewer: Public Sewer
- Water: Public
Community & HOA
Community
- Condo and coop fee: $467 monthly
- Subdivision: Birchfield
HOA
- Has HOA: No
- Amenities included: Common Grounds, Fitness Center, Lake, Pool, Tot Lots/Playground, Tennis Court(s)
- Services included: All Ground Fee, Common Area Maintenance, Maintenance Structure, Health Club, Maintenance Grounds, Management, Pool(s), Snow Removal, Trash
- HOA name: Northwoods Condo Association
Location
- Region: Mount Laurel
- Municipality: MOUNT LAUREL TWP
Financial & listing details
- Price per square foot: $163/sqft
- Tax assessed value: $109,300
- Annual tax amount: $3,672
- Date on market: 6/11/2026
- Listing agreement: Exclusive Agency
- Inclusions: Washer, Dryer, Fridge, Dishwasher
- Exclusions: Microwave, Personal Items
- Ownership: Fee Simple
Estimated market value
$160,000
$152,000 - $168,000
$2,168/mo
Price history
| Date | Event | Price |
|---|---|---|
| 8/25/2026 | Listed for sale | $164,135$163/sqft |
Source:  Bright MLS #NJBL2113886 Report a problem Bright MLS #NJBL2113886 Report a problem | ||
| 7/14/2026 | Contingent | $164,135$163/sqft |
Source: Bright MLS #NJBL2113886 Report a problem | ||
| 6/12/2026 | Listed for sale | $164,135+9.5%$163/sqft |
Source: Bright MLS #NJBL2113886 Report a problem | ||
| 5/31/2018 | Listing removed | $1,300$1/sqft |
Source: Keller Williams Realty-Medford #1000369878 Report a problem | ||
| 4/9/2018 | Listed for rent | $1,300+4%$1/sqft |
Source: Kw Realty-Medford #1000369878 Report a problem | ||
| 11/24/2015 | Listing removed | $1,250$1/sqft |
Source: BHHS Fox & Roach #6643097 Report a problem | ||
| 9/16/2015 | Listed for rent | $1,250$1/sqft |
Source: BHHS Fox & Roach #6643097 Report a problem | ||
| 8/1/2012 | Listing removed | $1,250$1/sqft |
Source: Weichert Realtors #6074504 Report a problem | ||
| 6/28/2012 | Listed for rent | $1,250$1/sqft |
Source: Weichert Realtors #6074504 Report a problem | ||
| 7/4/2010 | Listing removed | $149,900$149/sqft |
Source: Weichert Realtors #5650447 Report a problem | ||
| 3/18/2010 | Price change | $149,900-3.3%$149/sqft |
Source: Weichert Realtors #5650447 Report a problem | ||
| 1/29/2010 | Listed for sale | $155,000$154/sqft |
Source: Weichert Realtors #5650447 Report a problem | ||
Public tax history
Tax history is unavailable.
Monthly payment
Est. payment
Payment breakdown
Explore the cost of this home by adjusting the details. Changes won't be saved.Climate risks
Neighborhood: 08054
Nearby schools
Schools provided by the listing agent
- District: Mount Laurel Township Public Schools
Source: Bright MLS. This data may not be complete. We recommend contacting the local school district to confirm school assignments for this home.



Similar homes
- $205,0002 bd1 ba1k sqft275 Green St APT 4K2, Beverly, NJ 08010For Sale

 MLS ID #NJBL2122378, Frances Manzoni, Century 21 Rauh & Johns. Bright MLS
 - $204,0002 bd1 ba1.1k sqft115 E Kings Hwy Unit 144, Maple Shade, NJ 08052For Sale
 MLS ID #NJBL2119832, Andrea Previte, Weichert Realtors - Moorestown. Bright MLS
 - $229,9002 bd2 ba1.1k sqft3810 Adelaide Dr #B, Mount Laurel, NJ 08054For Sale
 MLS ID #NJBL2119776, Laurel Witts, Keller Williams Realty - Moorestown. Bright MLS
 - $225,0002 bd1 ba1.1k sqft115 E Kings Hwy Unit 310, Maple Shade, NJ 08052For Sale
 MLS ID #NJBL2120486, Claude White, Keller Williams Realty - Cherry Hill. Bright MLS
 - $180,0002 bd2 ba1k sqft20 Maplewood Ct, Paulsboro, NJ 08066For SaleMLS ID #NJGL2077382, Marva Morris, Keller Williams Premier. Bright MLS
- $165,0002 bd1 ba868 sqft222 Cedar Ave, Woodlynne, NJ 08107For SaleMLS ID #NJCD2121134, Omar Wilson, Real Broker, LLC. Bright MLS
- $187,4002 bd2 ba1k sqft28 Birchwood Ct, Paulsboro, NJ 08066For SaleMLS ID #NJGL2076178, Carla DiPlacido, Keller Williams Realty - Washington Township. Bright MLS
- $169,9002 bd1 ba896 sqft431 Raritan St, Camden, NJ 08105For SaleMLS ID #NJCD2120772, SHELBY MORGAN, Morgan Capital Real Estate. Bright MLS
- $164,9002 bd1 ba780 sqftValley Court Condominiums, Philadelphia, PA 19128For SaleMLS ID #PAPH2642840, Al LaBrusciano, Keller Williams Real Estate-Blue Bell. Bright MLS
- $215,0002 bd2 ba1k sqft47202 Delaire Landing Rd #202, Philadelphia, PA 19114For SaleMLS ID #PAPH2676024, Nick Rau, KW Empower. Bright MLS
- $199,9003 bd2 ba1.4k sqft176 Centura, Cherry Hill, NJ 08003For SaleMLS ID #NJCD2116606, Genevieve Haldeman, Keller Williams Realty - Medford. Bright MLS
- $155,0002 bd3 ba1.3k sqft906 Timber Creek Rd, Clementon, NJ 08021For SaleMLS ID #NJCD2123558, Alyssa Nestoras, BHHS Fox & Roach-Mt Laurel. Bright MLS
- $160,0003 bd1 ba1.4k sqft1143 Whitman Ave, Camden, NJ 08104For SaleMLS ID #NJCD2125378, Ryan Emanuel, KW Empower. Bright MLS
- $200,0002 bd2 ba1.2k sqft4036 Main St, Voorhees, NJ 08043For SaleMLS ID #NJCD2119148, Dan Mauz, Keller Williams Realty - Washington Township. Bright MLS
- $169,9003 bd1 ba1k sqft7339 Garman St, Philadelphia, PA 19153For SaleMLS ID #PAPH2678358, Nick Colucci, Keller Williams Real Estate-Blue Bell. Bright MLS
- $152,9002 bd1 ba931 sqft1600 Church Rd APT A218, Wyncote, PA 19095For SaleMLS ID #PAMC2185800, Adam Brown, BHHS Fox & Roach-Blue Bell. Bright MLS
- $200,0002 bd1 ba784 sqft210 S 36th St, Camden, NJ 08105For SaleMLS ID #NJCD2128260, Yalitza Ceballos Mejia, EXP Realty, LLC. Bright MLS
- $139,9002 bd2 ba999 sqft10 Hazeltop Dr, Sicklerville, NJ 08081For SaleMLS ID #NJCD2127712, Dana Kulik, Better Homes and Gardens Real Estate Realty Connect. Bright MLS
- $200,0002 bd2 ba946 sqft1213 Huntingdon Mews, Clementon, NJ 08021For SaleMLS ID #NJCD2124592, Matthew Curcio, Real Broker, LLC. Bright MLS
- $169,0001 bd1 ba675 sqftCarriage House, Elkins Park, PA 19027For SaleMLS ID #PAMC2188920, Lori Toy, Keller Williams Real Estate - Newtown. Bright MLS
