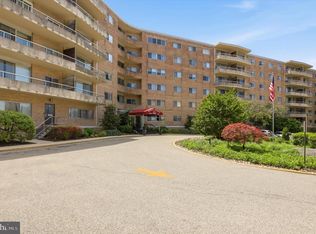
Welcome to this beautifully maintained 1-bedroom, 1-bath condominium in the heart of Elkins Park, Montgomery County! Offering the perfect blend of comfort and convenience, this inviting home features a bright and spacious layout designed for easy everyday living. The well-appointed kitchen opens to the main living area, creating a warm and functional space for relaxing or entertaining. The generously sized bedroom offers ample closet space, while the full bathroom is thoughtfully designed for comfort. A private in-unit washer and dryer adds everyday convenience. Ideally situated at 233 Township Line Road, this condo is just minutes from shopping, restaurants, parks, public transportation, and major roadways, providing easy access to Center City Philadelphia and the surrounding suburbs. Whether you're a first-time homebuyer or looking to downsize, or searching for an excellent investment opportunity, this low-maintenance condo is one you won't want to miss. Schedule your private showing today and discover all that this wonderful Elkins Park home has to offer!
For sale
Price cut: $10.9K (8/21)
$169,000
233 Township Line Rd APT 5B, Elkins Park, PA 19027
1beds
675sqft
Condominium
Built in 1976
-- sqft lot
$163,500 Zestimate®
$250/sqft
$398/mo HOA
What's special
Generously sized bedroomAmple closet spaceWell-appointed kitchenBright and spacious layout
- 68 days
- 382
- 23
Zillow last checked:
Listing updated:
Listed by:
Lori Toy 215-850-7230,
Keller Williams Real Estate - Newtown (215) 860-4200
Source: Bright MLS,MLS#: PAMC2188920
Facts & features
Interior
Bedrooms & bathrooms
- Bedrooms: 1
- Bathrooms: 1
- Full bathrooms: 1
- Main level bathrooms: 1
- Main level bedrooms: 1
Basement
- Area: 0
Heating
- Baseboard, Oil
Cooling
- Central Air, Electric
Appliances
- Included: Microwave, Energy Efficient Appliances, Oven/Range - Electric, Washer/Dryer Stacked, Water Heater
- Laundry: In Unit
Features
- Open Floorplan
- Has basement: No
- Has fireplace: No
Interior area
- Total structure area: 675
- Total interior livable area: 675 sqft
- Finished area above ground: 675
- Finished area below ground: 0
Property
Parking
- Total spaces: 1
- Parking features: Garage Door Opener, Garage Faces Rear, Parking Lot, Attached
- Attached garage spaces: 1
Accessibility
- Accessibility features: 2+ Access Exits
Features
- Levels: One
- Stories: 1
- Exterior features: Sidewalks, Street Lights
- Pool features: None
Details
- Additional structures: Above Grade, Below Grade
- Parcel number: 300067201089
- Zoning: AO
- Special conditions: Standard
Construction
Type & style
- Home type: Condo
- Property subtype: Condominium
- Attached to another structure: Yes
Materials
- Frame
- Roof: Shingle
Condition
- New construction: No
- Year built: 1976
Utilities & green energy
- Sewer: Public Sewer
- Water: Public
Community & HOA
Community
- Subdivision: Elkins Park
HOA
- Has HOA: Yes
- Amenities included: Common Grounds
- Services included: Heat, Maintenance Grounds, Water, Snow Removal
- HOA fee: $398 monthly
- HOA name: CARRIAGE HOUSE/REESE MANAGEMENT
Location
- Region: Elkins Park
- Municipality: ABINGTON TWP
Financial & listing details
- Price per square foot: $250/sqft
- Tax assessed value: $45,100
- Annual tax amount: $1,807
- Date on market: 7/25/2026
- Listing agreement: Exclusive Right To Sell
- Listing terms: Cash,Conventional,FHA
- Inclusions: Washer, dryer, Refrigerator
- Ownership: Condominium
Estimated market value
$163,500
$155,000 - $172,000
$1,588/mo
Price history
| Date | Event | Price |
|---|---|---|
| 9/8/2026 | Listing removed | $1,625$2/sqft |
Source: Zillow Rentals Report a problem | ||
| 8/21/2026 | Price change | $169,000-6.1%$250/sqft |
Source:  Bright MLS #PAMC2188920 Report a problem Bright MLS #PAMC2188920 Report a problem | ||
| 8/18/2026 | Listed for rent | $1,625$2/sqft |
Source: Zillow Rentals Report a problem | ||
| 7/25/2026 | Listed for sale | $179,900+63.7%$267/sqft |
Source: Bright MLS #PAMC2188920 Report a problem | ||
| 9/25/2019 | Sold | $109,900$163/sqft |
Source: Public Record Report a problem | ||
| 5/28/2019 | Listed for sale | $109,900+22.1%$163/sqft |
Source: Coldwell Banker Hearthside Realtors #PAMC609812 Report a problem | ||
| 7/18/2014 | Sold | $90,000-10.9%$133/sqft |
Source: Public Record Report a problem | ||
| 10/12/2004 | Sold | $101,000$150/sqft |
Source: Public Record Report a problem | ||
Public tax history
| Year | Property taxes | Tax assessment |
|---|---|---|
| 2025 | $2,172 +5.3% | $45,100 |
| 2024 | $2,064 | $45,100 |
| 2023 | $2,064 +6.5% | $45,100 |
| 2022 | $1,937 +5.6% | $45,100 |
| 2021 | $1,834 +0.4% | $45,100 |
| 2020 | $1,826 +1.1% | $45,100 |
| 2019 | $1,807 +0.6% | $45,100 |
| 2018 | $1,797 +3.5% | $45,100 |
| 2017 | $1,736 +3.1% | $45,100 |
| 2016 | $1,683 +3.1% | $45,100 |
| 2015 | $1,632 +3.6% | $45,100 |
| 2014 | $1,575 +0.1% | $45,100 |
| 2013 | $1,573 +0.6% | $45,100 |
| 2012 | $1,564 +1.3% | $45,100 |
| 2011 | $1,544 +2.4% | $45,100 |
| 2010 | $1,508 -0.5% | $45,100 |
| 2009 | $1,515 +2% | $45,100 |
| 2008 | $1,485 +3.6% | -- |
| 2007 | $1,433 +5.8% | -- |
| 2006 | $1,354 +5% | -- |
| 2005 | $1,289 +6.8% | -- |
| 2004 | $1,207 +0.7% | -- |
| 2003 | $1,199 +3.3% | -- |
| 2002 | $1,161 +7.4% | -- |
| 2000 | $1,081 +4.7% | -- |
| 1999 | $1,032 | -- |
Find assessor info on the county website
Monthly payment
Est. payment
Payment breakdown
Explore the cost of this home by adjusting the details. Changes won't be saved.Climate risks
Neighborhood: 19027
Nearby schools
Schools provided by the listing agent
- High: Abington Senior
- District: Abington
Source: Bright MLS. This data may not be complete. We recommend contacting the local school district to confirm school assignments for this home.

- $169,2002 bd1 ba741 sqft233 Township Line Rd APT 1A, Elkins Park, PA 19027Off Market
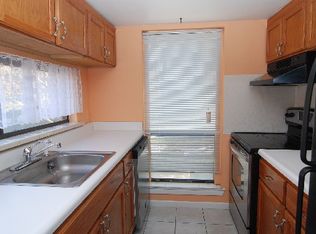
- $213,9002 bd1 ba741 sqft233 Township Line Rd APT 2A, Elkins Park, PA 19027Off Market

- $197,2002 bd1 ba741 sqft233 Township Line Rd APT 2B, Elkins Park, PA 19027Off Market
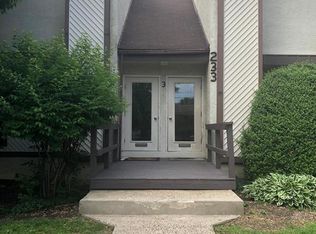
- $186,1002 bd1 ba741 sqft233 Township Line Rd APT 3A, Elkins Park, PA 19027Off Market
Similar homes
- $164,9002 bd1 ba780 sqftValley Court Condominiums, Philadelphia, PA 19128For Sale

 MLS ID #PAPH2642840, Al LaBrusciano, Keller Williams Real Estate-Blue Bell. Bright MLS
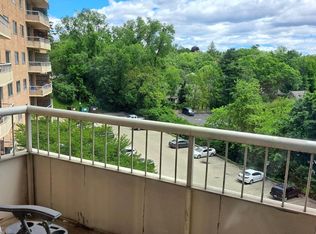
 - $145,0001 bd1 ba784 sqftBeaver Hill, Jenkintown, PA 19046For Sale
 MLS ID #PAMC2181594, Etta Norton, Quinn & Wilson, Inc.. Bright MLS
 - $145,0001 bd1 ba784 sqftBeaver Hill, Jenkintown, PA 19046For Sale
 MLS ID #PAMC2181138, Shaina McAndrews, EXP Realty, LLC. Bright MLS
 - $150,0001 bd1 ba784 sqftBeaver Hill, Jenkintown, PA 19046For Sale
 MLS ID #PAMC2179048, Alex Kovtun, Keller Williams Real Estate Tri-County. Bright MLS
 - $152,9002 bd1 ba931 sqft1600 Church Rd APT A218, Wyncote, PA 19095For SaleMLS ID #PAMC2185800, Adam Brown, BHHS Fox & Roach-Blue Bell. Bright MLS
- $145,0002 bd1 ba893 sqft1600 Church Rd APT C212, Wyncote, PA 19095For SaleMLS ID #PAMC2191408, Cindy Wadsworth, EXP Realty, LLC. Bright MLS
- $175,0002 bd1 ba944 sqft110 Cherry Parke Unit B, Cherry Hill, NJ 08002For SaleMLS ID #NJCD2124114, Liz Arking, Weichert Realtors-Haddonfield. Bright MLS
- $180,0002 bd2 ba936 sqft300 Byberry Rd #-l6, Philadelphia, PA 19116For SaleMLS ID #PAPH2653856, Matt Cohen, LBC Property Group, LLC. Bright MLS
- $149,9002 bd2 ba950 sqft1610 The Fairway #509-W, Jenkintown, PA 19046For SaleMLS ID #PAMC2190394, Albert Cianfarini, RE/MAX Regency Realty. Bright MLS
- $199,9991 bd1 ba806 sqft58201 Delaire Landing Rd #201, Philadelphia, PA 19114For SaleMLS ID #PAPH2638400, William Holder, Real Broker, LLC. Bright MLS
- $169,0001 bd1 ba750 sqftPenn Center House, Philadelphia, PA 19103For SaleMLS ID #PAPH2623820, Damon Michels, KW Main Line - Narberth. Bright MLS
- $149,9001 bd1 ba769 sqft6100 Henry Ave APT 2D, Philadelphia, PA 19128For SaleMLS ID #PAPH2655556, Bob Enslin III, Kershaw Real Estate. Bright MLS
- $174,9002 bd1 ba1k sqft25 S Church Rd Unit 145, Maple Shade, NJ 08052For SaleMLS ID #NJBL2120720, Allegra Lyndell, Keller Williams - Main Street. Bright MLS
- $179,9992 bd2 ba756 sqft3123 Edgemont St, Philadelphia, PA 19134For SaleMLS ID #PAPH2671246, Matt Dorsey, Keller Williams Real Estate Tri-County. Bright MLS
- $119,9001 bd1 ba680 sqft1600 Church Rd APT C300, Wyncote, PA 19095For SaleMLS ID #PAMC2189480, Cari Guerin-Boyle, BHHS Fox & Roach-Jenkintown. Bright MLS
- $179,9001 bd1 ba556 sqft1529 Green St APT C, Philadelphia, PA 19130For SaleMLS ID #PAPH2637736, Holly Mack-Ward, Elfant Wissahickon-Rittenhouse Square. Bright MLS
- $119,9001 bd1 ba712 sqft7600 E Roosevelt Blvd Unit 903, Philadelphia, PA 19152For SaleMLS ID #PAPH2664854, Sergio Ladygin, LPT Realty, LLC. Bright MLS
- $139,5002 bd2 ba950 sqftRydal East, Jenkintown, PA 19046For SaleMLS ID #PAMC2179306, Jodi Golub, Homestarr Realty. Bright MLS
- $194,0002 bd1 ba896 sqft5954 Newtown Ave, Philadelphia, PA 19120For SaleMLS ID #PAPH2661256, Mr. Derek Greene, The Greene Realty Group. Bright MLS
- $165,000-- bd1 ba600 sqftHopkinson Hosue, Philadelphia, PA 19106For SaleMLS ID #PAPH2632202, Tim Brogan, Coldwell Banker Realty. Bright MLS
