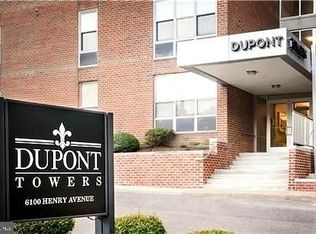
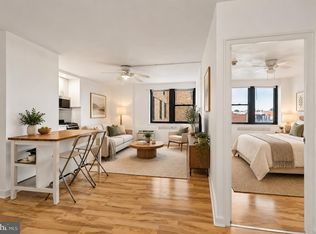
Wonderful condo in always popular Dupont Towers. New bathroom about 1-1/2 years ago. This handicapped accessible condo is a complete package--Newer elevators, extremely well maintained building, secure parking lot, overflow parking across the street, loading/unloading area. Condo fee includes ALL UTILITIES: gas, electric, water, central air conditioning, heat, basic cable, secure parking, common area maintenance, exterior maintenance, grounds maintenance, snow plowing/removal, well trained staff!!! Close to bus, regional rail, Fairmount Park, Manayunk, grocery stores, and all major roadways in the area. PLEASE NOTE, THE UNIT IS TENANT OCCUPIED THROUGH 10/31/2026.
For sale
Price cut: $5K (10/2)
$144,900
6100 Henry Ave APT 2D, Philadelphia, PA 19128
1beds
769sqft
Condominium
Built in 1960
-- sqft lot
$139,700 Zestimate®
$188/sqft
$530/mo HOA
What's special
Handicapped accessible condoGrounds maintenanceSecure parking lotCentral air conditioning
- 84 days
- 451
- 28
Zillow last checked:
Listing updated:
Listed by:
Bob Enslin III 267-581-4266,
Kershaw Real Estate 2154835717
Source: Bright MLS,MLS#: PAPH2655556
Facts & features
Interior
Bedrooms & bathrooms
- Bedrooms: 1
- Bathrooms: 1
- Full bathrooms: 1
- Main level bathrooms: 1
- Main level bedrooms: 1
Basement
- Area: 0
Heating
- Forced Air, Natural Gas
Cooling
- Central Air, Electric
Appliances
- Included: Gas Water Heater
Features
- Elevator
- Has basement: No
- Has fireplace: No
Interior area
- Total structure area: 769
- Total interior livable area: 769 sqft
- Finished area above ground: 769
- Finished area below ground: 0
Property
Parking
- Total spaces: 150
- Parking features: Enclosed, Handicap Parking, Lighted, Secured, Off Street, Parking Lot
Accessibility
- Accessibility features: None
Features
- Levels: Seven
- Stories: 7
- Pool features: Community
Details
- Additional structures: Above Grade, Below Grade
- Parcel number: 888210013
- Zoning: RESIDENTIAL CONDOMINIUM
- Special conditions: Standard
Construction
Type & style
- Home type: Condo
- Property subtype: Condominium
- Attached to another structure: Yes
Materials
- Masonry
Condition
- New construction: No
- Year built: 1960
Utilities & green energy
- Sewer: Public Sewer
- Water: Public
Community & HOA
Community
- Condo and coop fee: $530 monthly
- Subdivision: Roxborough
HOA
- Has HOA: No
- Amenities included: Elevator(s), Storage, Fencing, Pool
- Services included: Air Conditioning, All Ground Fee, Cable TV, Common Area Maintenance, Electricity, Gas, Heat, Lawn Care Front, Lawn Care Rear, Lawn Care Side, Maintenance Grounds, Management, Pool(s), Reserve Funds, Security, Sewer, Snow Removal, Trash, Water
Location
- Region: Philadelphia
- Municipality: PHILADELPHIA
Financial & listing details
- Price per square foot: $188/sqft
- Tax assessed value: $127,100
- Annual tax amount: $1,779
- Date on market: 8/3/2026
- Listing agreement: Exclusive Right To Sell
- Ownership: Condominium
Estimated market value
$139,700
$133,000 - $147,000
$1,534/mo
Price history
| Date | Event | Price |
|---|---|---|
| 10/2/2026 | Price change | $144,900-3.3%$188/sqft |
Source:  Bright MLS #PAPH2655556 Report a problem Bright MLS #PAPH2655556 Report a problem | ||
| 8/27/2026 | Listed for sale | $149,900$195/sqft |
Source: Bright MLS #PAPH2655556 Report a problem | ||
| 8/19/2026 | Contingent | $149,900$195/sqft |
Source: Bright MLS #PAPH2655556 Report a problem | ||
| 8/3/2026 | Listed for sale | $149,900+31.5%$195/sqft |
Source: Bright MLS #PAPH2655556 Report a problem | ||
| 1/2/2025 | Listing removed | $1,450$2/sqft |
Source: Bright MLS #PAPH2407112 Report a problem | ||
| 10/7/2024 | Listed for rent | $1,450+7.4%$2/sqft |
Source: Bright MLS #PAPH2407112 Report a problem | ||
| 9/17/2021 | Listing removed | -- |
Source: Zillow Rental Network Premium Report a problem | ||
| 9/8/2021 | Listed for rent | $1,350+50%$2/sqft |
Source: Zillow Rental Network Premium #PAPH2028298 Report a problem | ||
| 4/13/2016 | Listing removed | $900$1/sqft |
Source: george james realty & property management Report a problem | ||
| 11/24/2015 | Listed for rent | $900$1/sqft |
Source: George James Realty & Property Management Report a problem | ||
| 9/8/2014 | Listing removed | $900$1/sqft |
Source: George James Realty & Property Management Report a problem | ||
| 8/31/2014 | Price change | $900-14.3%$1/sqft |
Source: George James Realty & Property Management Report a problem | ||
| 8/6/2014 | Listed for rent | $1,050$1/sqft |
Source: Francis E Mcgill Realtor #6435981 Report a problem | ||
| 8/5/2014 | Listing removed | $114,000$148/sqft |
Source: Francis E. McGill Realtor, Inc. #6396019 Report a problem | ||
| 5/27/2014 | Listed for sale | $114,000-4.2%$148/sqft |
Source: Francis E. McGill Realtor, Inc. #6396019 Report a problem | ||
| 5/17/2011 | Sold | $119,000-7.8%$155/sqft |
Source: Public Record Report a problem | ||
| 3/24/2011 | Price change | $129,000-4.4%$168/sqft |
Source: Kershaw Esposito Real Estate and Property Management #5839154 Report a problem | ||
| 2/19/2011 | Listed for sale | $134,900+124.8%$175/sqft |
Source: Kershaw Esposito Real Estate and Property Management #5839154 Report a problem | ||
| 5/4/2007 | Sold | $60,000+39.5%$78/sqft |
Source: Public Record Report a problem | ||
| 9/9/2005 | Sold | $43,000+34.4%$56/sqft |
Source: Public Record Report a problem | ||
| 2/13/2002 | Sold | $32,000-28.1%$42/sqft |
Source: Public Record Report a problem | ||
| 6/12/2001 | Sold | $44,500$58/sqft |
Source: Public Record Report a problem | ||
Public tax history
| Year | Property taxes | Tax assessment |
|---|---|---|
| 2025 | $1,599 +20% | $114,200 +20% |
| 2024 | $1,333 | $95,200 |
| 2023 | $1,333 +7% | $95,200 |
| 2022 | $1,246 | -- |
| 2021 | $1,246 | -- |
| 2018 | $1,246 -83.5% | -- |
| 2017 | $7,563 | -- |
| 2016 | $7,563 | -- |
| 2015 | $7,563 | -- |
| 2014 | $7,563 | $77,400 +529.9% |
| 2012 | -- | $12,288 |
| 2011 | -- | $12,288 |
| 2010 | -- | $12,288 |
| 2009 | -- | $12,288 |
| 2008 | -- | $12,288 |
| 2007 | -- | $12,288 |
| 2006 | -- | $12,288 +4.9% |
| 2005 | -- | $11,712 |
| 2004 | -- | $11,712 |
| 2003 | -- | $11,712 |
| 2002 | -- | $11,712 |
| 2000 | -- | $11,712 |
| 1999 | -- | $11,712 |
Find assessor info on the county website
Monthly payment
Est. payment
Payment breakdown
Explore the cost of this home by adjusting the details. Changes won't be saved.Climate risks
Neighborhood: Roxborough
Nearby schools


Similar homes
- $159,0002 bd1 ba780 sqftValley Court Condominiums, Philadelphia, PA 19128For Sale

 MLS ID #PAPH2642840, Al LaBrusciano, Keller Williams Real Estate-Blue Bell. Bright MLS
 - $139,9951 bd1 ba986 sqftPark Plaza Condominiums, Philadelphia, PA 19131For Sale
 MLS ID #PAPH2677170, Jay Edwards, OCF Realty LLC - Philadelphia. Bright MLS
 - $145,0001 bd1 ba815 sqft3600 Conshohocken Ave APT 711, Philadelphia, PA 19131For Sale
 MLS ID #PAPH2618376, Dee G Hill, Compass RE. Bright MLS
 - $150,0001 bd1 ba591 sqft2601 Pennsylvania Ave APT 401, Philadelphia, PA 19130For Sale
 MLS ID #PAPH2675834, Andy Oei, BHHS Fox & Roach At the Harper, Rittenhouse Square. Bright MLS
 - $144,9002 bd1 ba1.1k sqftNone Available, Lansdowne, PA 19050For SaleMLS ID #PADE2125750, Kate Lego, EXP Realty, LLC. Bright MLS
- $145,0002 bd1 ba893 sqft1600 Church Rd APT C212, Wyncote, PA 19095For SaleMLS ID #PAMC2191408, Cindy Wadsworth, EXP Realty, LLC. Bright MLS
- $168,9002 bd2 ba1.1k sqft3900 Ford Rd APT 10K, Philadelphia, PA 19131For SaleMLS ID #PAPH2671884, Bill Lynn, RE/MAX Realty Services-Bensalem. Bright MLS
- $146,9001 bd1 ba625 sqft5200 Hilltop Dr APT B26, Brookhaven, PA 19015For SaleMLS ID #PADE2126074, Jim Cant, Weichert, Realtors - Cornerstone. Bright MLS
- $140,000-- bd1 ba398 sqftParkway Condominiums, Philadelphia, PA 19130For SaleMLS ID #PAPH2664120, Hannady Morsi, Keller Williams Real Estate - West Chester. Bright MLS
- $139,000-- bd1 ba560 sqftOak Hill Tower, Penn Valley, PA 19072For SaleMLS ID #PAMC2179822, Ben Slater, RE/MAX Preferred - Newtown Square. Bright MLS
- $155,0001 bd1 ba595 sqft2601 Pennsylvania Ave #-106, Philadelphia, PA 19130For SaleMLS ID #PAPH2633152, Frank Grabon, Re/Max One Realty. Bright MLS
- $142,0001 bd1 ba580 sqft1100 Vine St APT 503, Philadelphia, PA 19107For SaleMLS ID #PAPH2652718, Nick Valudes, Real of Pennsylvania. Bright MLS
- $135,0001 bd1 ba840 sqftElkins Park House, Elkins Park, PA 19027For SaleMLS ID #PAMC2189550, Peter Lee, Tesla Realty Group, LLC. Bright MLS
- $149,9003 bd2 ba1k sqft2416 N Napa St, Philadelphia, PA 19132For SaleMLS ID #PAPH2653928, John Katein, Century 21 Integra - Newtown. Bright MLS
- $145,0002 bd2 ba1k sqftElkins Park House, Elkins Park, PA 19027For SaleMLS ID #PAMC2181010, Mark Kolibolotsky, Elite Realty Group Unl. Inc.. Bright MLS
- $145,0001 bd1 ba784 sqftBeaver Hill, Jenkintown, PA 19046For SaleMLS ID #PAMC2181594, Etta Norton, Quinn & Wilson, Inc.. Bright MLS
- $148,0001 bd1 ba600 sqftRadnor House Condominium, Bryn Mawr, PA 19010For SaleMLS ID #PADE2114022, Dina Holt, Springer Realty Group. Bright MLS
- $172,5001 bd1 ba724 sqft2601 Pennsylvania Ave APT 649, Philadelphia, PA 19130For SaleMLS ID #PAPH2674758, Adam Bell, BHHS Fox & Roach At the Harper, Rittenhouse Square. Bright MLS
- $157,5001 bd1 ba538 sqft2101 Chestnut St Unit 1612, Philadelphia, PA 19103For SaleMLS ID #PAPH2667370, Corinne Cavuto Heim, Coldwell Banker Realty. Bright MLS
- $179,0003 bd1 ba1.1k sqft110 E Pastorius St, Philadelphia, PA 19144For SaleMLS ID #PAPH2682324, Jibri Bond, Peters Gordon Realty Inc. Bright MLS
