Skip main navigation
Sold for $138,375
  • $138,375

    6100 Henry Ave APT 3G, Philadelphia, PA 19128

    1beds
    769sqft
    Condominium
    Built in 1960
    -- sqft lot
    $149,200 Zestimate®
    $180/sqft
    $1,641 Estimated rent

    Home value

    $149,200

    $134,000 - $166,000

    $1,641/mo

    Zestimate® history
    Loading
    Loading...

    Owner options

    List your home for rent

    $1,641/mo

    Rent Zestimate®

    Find your next renter with Zillow Rental Manager. Plus, with online applications, you can quickly screen prospective tenants – for free.

    Learn more

    $1,641/mo

    Rent Zestimate®

    Refinance and save

    $915/mo

    Est. payment

    Refinancing to a lower rate could help reduce your monthly payments and save thousands over the life of the loan.

    See today's rates

    $915/mo

    Est. payment

    Explore your selling options

    Work with a Zillow partner agent

    Leverage their expertise and Zillow's premium Showcase listings to get your home seen by more buyers.

    Get started

    List with your own agent

    Get your home in front of millions of buyers by listing it on Zillow.

    Learn how to do it

    Sell it yourself

    Take full control of how buyers see your home on Zillow by listing For Sale by Owner (FSBO).

    List your home

    What's special

    Galley kitchenOutdoor kitchenGe refrigeratorCeramic tile floorGe dishwasherDining room with chandelier
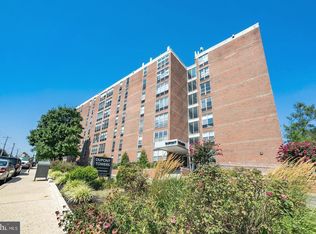
    *****Back on the market due to buyers financing falling through. Dupont Towers association fee PAYS FOR: GAS, ELECTRIC, WATER, SEWER AND BASIC CABLE (please verify all information)! This is a fantastic location in Roxborough/Manayunk situated near shopping and entertainment. Welcome to this beautifully situated one bedroom apartment with lovely views overlooking the inner courtyard pool. This unit has been freshly painted and has brand new luxury vinyl plank floors installed in all the living areas. The foyer has a double coat closet located next to the full bath with ceramic tile floor, cast iron tub with tiled surround and glass doors, tiled walls and a large vanity with storage. Off of the foyer is the galley kitchen featuring ceramic tile floors, oak cabinets with laminate counters, ceramic sink with garbage disposal, GE dishwasher, Kenmore range with vented hood and GE refrigerator. Enjoy open floor plan living with a dining room with chandelier and spacious living room with triple windows overlooking the pool, sun deck and outdoor kitchen. Adjacent to the bath is a nicely sized bedroom with plenty of natural light and a double closet. The lobby has controlled access with onsite management provided by the Galman Group featuring 24 hour emergency maintenance. Amenities include a social room, package room, pool, sundeck, outdoor kitchen and ATM in the lobby. All floors have elevator access and laundry facilities. The condo fee covers water/sewer, trash common area maintenance, exterior maintenance, pool maintenance, lawn care, and snow removal. You can also obtain a storage unit for $15 monthly. Dupont Towers offers secure parking as well as being close to the bus and train. This is an incredible opportunity for the price, location and amenities. Don't wait to make your appointment!

    Zillow last checked:

    Listing updated:

    Listed by:

    Bernadette Robinson 215-654-6020,

    Keller Williams Real Estate-Blue Bell

    Bought with:

    Bernadette Robinson, RS221161L

    Keller Williams Real Estate-Blue Bell

    Source: Bright MLS,MLS#: PAPH2421966MLS Logo

    Facts & features

    Interior

    Bedrooms & bathrooms
    • Bedrooms: 1
    • Bathrooms: 1
    • Full bathrooms: 1
    • Main level bathrooms: 1
    • Main level bedrooms: 1
    Bedroom 1
    • Level: Main
    Dining room
    • Level: Main
    Foyer
    • Level: Main
    Other
    • Level: Main
    Kitchen
    • Level: Main
    Living room
    • Level: Main
    Heating
    • Hot Water, Natural Gas
    Cooling
    • Central Air, Electric
    Appliances
    • Included: Dishwasher, Exhaust Fan, Oven/Range - Gas, Range Hood, Refrigerator, Disposal, Gas Water Heater
    • Laundry: Common Area
    Features
    • Bathroom - Tub Shower, Combination Dining/Living, Entry Level Bedroom, Flat, Open Floorplan, Kitchen - Galley, Dry Wall
    • Flooring: Ceramic Tile, Luxury Vinyl
    • Doors: Six Panel
    • Basement: Unfinished
    • Has fireplace: No
    Interior area
    • Total structure area: 769
    • Total interior livable area: 769 sqft
    • Finished area above ground: 769
    • Finished area below ground: 0

    Property

    Parking
    • Parking features: Enclosed, Private, Secured, Parking Lot, On Street
    • Has uncovered spaces: Yes
    Accessibility
    • Accessibility features: Accessible Elevator Installed
    Features
    • Levels: Seven
    • Stories: 7
    • Exterior features: Barbecue, Lighting, Storage, Street Lights
    • Pool features: Community
    • Fencing: Aluminum
    Details
    • Additional structures: Above Grade, Below Grade
    • Parcel number: 888210032
    • Zoning: RM3
    • Zoning description: 590 Res: Condo, 5+ Story
    • Special conditions: Standard

    Construction

    Type & style
    • Home type: Condo
    • Property subtype: Condominium
    • Attached to another structure: Yes
    Materials
    • Masonry
    • Roof: Flat
    Condition
    • New construction: No
    • Year built: 1960

    Utilities & green energy

    • Electric: Circuit Breakers, Fuses
    • Sewer: Public Sewer
    • Water: Public
    • Utilities for property: Cable Available, Electricity Available, Natural Gas Available, Phone Available, Sewer Available, Water Available

    Community & neighborhood

    Security
    • Security features: Security Gate
    Community
    • Community features: Pool
    Location
    • Region: Philadelphia
    • Subdivision: Roxborough
    • Municipality: PHILADELPHIA

    HOA & financial

    HOA
    • Has HOA: No
    • Amenities included: Common Grounds, Elevator(s), Storage, Fencing, Laundry, Pool, Gated, Meeting Room
    • Services included: All Ground Fee, Common Area Maintenance, Management, Pool(s), Snow Removal, Sewer, Trash, Water, Insurance, Air Conditioning, Maintenance Structure
    • Association name: Dupont Towers Association
    Other fees
    • Condo and coop fee: $530 monthly

    Other

    Other facts
    • Listing agreement: Exclusive Right To Sell
    • Listing terms: Cash,Conventional
    • Ownership: Fee Simple

    Price history

    DateEventPrice
    4/11/2025Sold$138,375-1.2%$180/sqft
    Source: Bright MLS #PAPH2421966 Report a problem
    2/18/2025Pending sale$140,000$182/sqft
    Source: Bright MLS #PAPH2421966 Report a problem
    1/13/2025Price change$140,000+3.7%$182/sqft
    Source: Bright MLS #PAPH2421966 Report a problem
    12/11/2024Pending sale$135,000$176/sqft
    Source: Bright MLS #PAPH2421966 Report a problem
    11/22/2024Listed for sale$135,000+183.6%$176/sqft
    Source: Bright MLS #PAPH2421966 Report a problem
    3/24/2021Listing removed--
    Source: Owner Report a problem
    4/8/2016Listing removed$1,100$1/sqft
    Source: Owner Report a problem
    3/13/2016Listed for rent$1,100$1/sqft
    Source: Owner Report a problem
    6/3/2003Sold$47,600$62/sqft
    Source: Public Record Report a problem

    Public tax history

    YearProperty taxesTax assessment
    2025$1,599 +20%$114,200 +20%
    2024$1,333 $95,200
    2023$1,333 +7%$95,200
    2022$1,246 --
    2021$1,246 --
    2018$1,246 --
    2017$1,246 --
    2016$1,246 --
    2015$1,246 --
    2014$1,246 +20.1%$77,400 +529.9%
    2012$1,037 $12,288
    2011-- $12,288
    2010-- $12,288
    2009-- $12,288
    2008-- $12,288
    2007-- $12,288
    2006-- $12,288 +4.9%
    2005-- $11,712
    2004-- $11,712
    2003-- $11,712
    2002-- $11,712
    2000-- $11,712
    1999-- $11,712

    Find assessor info on the county website

    Neighborhood: Roxborough

    Nearby schools

    GreatSchools rating
    Schools provided by the listing agent
    • District: Philadelphia City

    Source: Bright MLS. This data may not be complete. We recommend contacting the local school district to confirm school assignments for this home.

    Get pre-qualified for a loan
    At Zillow Home Loans, we can pre-qualify you in as little as 5 minutes with no impact to your credit score.

    An equal housing lender. NMLS #10287.