Welcome to this well-maintained 2-bedroom, 1-bath brick rowhome offering comfort, character, and value. The main level features a spacious living room, a formal dining area, and an eat-in kitchen with plenty of cabinet space. Upstairs you’ll find two generously sized bedrooms and a full bath. The full basement provides ample storage and potential for additional living space. Enjoy the covered front porch and convenient location close to shopping, restaurants, schools, public transportation, and major highways. Property is being sold strictly AS-IS. A great opportunity for homeowners and investors alike!
Under contract
$165,000
222 Cedar Ave, Woodlynne, NJ 08107
2beds
868sqft
:
Get pre-qualified$1,128/mo
Townhouse
Built in 1924
1,350 Square Feet Lot
$157,300 Zestimate®
$190/sqft
$-- HOA
What's special
Covered front porchTwo generously sized bedroomsFormal dining area
- 38 days |
- 266 |
- 21 |
Zillow last checked:
Listing updated:
Listed by:
Omar Wilson 856-500-8966,
Real Broker, LLC
Source: Bright MLS,MLS#: NJCD2121134
Facts & features
Interior
Bedrooms & bathrooms
- Bedrooms: 2
- Bathrooms: 1
- Full bathrooms: 1
Rooms
- Room types: Living Room, Dining Room, Primary Bedroom, Kitchen, Bedroom 1
Primary bedroom
- Level: Unspecified
Primary bedroom
- Level: Upper
- Area: 156 Square Feet
- Dimensions: 12 X 13
Bedroom 1
- Level: Upper
- Area: 144 Square Feet
- Dimensions: 12 X 12
Dining room
- Level: Main
- Area: 180 Square Feet
- Dimensions: 12 X 15
Kitchen
- Level: Main
- Area: 132 Square Feet
- Dimensions: 11 X 12
Living room
- Level: Main
- Area: 195 Square Feet
- Dimensions: 13 X 15
Heating
- Forced Air, Natural Gas
Cooling
- None
Appliances
- Included: Gas Water Heater
- Laundry: In Basement
Features
- Basement: Full
- Has fireplace: No
Interior area
- Total structure area: 868
- Total interior livable area: 868 sqft
- Finished area above ground: 868
- Finished area below ground: 0
Property
Parking
- Parking features: On Street
- Has uncovered spaces: Yes
Accessibility
- Accessibility features: None
Features
- Levels: Two
- Stories: 2
- Pool features: None
Lot
- Size: 1,350 Square Feet
- Dimensions: 15.00 x 90.00
Details
- Additional structures: Above Grade, Below Grade
- Parcel number: 370040100017
- Zoning: RES
- Special conditions: Standard
Construction
Type & style
- Home type: Townhouse
- Architectural style: Other
- Property subtype: Townhouse
Materials
- Brick
- Foundation: Concrete Perimeter
- Roof: Flat
Condition
- New construction: No
- Year built: 1924
Utilities & green energy
- Sewer: Public Sewer
- Water: Public
Community & HOA
Community
- Subdivision: Oaklyn Manor
HOA
- Has HOA: No
Location
- Region: Woodlynne
- Municipality: WOODLYNNE BORO
Financial & listing details
- Price per square foot: $190/sqft
- Tax assessed value: $50,300
- Annual tax amount: $4,075
- Date on market: 6/30/2026
- Listing agreement: Exclusive Right To Sell
- Listing terms: FHA,Conventional,Cash,VA Loan
- Exclusions: Personal Property
- Ownership: Fee Simple
Estimated market value
$157,300
$149,000 - $165,000
$1,785/mo
Price history
| Date | Event | Price |
|---|---|---|
| 7/21/2026 | Contingent | $165,000$190/sqft |
Source:  Bright MLS #NJCD2121134 Report a problem Bright MLS #NJCD2121134 Report a problem | ||
| 6/30/2026 | Listed for sale | $165,000+236.7%$190/sqft |
Source: Bright MLS #NJCD2121134 Report a problem | ||
| 7/23/2001 | Sold | $49,000$56/sqft |
Source: Public Record Report a problem | ||
Public tax history
| Year | Property taxes | Tax assessment |
|---|---|---|
| 2025 | $4,076 +1.6% | $50,300 |
| 2024 | $4,013 +0.8% | $50,300 |
| 2023 | $3,980 +1.1% | $50,300 |
| 2022 | $3,937 +0% | $50,300 |
| 2021 | $3,935 +0.9% | $50,300 |
| 2020 | $3,899 +7.5% | $50,300 |
| 2019 | $3,627 | $50,300 |
| 2018 | $3,627 -2% | $50,300 |
| 2017 | $3,702 +4.8% | $50,300 |
| 2016 | $3,532 +3% | $50,300 |
| 2015 | $3,429 +3.3% | $50,300 |
| 2014 | $3,320 +0.9% | $50,300 |
| 2013 | $3,291 +1.4% | $50,300 +32.4% |
| 2012 | $3,244 +4% | $38,000 |
| 2011 | $3,119 +4.3% | $38,000 |
| 2010 | $2,989 +2.8% | $38,000 |
| 2009 | $2,907 | $38,000 |
| 2008 | -- | $38,000 |
| 2007 | -- | $38,000 |
| 2006 | -- | $38,000 |
| 2005 | -- | $38,000 |
| 2004 | -- | $38,000 |
| 2003 | -- | $38,000 |
| 2002 | -- | $38,000 |
| 2001 | -- | $38,000 |
Find assessor info on the county website
Monthly payment
Est. payment
Payment breakdown
Explore the cost of this home by adjusting the details. Changes won't be saved.Climate risks
Neighborhood: 08107
Nearby schools
GreatSchools rating
- 4/10Woodlynne Elementary SchoolGrades: PK-8Distance: 0.3 mi
Schools provided by the listing agent
- District: Woodlynne Borough Public Schools
Source: Bright MLS. This data may not be complete. We recommend contacting the local school district to confirm school assignments for this home.
- $127,000-- bd-- ba868 sqft220 Cedar Ave, Woodlynne, NJ 08107Off Market
- $175,0002 bd1 ba868 sqft224 Cedar Ave, Woodlynne, NJ 08107Sold
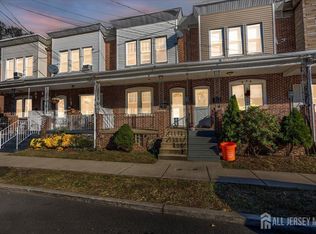
- $149,9002 bd1 ba868 sqft226 Cedar Ave, Woodlynne, NJ 08107Off Market

- $168,100-- bd-- ba868 sqft218 Cedar Ave, Woodlynne, NJ 08107Off Market

- $189,600-- bd-- ba868 sqft228 Cedar Ave, Woodlynne, NJ 08107Off Market
- $141,4002 bd1 ba868 sqft230 Cedar Ave, Woodlynne, NJ 08107Off Market
- $55,0002 bd1 ba868 sqft216 Cedar Ave, Woodlynne, NJ 08107Sold
- $170,5002 bd1 ba868 sqft214 Cedar Ave, Woodlynne, NJ 08107Off Market
A local agent can set up tours, give advice and negotiate with sellers.
Similar homes
- $185,0003 bd1 ba1k sqft1636 Crosslynne Ave, Woodlynne, NJ 08107For Sale

 MLS ID #NJCD2118714, Deysi Nunez, Weichert Realtors - Moorestown. Bright MLS
 - $189,9002 bd1 ba902 sqft316 White Horse Pike APT 103, Collingswood, NJ 08107For Sale
 MLS ID #NJCD2123130, Robert Greenblatt, Weichert Realtors - Moorestown. Bright MLS
 - $174,9992 bd1 ba896 sqft431 Raritan St, Camden, NJ 08105For Sale
 MLS ID #NJCD2120772, SHELBY MORGAN, Morgan Capital Real Estate. Bright MLS
 - $194,9003 bd1 ba1k sqft2421 S Fairhill St, Philadelphia, PA 19148For Sale
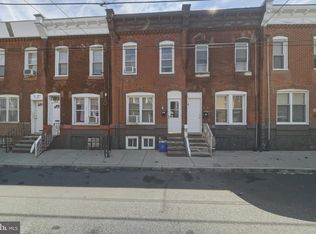 MLS ID #PAPH2656400, Ryan Tagliamonte, Century 21 Veterans-Newtown. Bright MLS
 - $165,0002 bd1 ba1k sqft2240 Brill St, Philadelphia, PA 19137For SaleMLS ID #PAPH2650334, Eric Lerman, Keller Williams Real Estate Tri-County. Bright MLS
- $164,9003 bd1 ba1k sqft1913 S Beechwood St, Philadelphia, PA 19145For SaleMLS ID #PAPH2641352, Kevin McGillicuddy, BHHS Fox & Roach-Center City Walnut. Bright MLS
- $165,0003 bd2 ba1k sqft221 Widener St, Philadelphia, PA 19120For SaleMLS ID #PAPH2652964, Rich Cassell, KW Empower. Bright MLS
- $175,0003 bd1 ba1.2k sqft1731 S 58th St, Philadelphia, PA 19143For SaleMLS ID #PAPH2650674, Marlon Belfon, Realty ONE Group Focus. Bright MLS
- $149,0003 bd1 ba1k sqft1326 Steinber St, Philadelphia, PA 19124For SaleMLS ID #PAPH2631930, Chardae Taylor, EXP Realty, LLC. Bright MLS
- $150,0003 bd2 ba908 sqft2106 N Orianna St, Philadelphia, PA 19122For SaleMLS ID #PAPH2631432, Natalia Onendia, Opus Elite Real Estate of NJ, LLC. Bright MLS
- $214,9003 bd1 ba1.1k sqft1671 Minnesota Rd, Camden, NJ 08104For SaleMLS ID #NJCD2117642, April Couch, Better Homes and Gardens Real Estate Maturo. Bright MLS
- $179,9992 bd2 ba840 sqft3906 L St, Philadelphia, PA 19124For SaleMLS ID #PAPH2623024, Luis Luciano, KW Empower. Bright MLS
- $215,0003 bd1 ba1.1k sqft1522 S Stanley St, Philadelphia, PA 19146For SaleMLS ID #PAPH2657302, Michele Iannella, OCF Realty LLC - Philadelphia. Bright MLS
- $199,0003 bd1 ba1k sqft540 Snowden Rd, Upper Darby, PA 19082For SaleMLS ID #PADE2121216, Brian Foraker, Foraker Realty Co.. Bright MLS
- $139,9992 bd1 ba1k sqft3044 Rosehill St, Philadelphia, PA 19134For SaleMLS ID #PAPH2628594, Melanie Panasiuk, Coldwell Banker Realty. Bright MLS
- $165,0003 bd1 ba1.2k sqft5748 N 6th St, Philadelphia, PA 19120For SaleMLS ID #PAPH2641460, Aaron L. Gray, Sr., Century 21 Advantage Gold-Elkins Park. Bright MLS
- $199,9992 bd1 ba936 sqft4306 Palmetto St, Philadelphia, PA 19124For SaleMLS ID #PAPH2625972, Natalie Rosa, Realty ONE Group Focus. Bright MLS
- $174,9002 bd1 ba840 sqft2047 E Rittenhouse St, Philadelphia, PA 19138For SaleMLS ID #PAPH2644318, Vendela Bonner, RE/MAX Select Group. Bright MLS
- $189,0003 bd1 ba1.1k sqft1248 S Ringgold St, Philadelphia, PA 19146For SaleMLS ID #PAPH2617808, Harriet Stokes, EXP Realty, LLC. Bright MLS
- $180,0003 bd1 ba1.1k sqft5112 N Fairhill St, Philadelphia, PA 19120For SaleMLS ID #PAPH2621800, Joshua McKnight, Keller Williams Real Estate-Horsham. Bright MLS
