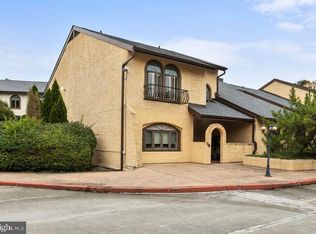
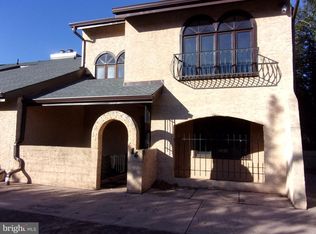
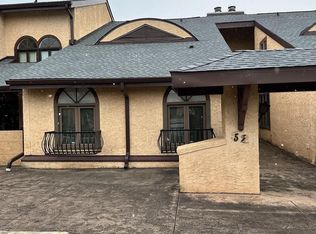
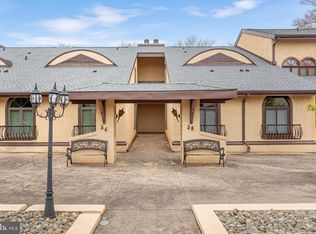
By the time the elevator doors open on the third floor, the noise of the day has already started to fade. You step inside to your 2/3 bedroom condo and the first thing you notice is the space..bright, open, and inviting. Sunlight spills across the wide plank flooring, drawing your eye toward the living room where a wood-burning fireplace, finished with a sleek new tile surround and floating shelves, creates a natural place to gather. It’s the kind of room that feels just as right for quiet mornings with coffee as it does for hosting friends. Open the French door, and you’re greeted by your private balcony overlooking the courtyard, a peaceful view that feels like a small escape from the everyday. It’s easy to imagine unwinding here at the end of the day or starting your morning with fresh air and a quiet moment. Back inside, the layout adapts to your life. A flexible bonus space, complete with sliding barn doors, can become whatever you need it to be: a cozy den, a home office, or even a third bedroom for guests. The eat-in kitchen brings a modern contrast, crisp white upper cabinets paired with rich, darker lower cabinetry, beautiful tile flooring and recessed lighting. It’s both stylish and practical, designed for everything from quick weekday meals to slow weekend brunches. The primary suite is a retreat of its own, generously sized with two closets, including a spacious walk-in, and an attached bath that’s been thoughtfully updated with a glass shower enclosure for a clean, modern finish. A second bedroom and full bath offer comfort and convenience for family or visitors. Beyond your front door, the lifestyle continues. Enjoy amenities that make every day feel a little easier, and more like a getaway, including a pool, tennis courts, clubhouse, beautifully maintained courtyard and a gated entry. Practical perks like garage parking, a large storage unit, and an HOA that covers water and heat add even more value and peace of mind. And with a new roof already in place, you can settle in knowing the big things are taken care of. With 1,442 square feet of well-designed living space, this top-floor condo isn’t just a place to live, it’s a place to land, recharge, and truly feel at home and the location offers close proximity to shopping, dining, major highways, and top-rated Cherry Hill schools, making commuting to Philadelphia and surrounding areas simple. Schedule your tour today, you won't want to miss this one!
For sale
$199,900
176 Centura, Cherry Hill, NJ 08003
3beds
1,442sqft
Condominium
Built in 1980
-- sqft lot
$-- Zestimate®
$139/sqft
$973/mo HOA
What's special
Gated entryTennis courtsRecessed lightingWide plank flooringBeautifully maintained courtyard
- 151 days
- 1,475
- 131
Zillow last checked:
Listing updated:
Listed by:
Genevieve Haldeman 609-685-8423,
Keller Williams Realty - Medford
Source: Bright MLS,MLS#: NJCD2116606
Facts & features
Interior
Bedrooms & bathrooms
- Bedrooms: 3
- Bathrooms: 2
- Full bathrooms: 2
- Main level bathrooms: 2
- Main level bedrooms: 3
Basement
- Area: 0
Heating
- Baseboard, Electric
Cooling
- Central Air, Electric
Appliances
- Included: Electric Water Heater
- Laundry: In Unit
Features
- Has basement: No
- Number of fireplaces: 1
Interior area
- Total structure area: 1,442
- Total interior livable area: 1,442 sqft
- Finished area above ground: 1,442
- Finished area below ground: 0
Property
Parking
- Total spaces: 2
- Parking features: Basement, Inside Entrance, Underground, Storage, Attached
- Attached garage spaces: 2
Accessibility
- Accessibility features: Accessible Elevator Installed
Features
- Levels: Three
- Stories: 3
- Pool features: Community
Details
- Additional structures: Above Grade, Below Grade
- Parcel number: 0900433 2000001C0176
- Zoning: R
- Special conditions: Standard
Construction
Type & style
- Home type: Condo
- Architectural style: Other
- Property subtype: Condominium
- Attached to another structure: Yes
Materials
- Stucco
- Roof: Architectural Shingle
Condition
- New construction: No
- Year built: 1980
Utilities & green energy
- Sewer: Public Sewer
- Water: Public
Community & HOA
Community
- Subdivision: Centura
HOA
- Has HOA: Yes
- Amenities included: Pool, Tennis Court(s), Gated, Clubhouse
- Services included: Maintenance Structure, All Ground Fee, Common Area Maintenance, Heat, Lawn Care Front, Lawn Care Rear, Lawn Care Side, Maintenance Grounds, Recreation Facility, Security, Trash, Water, Pool(s)
- HOA fee: $973 monthly
- HOA name: CENTURA -
Location
- Region: Cherry Hill
- Municipality: CHERRY HILL TWP
Financial & listing details
- Price per square foot: $139/sqft
- Tax assessed value: $96,500
- Annual tax amount: $4,535
- Date on market: 5/26/2026
- Listing agreement: Exclusive Right To Sell
- Ownership: Condominium
Estimated market value
Not available
Estimated sales range
Not available
Not available
Price history
| Date | Event | Price |
|---|---|---|
| 5/26/2026 | Listed for sale | $199,900+1.5%$139/sqft |
Source:  Bright MLS #NJCD2116606 Report a problem Bright MLS #NJCD2116606 Report a problem | ||
| 6/2/2025 | Sold | $197,000-1.5%$137/sqft |
Source: Bright MLS #NJCD2089402 Report a problem | ||
| 4/30/2025 | Pending sale | $199,900$139/sqft |
Source: Bright MLS #NJCD2089402 Report a problem | ||
| 4/23/2025 | Listing removed | $2,875$2/sqft |
Source: Bright MLS #NJCD2089426 Report a problem | ||
| 4/23/2025 | Contingent | $199,900$139/sqft |
Source: Bright MLS #NJCD2089402 Report a problem | ||
| 4/15/2025 | Price change | $199,900-12.1%$139/sqft |
Source: Bright MLS #NJCD2089402 Report a problem | ||
| 3/31/2025 | Listed for rent | $2,875$2/sqft |
Source: Bright MLS #NJCD2089426 Report a problem | ||
| 3/12/2025 | Listing removed | $227,500$158/sqft |
Source: Bright MLS #NJCD2077032 Report a problem | ||
| 2/24/2025 | Pending sale | $227,500$158/sqft |
Source: Bright MLS #NJCD2077032 Report a problem | ||
| 2/21/2025 | Contingent | $227,500$158/sqft |
Source: Bright MLS #NJCD2077032 Report a problem | ||
| 12/4/2024 | Price change | $227,500-2.6%$158/sqft |
Source: Bright MLS #NJCD2077032 Report a problem | ||
| 11/13/2024 | Price change | $233,500-8.4%$162/sqft |
Source: Bright MLS #NJCD2077032 Report a problem | ||
| 10/4/2024 | Listed for sale | $255,000+207.2%$177/sqft |
Source: Bright MLS #NJCD2077032 Report a problem | ||
| 3/15/2019 | Sold | $83,000$58/sqft |
Source: Agent Provided Report a problem | ||
Public tax history
| Year | Property taxes | Tax assessment |
|---|---|---|
| 2023 | $9,211 +1402.8% | $96,500 |
| 2022 | $613 -84.3% | $96,500 |
| 2021 | $3,906 +0% | $96,500 |
| 2020 | $3,904 +0.2% | $96,500 |
| 2019 | $3,895 +1.4% | $96,500 |
| 2018 | $3,842 +1.3% | $96,500 |
| 2017 | $3,791 +1.6% | $96,500 |
| 2016 | $3,731 +1.1% | $96,500 |
| 2015 | $3,689 +2.1% | $96,500 |
| 2014 | $3,613 | $96,500 |
Find assessor info on the county website
Monthly payment
Est. payment
Payment breakdown
Explore the cost of this home by adjusting the details. Changes won't be saved.Climate risks
Neighborhood: Ashland
Nearby schools
Schools provided by the listing agent
- High: Cherry Hill High - East
- District: Cherry Hill Township Public Schools
Source: Bright MLS. This data may not be complete. We recommend contacting the local school district to confirm school assignments for this home.
Similar homes
- $110,0002 bd2 ba1.7k sqft152 Centura #152, Cherry Hill, NJ 08003For Sale
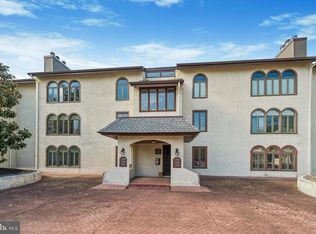
 MLS ID #NJCD2115220, Ian Smith, BHHS Fox & Roach-Center City Walnut. Bright MLS
 - $210,0001 bd1 ba934 sqft165-2 Echelon Rd, Voorhees, NJ 08043For Sale
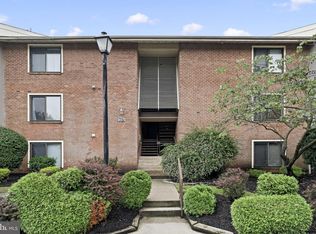 MLS ID #NJCD2126462, Rob Bunis, Prime Realty Partners. Bright MLS
 - $225,0002 bd1 ba1.1k sqft115 E Kings Hwy Unit 310, Maple Shade, NJ 08052For Sale
 MLS ID #NJBL2120486, Claude White, Keller Williams Realty - Cherry Hill. Bright MLS
 - $180,0002 bd2 ba1k sqft20 Maplewood Ct, Paulsboro, NJ 08066For Sale
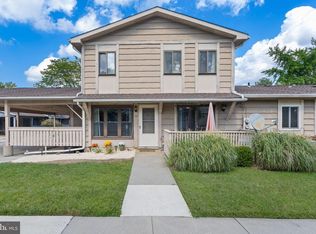 MLS ID #NJGL2077382, Marva Morris, Keller Williams Premier. Bright MLS
 - $295,0003 bd3 ba1.5k sqft180 Bartal Ct, Atco, NJ 08004For SaleMLS ID #NJCD2128800, Jill Townsend, Compass New Jersey, LLC - Moorestown. Bright MLS
- $247,9003 bd2 ba1.7k sqft309 Cherrywood Dr, Clementon, NJ 08021AuctionMLS ID #NJCD2128868, Dawn Bricker, Century 21 Advantage Gold-Cherry Hill. Bright MLS
- $262,9003 bd3 ba1.2k sqft48 Dover Dr, Lindenwold, NJ 08021For SaleMLS ID #NJCD2129058, Lynsie Feinberg, KW Empower. Bright MLS
- $215,0002 bd2 ba1k sqft47202 Delaire Landing Rd #202, Philadelphia, PA 19114For SaleMLS ID #PAPH2676024, Nick Rau, KW Empower. Bright MLS
- $249,9002 bd2 ba1.2k sqftPromenade, Voorhees, NJ 08043For SaleMLS ID #NJCD2128060, Sam Mikhail, VORO Keystone, LLC. Bright MLS
- $249,9002 bd1 ba1.1k sqft115 E Kings Hwy Unit 341, Maple Shade, NJ 08052For SaleMLS ID #NJBL2118602, Barbara McKale, BHHS Fox & Roach-Marlton. Bright MLS
- $250,0003 bd2 ba1.4k sqft1424 Unruh Ave, Philadelphia, PA 19111For SaleMLS ID #PAPH2669742, Cherise Wynne, Compass RE. Bright MLS
- $230,0003 bd1 ba1.3k sqft132 Joy St, Gloucester City, NJ 08030For SaleMLS ID #NJCD2125120, Deborah Valvo, Weichert Realtors-Medford. Bright MLS
- $293,9993 bd2 ba1.3k sqft75 Sandra Rd, Voorhees, NJ 08043For SaleMLS ID #NJCD2121486, Raul Morales, Jr., Keller Williams Realty - Cherry Hill. Bright MLS
- $164,1352 bd1 ba1k sqft18A E Daisy Ln #A, Mount Laurel, NJ 08054For SaleMLS ID #NJBL2113886, Shawn Yunker, Compass New Jersey, LLC - Haddon Township. Bright MLS
- $256,0003 bd2 ba1.1k sqft2433 S Darien St, Philadelphia, PA 19148For SaleMLS ID #PAPH2682518, Mike Moss, Mercury Real Estate Group. Bright MLS
- $242,5002 bd1 ba1k sqft11 Sequoia Ct, Marlton, NJ 08053For SaleMLS ID #NJBL2119258, Sara Jones, Keller Williams - Main Street. Bright MLS
- $279,0002 bd2 ba1.3k sqft501 Mulberry Cv, Mount Laurel, NJ 08054For SaleMLS ID #NJBL2120730, Drew Higgins, Real Broker, LLC. Bright MLS
- $259,9993 bd2 ba1.3k sqft5 Gristmill Ln, Pine Hill, NJ 08021For SaleMLS ID #NJCD2127838, Don Antonelli, EXP Realty, LLC. Bright MLS
- $289,9903 bd2 ba960 sqft414 Washington Ave, Chesilhurst, NJ 08089For SaleMLS ID #NJCD2129140, Reimond Caceres, NJ Elite Group, LLC. Bright MLS
- $220,0001 bd1 ba752 sqft515 Shetland Ct, Sewell, NJ 08080For SaleMLS ID #NJGL2077756, Geraldine Monti, BHHS Fox & Roach-Washington-Gloucester. Bright MLS
