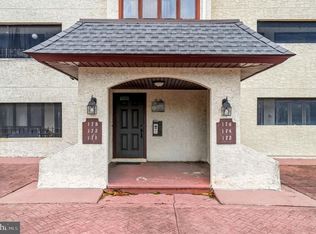
Welcome to 152 Centura, Unit #152, a beautifully maintained 2-bedroom, 2-bathroom condo located in the desirable Centura community of Cherry Hill. This inviting home offers a spacious and functional layout, perfect for comfortable everyday living. Step inside to find a bright, open-concept living and dining area with abundant natural light and seamless flow—ideal for both relaxing and entertaining. The kitchen features ample cabinetry and counter space, making meal prep easy and efficient. Both bedrooms are generously sized, including a primary suite with its own private full bathroom and excellent closet space. A second full bathroom adds convenience for guests or additional occupants. Enjoy the ease of low-maintenance condo living, along with access to community amenities such as gated entry, landscaped grounds, and recreational facilities. The location offers close proximity to shopping, dining, major highways, and top-rated Cherry Hill schools, making commuting to Philadelphia and surrounding areas simple. Whether you're a first-time renter, downsizing, or looking for a well-located home, this condo offers comfort, convenience, and a great lifestyle in one of South Jersey’s most sought-after communities.
For sale
Price cut: $40K (5/18)
$110,000
152 Centura #152, Cherry Hill, NJ 08003
2beds
1,738sqft
:
Get pre-qualified$1,990/mo
Condominium
Built in 1980
-- sqft lot
$-- Zestimate®
$63/sqft
$1,137/mo HOA
What's special
Gated entryRecreational facilitiesAbundant natural lightSeamless flowExcellent closet spaceLandscaped groundsSpacious and functional layout
- 102 days |
- 2,095 |
- 100 |
Zillow last checked:
Listing updated:
Listed by:
Julian L Orsuto 609-238-4437,
BHHS Fox & Roach-Center City Walnut,
Co-Listing Agent: Ian Smith 856-491-3558,
BHHS Fox & Roach-Center City Walnut
Source: Bright MLS,MLS#: NJCD2115220
Facts & features
Interior
Bedrooms & bathrooms
- Bedrooms: 2
- Bathrooms: 2
- Full bathrooms: 2
- Main level bathrooms: 2
- Main level bedrooms: 2
Basement
- Area: 0
Heating
- Forced Air, Natural Gas
Cooling
- Central Air, Electric
Appliances
- Included: Water Heater
- Laundry: Dryer In Unit, Washer In Unit, In Unit
Features
- Has basement: No
- Has fireplace: No
Interior area
- Total structure area: 1,738
- Total interior livable area: 1,738 sqft
- Finished area above ground: 1,738
- Finished area below ground: 0
Property
Parking
- Total spaces: 2
- Parking features: Storage, Garage
- Garage spaces: 2
Accessibility
- Accessibility features: 2+ Access Exits
Features
- Levels: One
- Stories: 1
- Pool features: Community
Details
- Additional structures: Above Grade, Below Grade
- Parcel number: 0900433 2000001C0152
- Zoning: RESIDENTIAL CONDOMINIUM
- Special conditions: Standard
Construction
Type & style
- Home type: Condo
- Architectural style: Spanish
- Property subtype: Condominium
- Attached to another structure: Yes
Materials
- Stucco
Condition
- New construction: No
- Year built: 1980
Utilities & green energy
- Sewer: Public Sewer
- Water: Public
Community & HOA
Community
- Condo and coop fee: $1,137 monthly
- Subdivision: Centura
HOA
- Has HOA: No
- Amenities included: Pool, Tennis Court(s)
- Services included: Common Area Maintenance, Heat, Insurance, Maintenance Grounds, Management, Sewer, Trash, Water
Location
- Region: Cherry Hill
- Municipality: CHERRY HILL TWP
Financial & listing details
- Price per square foot: $63/sqft
- Tax assessed value: $109,600
- Annual tax amount: $5,151
- Date on market: 4/22/2026
- Listing agreement: Exclusive Right To Sell
- Listing terms: Cash,Conventional
- Ownership: Fee Simple
Estimated market value
Not available
Estimated sales range
Not available
$3,146/mo
Price history
| Date | Event | Price |
|---|---|---|
| 5/18/2026 | Price change | $110,000-26.7%$63/sqft |
Source:  Bright MLS #NJCD2115220 Report a problem Bright MLS #NJCD2115220 Report a problem | ||
| 4/22/2026 | Listed for sale | $150,000$86/sqft |
Source: Bright MLS #NJCD2115220 Report a problem | ||
Public tax history
| Year | Property taxes | Tax assessment |
|---|---|---|
| 2025 | $4,765 +5.2% | $109,600 |
| 2024 | $4,530 | $109,600 |
Find assessor info on the county website
Monthly payment
Est. payment
Payment breakdown
Explore the cost of this home by adjusting the details. Changes won't be saved.Climate risks
Neighborhood: Ashland
Nearby schools
GreatSchools rating
- 6/10Woodcrest Elementary SchoolGrades: K-5Distance: 0.5 mi
- 7/10Rosa International Middle SchoolGrades: 6-8Distance: 0.7 mi
- 8/10Cherry Hill High-East High SchoolGrades: 9-12Distance: 2 mi
Schools provided by the listing agent
- District: Cherry Hill Township Public Schools
Source: Bright MLS. This data may not be complete. We recommend contacting the local school district to confirm school assignments for this home.
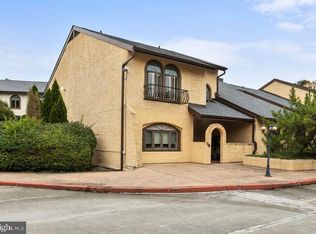
- $249,9003 bd3 ba2.2k sqft10 Centura, Cherry Hill, NJ 08003Sold
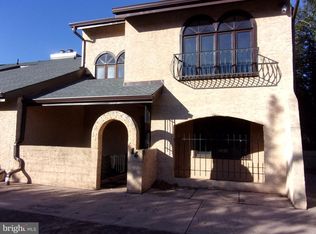
- $260,0003 bd3 ba1.9k sqft16 Centura, Cherry Hill, NJ 08003Sold
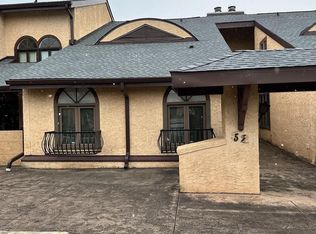
- $190,0003 bd3 ba2.1k sqft52 Centura, Cherry Hill, NJ 08003Sold
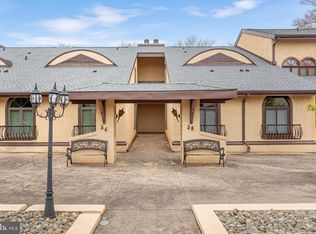
- $275,0003 bd3 ba2.1k sqft58 Centura, Cherry Hill, NJ 08003Sold
- $185,0002 bd2 ba1.4k sqft112 Centura, Cherry Hill, NJ 08003Sold
- $165,0002 bd2 ba1.4k sqft115 Centura, Cherry Hill, NJ 08003Sold
- $231,0003 bd2 ba1.5k sqft125 Centura, Cherry Hill, NJ 08003Sold
- $110,0002 bd2 ba1.4k sqft143 Centura, Cherry Hill, NJ 08003Sold
- $129,9002 bd2 ba1.4k sqft145 Centura, Cherry Hill, NJ 08003For Sale
A local agent can set up tours, give advice and negotiate with sellers.
Similar homes
- $129,9002 bd2 ba1.4k sqft145 Centura, Cherry Hill, NJ 08003For Sale

 MLS ID #NJCD2123490, Ian Smith, BHHS Fox & Roach-Center City Walnut. Bright MLS
 - $125,0002 bd2 ba1.4k sqft171 Centura, Cherry Hill, NJ 08003For Sale
 MLS ID #NJCD2112852, Alex DiFilippo, Keller Williams Realty - Moorestown. Bright MLS
 - $113,0002 bd1 ba1k sqft4120 N Darien St, Philadelphia, PA 19140For Sale
 MLS ID #PAPH2653852, Amy Chen, Tesla Realty Group, LLC. Bright MLS
 - $119,9002 bd2 ba1.2k sqftGreen Hill, Wynnewood, PA 19096For Sale
 MLS ID #PAMC2187304, Jessica Fox, Long & Foster Real Estate, Inc.. Bright MLS
 - $85,0002 bd2 ba1.2k sqft3252 Rorer St, Philadelphia, PA 19134For SaleMLS ID #PAPH2653718, Craig Marsh, Marsh Realty. Bright MLS
- $125,0003 bd1 ba1k sqft344 N 10th St, Darby, PA 19023For SaleMLS ID #PADE2120716, Tamara El-Mekki, Keller Williams Main Line. Bright MLS
- $129,9003 bd1 ba1.3k sqft2055 Cobbs Creek Pkwy, Philadelphia, PA 19142For SaleMLS ID #PAPH2652980, Jaimee Smith, Compass RE. Bright MLS
- $120,0002 bd1 ba1.2k sqftRiver Park House, Philadelphia, PA 19131For SaleMLS ID #PAPH2591604, Joe Colon, Coldwell Banker Realty. Bright MLS
- $99,7003 bd1 ba1.3k sqft853 E Westmoreland St, Philadelphia, PA 19134For SaleMLS ID #PAPH2651648, Sergio Giraldo, Rehobot Real Estate, LLC. Bright MLS
- $120,0003 bd2 ba1.5k sqft5506 Delancey St, Philadelphia, PA 19143For SaleMLS ID #PAPH2616444, Vendela Bonner, RE/MAX Select Group. Bright MLS
- $134,9002 bd2 ba961 sqft7600 E Roosevelt Blvd #410, Philadelphia, PA 19152For SaleMLS ID #PAPH2624466, Sergio Ladygin, LPT Realty, LLC. Bright MLS
- $110,0002 bd2 ba983 sqft717 S Frazier St, Philadelphia, PA 19143For SaleMLS ID #PAPH2538010, Vanessa Johnson, Keys & Deeds Realty. Bright MLS
- $89,5003 bd2 ba1.2k sqft3757 N Marshall St, Philadelphia, PA 19140For SaleMLS ID #PAPH2627764, Todd Bouchard, Coldwell Banker Realty. Bright MLS
- $109,9994 bd2 ba1.1k sqft3921 N 7th St, Philadelphia, PA 19140For SaleMLS ID #PAPH2608418, Darwin Laureano, OCF Realty LLC - Philadelphia. Bright MLS
- $125,0003 bd1 ba876 sqft2242 E Monmouth St, Philadelphia, PA 19134For SaleMLS ID #PAPH2637628, Aldo Torres, Homestarr Realty. Bright MLS
- $139,9003 bd1 ba1.3k sqft2930 N Lambert St, Philadelphia, PA 19132For SaleMLS ID #PAPH2652052, John Fabirkiewicz, Trowbridge Realty Corp., INC. Bright MLS
- $125,0001 bd1 ba973 sqft3900 Ford Rd APT 15R, Philadelphia, PA 19131For SaleMLS ID #PAPH2638514, Philip Cavalcanto, Coldwell Banker Realty. Bright MLS
- $119,9993 bd1 ba1k sqft2761 N 23rd St, Philadelphia, PA 19132For SaleMLS ID #PAPH2643660, Marc Bennett, KW Empower. Bright MLS
- $155,0002 bd1 ba1.2k sqft3900 Ford Rd APT 17Q, Philadelphia, PA 19131For SaleMLS ID #PAPH2647412, Fi Garsed, KW Empower. Bright MLS
- $124,9003 bd2 ba896 sqft3550 N Warnock St, Philadelphia, PA 19140For SaleMLS ID #PAPH2623956, Jamie Quinn, Keller Williams Main Line. Bright MLS
