Top-Floor Living with Sweeping Views at Green Hill! Welcome to this spacious 2-bedroom, 2-bath condominium located on the 11th floor, the top floor of the sought-after Green Hill community. Filled with natural light, this well-maintained home offers comfortable living with expansive views and a versatile layout. The generous living and dining areas provide the perfect space for relaxing or entertaining, while the bright galley kitchen offers abundant cabinetry, ample counter space, and an in-unit breakfast nook. The primary suite features an en-suite bath and excellent closet space. The second bedroom is currently being used as a den/home office, making it ideal for today's flexible lifestyle, but can easily function as a guest room or a bedroom. Additional highlights include in-unit laundry, generous storage, private garage space is included with this unit, and the convenience of top-floor living with no neighbors above. Enjoy Green Hill's desirable amenities, beautifully maintained grounds, and convenient location close to shopping, dining, public transportation, and major roadways.
Under contract
$119,900
1001 City Ave #W-1112, Wynnewood, PA 19096
2beds
1,222sqft
Condominium
Built in 1962
-- sqft lot
$-- Zestimate®
$98/sqft
$1,204/mo HOA
What's special
Sweeping viewsIn-unit laundryBeautifully maintained groundsAmple counter spaceIn-unit breakfast nookFilled with natural lightAbundant cabinetry
- 54 days
- 228
- 1
Likely to sell faster than
Zillow last checked:
Listing updated:
Listed by:
Jessica Fox 610-892-8300,
Long & Foster Real Estate, Inc. (610) 892-8300
Source: Bright MLS,MLS#: PAMC2187304
Facts & features
Interior
Bedrooms & bathrooms
- Bedrooms: 2
- Bathrooms: 2
- Full bathrooms: 2
- Main level bathrooms: 2
- Main level bedrooms: 2
Basement
- Area: 0
Heating
- Radiator, Oil
Cooling
- Central Air, Electric
Appliances
- Included: Dishwasher, Disposal, Dryer, Microwave, Refrigerator, Washer, Cooktop, Gas Water Heater
- Laundry: Main Level, In Unit
Features
- Bathroom - Stall Shower, Ceiling Fan(s), Dining Area, Elevator, Primary Bath(s)
- Flooring: Carpet, Tile/Brick
- Windows: Replacement
- Has basement: No
- Has fireplace: No
- Common walls with other units/homes: No One Above
Interior area
- Total structure area: 1,222
- Total interior livable area: 1,222 sqft
- Finished area above ground: 1,222
- Finished area below ground: 0
Property
Parking
- Total spaces: 1
- Parking features: Inside Entrance, Parking Lot, Off Street, Attached
- Attached garage spaces: 1
Accessibility
- Accessibility features: None
Features
- Levels: One
- Stories: 1
- Exterior features: Play Equipment, Sidewalks, Street Lights, Tennis Court(s), Balcony
- Pool features: Community
Details
- Additional structures: Above Grade, Below Grade
- Parcel number: 400011151464
- Zoning: R7
- Special conditions: Standard
Construction
Type & style
- Home type: Condo
- Architectural style: Traditional
- Property subtype: Condominium
- Attached to another structure: Yes
Materials
- Brick
Condition
- Good
- New construction: No
- Year built: 1962
Utilities & green energy
- Sewer: Public Sewer
- Water: Public
Community & HOA
Community
- Features: Pool
- Condo and coop fee: $1,204 monthly
- Subdivision: Green Hill
HOA
- Has HOA: No
- Amenities included: Tennis Court(s), Tot Lots/Playground, Indoor Pool, Pool
- Services included: All Ground Fee, Bus Service, Common Area Maintenance, Cook Fee, Electricity, Maintenance Structure, Heat, Insurance, Maintenance Grounds, Management, Parking Fee, Sewer, Snow Removal, Trash
- HOA name: Green Hill
Location
- Region: Wynnewood
- Municipality: LOWER MERION TWP
Financial & listing details
- Price per square foot: $98/sqft
- Tax assessed value: $75,600
- Annual tax amount: $3,480
- Date on market: 7/10/2026
- Listing agreement: Exclusive Right To Sell
- Listing terms: Cash,Private Financing Available
- Inclusions: Washer, Dryer, Refrigerator In As-is Condition
- Ownership: Condominium
Estimated market value
Not available
Estimated sales range
Not available
Not available
Price history
| Date | Event | Price |
|---|---|---|
| 8/3/2026 | Contingent | $119,900$98/sqft |
Source:  Bright MLS #PAMC2187304 Report a problem Bright MLS #PAMC2187304 Report a problem | ||
| 7/10/2026 | Listed for sale | $119,900-0.1%$98/sqft |
Source: Bright MLS #PAMC2187304 Report a problem | ||
| 11/22/2011 | Sold | $120,000$98/sqft |
Source: Public Record Report a problem | ||
Public tax history
| Year | Property taxes | Tax assessment |
|---|---|---|
| 2025 | $3,272 +5% | $75,600 |
| 2024 | $3,115 | $75,600 |
| 2023 | $3,115 +4.9% | $75,600 |
| 2022 | $2,970 +2.3% | $75,600 |
| 2021 | $2,902 +2.5% | $75,600 |
| 2020 | $2,831 +1.8% | $75,600 |
| 2019 | $2,781 +1.9% | $75,600 |
| 2018 | $2,730 +3% | $75,600 |
| 2017 | $2,650 +3.4% | $75,600 |
| 2016 | $2,562 +3.7% | $75,600 |
| 2015 | $2,470 +3% | $75,600 |
| 2014 | $2,398 +2.9% | $75,600 |
| 2013 | $2,330 +1.5% | $75,600 |
| 2012 | $2,296 -18.3% | $75,600 -22.6% |
| 2011 | $2,810 +3.5% | $97,700 |
| 2010 | $2,714 +5.3% | $97,700 |
| 2009 | $2,578 +5.1% | $97,700 |
| 2008 | $2,453 -31.4% | -- |
| 2007 | $3,578 +7.6% | -- |
| 2006 | $3,326 +3.9% | -- |
| 2005 | $3,202 +6.2% | -- |
| 2004 | $3,015 +5.9% | -- |
| 2003 | $2,848 +9.4% | -- |
| 2002 | $2,604 +9.4% | -- |
| 2000 | $2,380 +4.6% | -- |
| 1999 | $2,276 | -- |
Find assessor info on the county website
Monthly payment
Est. payment
Payment breakdown
Explore the cost of this home by adjusting the details. Changes won't be saved.Climate risks
Neighborhood: Penn Wynne
Nearby schools
Schools provided by the listing agent
- Elementary: Penn Wynne
- Middle: Bala Cynwyd
- High: Lower Merion
- District: Lower Merion
Source: Bright MLS. This data may not be complete. We recommend contacting the local school district to confirm school assignments for this home.



Similar homes
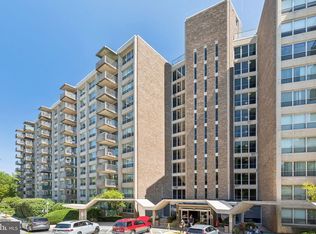
- $159,0002 bd2 ba1.2k sqftGreen Hill, Wynnewood, PA 19096For Sale

 MLS ID #PAMC2188102, Shannon Ragazzone, Keller Williams Main Line. Bright MLS
 - $168,0003 bd2 ba1.5k sqftGreen Hill, Wynnewood, PA 19096For Sale
 MLS ID #PAMC2189688, Lisa Leven-Kahn, Compass RE. Bright MLS

 - $153,0002 bd2 ba1.2k sqftGreen Hill, Wynnewood, PA 19096For Sale
 MLS ID #PAMC2167516, Tina DiJulio, Engel & Volkers. Bright MLS
 - $160,0002 bd2 ba1.2k sqftGreen Hill, Wynnewood, PA 19096For Sale
 MLS ID #PAMC2159962, Olga St.Pierre, Keller Williams Real Estate-Langhorne. Bright MLS
 - $155,0001 bd1 ba910 sqftGreen Hill, Wynnewood, PA 19096For SaleMLS ID #PAMC2192148, John Kidwell, First Heritage Realty Alliance, LLC. Bright MLS
- $179,0002 bd2 ba1.2k sqftGreen Hill, Wynnewood, PA 19096For SaleMLS ID #PAMC2189060, Hong Jin, Keller Williams Real Estate - Media. Bright MLS
- $155,0002 bd1 ba1.2k sqft3900 Ford Rd APT 17Q, Philadelphia, PA 19131For SaleMLS ID #PAPH2647412, Fi Garsed, KW Empower. Bright MLS
- $130,0002 bd1 ba805 sqft100-D E Glenolden Ave #9, Glenolden, PA 19036For SaleMLS ID #PADE2119486, Neva Jenkins, Keller Williams Real Estate - Media. Bright MLS
- $105,0001 bd1 ba940 sqft3600 Conshohocken Ave APT 1407, Philadelphia, PA 19131For SaleMLS ID #PAPH2645334, Selena Brown, Realty ONE Group Focus. Bright MLS
- $115,0002 bd1 ba750 sqft100 E Glenolden Ave APT P12, Glenolden, PA 19036For SaleMLS ID #PADE2113396, Amy Fizzano Krauter, Fizzano Family of Associates LLC. Bright MLS
- $119,9001 bd1 ba712 sqft7600 E Roosevelt Blvd Unit 903, Philadelphia, PA 19152For SaleMLS ID #PAPH2664854, Sergio Ladygin, LPT Realty, LLC. Bright MLS
- $159,0002 bd2 ba1.3k sqft3900 Ford Rd APT 12A, Philadelphia, PA 19131For SaleMLS ID #PAPH2657888, Tanya Howie, GW Property Management Inc. Bright MLS
- $119,9001 bd1 ba700 sqft8030 Ditman St APT 46H, Philadelphia, PA 19136For SaleMLS ID #PAPH2664136, Jonathan Geftman, American Dream Realty Service Corp.. Bright MLS
- $99,0001 bd1 ba986 sqft3900 Ford Rd #-16b, Philadelphia, PA 19131For SaleMLS ID #PAPH2651964, OwnerEntry.com White, OwnerEntry.com. Bright MLS
- $117,5001 bd2 ba722 sqft1600 Church Rd APT A111, Wyncote, PA 19095For SaleMLS ID #PAMC2188558, Dylan Morganstein, OCF Realty LLC - Philadelphia. Bright MLS
- $165,0002 bd1 ba1.1k sqft80 W Baltimore Ave APT C404, Lansdowne, PA 19050For SaleMLS ID #PADE2119990, Kristen Giardinelli, Empower Real Estate, LLC. Bright MLS
- $161,9992 bd1 ba1.2k sqft3600 Conshohocken Ave APT 1204, Philadelphia, PA 19131For SaleMLS ID #PAPH2652240, Stephen Kennedy, KW Empower. Bright MLS
- $115,0001 bd1 ba780 sqft801 Yale Ave APT 1215, Swarthmore, PA 19081For SaleMLS ID #PADE2116750, Lynn Romolini, BHHS Fox & Roach-Media. Bright MLS
- $139,0001 bd1 ba752 sqft191 Presidential Blvd Unit 826, Bala Cynwyd, PA 19004For SaleMLS ID #PAMC2177920, Adam Dyer, Compass RE. Bright MLS
- $165,0002 bd2 ba1.3k sqft3900 Ford Rd APT 14S, Philadelphia, PA 19131For SaleMLS ID #PAPH2627414, Shaheedah Tinsley-Cobbs, Realty ONE Group Focus. Bright MLS
