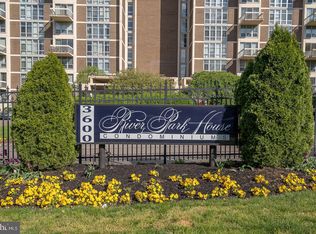
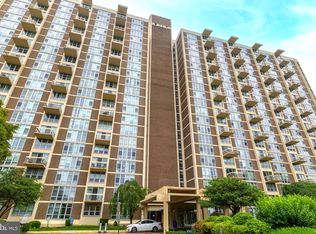
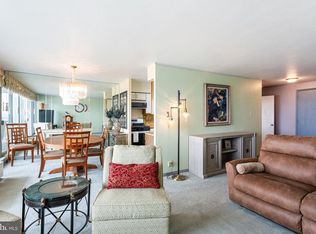
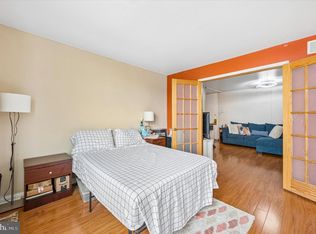
Condo now available! Upon arrival, youll notice an abundance of parking on the exterior. On the interior, a free flowing open concept boasting natural light, a modern kitchen, bathroom, dining area, living room and large bedrooms with ample closet space. And finally, amenities such as a fitness center, game room, library and pool. Could it get any better though? It does! It's also surrounded by all the city of Philadelphia has to offer including but not limited to historical landmarks, bars, restaurants and entertainment so what are you waiting for? Hurry and schedule your appointment today before its too late!
For sale
$161,999
3600 Conshohocken Ave APT 1204, Philadelphia, PA 19131
2beds
1,200sqft
Condominium
Built in 1970
-- sqft lot
$158,500 Zestimate®
$135/sqft
$1,070/mo HOA
What's special
Natural lightAbundance of parkingFree flowing open conceptDining areaModern kitchen
- 47 days
- 367
- 16
Zillow last checked:
Listing updated:
Listed by:
Stephen Kennedy 267-614-3033,
KW Empower 215-627-3500
Source: Bright MLS,MLS#: PAPH2652240
Facts & features
Interior
Bedrooms & bathrooms
- Bedrooms: 2
- Bathrooms: 1
- Full bathrooms: 1
- Main level bathrooms: 1
- Main level bedrooms: 2
Rooms
- Room types: Living Room, Dining Room, Primary Bedroom, Bedroom 2, Kitchen, Bathroom 1
Primary bedroom
- Level: Main
Bedroom 2
- Level: Main
Bathroom 1
- Level: Main
Dining room
- Level: Main
Kitchen
- Level: Main
Living room
- Level: Main
Heating
- Forced Air, Natural Gas
Cooling
- Central Air, Electric
Appliances
- Included: Dishwasher, Disposal, Microwave, Oven/Range - Gas, Washer, Dryer, Gas Water Heater
- Laundry: Dryer In Unit, Washer In Unit, In Unit
Features
- Kitchen - Galley, Dining Area, Bathroom - Tub Shower, Breakfast Area, Entry Level Bedroom, Family Room Off Kitchen, Open Floorplan, Pantry, Upgraded Countertops, 9'+ Ceilings, Dry Wall
- Flooring: Carpet, Ceramic Tile, Luxury Vinyl
- Doors: Sliding Glass
- Windows: Energy Efficient
- Has basement: No
- Has fireplace: No
Interior area
- Total structure area: 1,200
- Total interior livable area: 1,200 sqft
- Finished area above ground: 1,200
- Finished area below ground: 0
Property
Parking
- Parking features: Enclosed, Lighted, Paved, Parking Lot
Accessibility
- Accessibility features: Accessible Elevator Installed
Features
- Levels: One
- Stories: 1
- Exterior features: Extensive Hardscape, Lighting, Sidewalks, Street Lights
- Pool features: Community
- Has view: Yes
- View description: City, Trees/Woods
Lot
- Features: Urban
Details
- Additional structures: Above Grade, Below Grade
- Parcel number: 888520541
- Zoning: RM4
- Special conditions: Standard
Construction
Type & style
- Home type: Condo
- Property subtype: Condominium
- Attached to another structure: Yes
Materials
- Masonry
Condition
- Good
- New construction: No
- Year built: 1970
Utilities & green energy
- Sewer: Public Sewer
- Water: Public
- Utilities for property: Cable Connected
Community & HOA
Community
- Features: Pool
- Security: Security Gate
- Condo and coop fee: $1,070 monthly
- Subdivision: River Park
HOA
- Has HOA: No
- Amenities included: Concierge, Elevator(s), Fitness Center, Storage, Game Room, Gated, Library, Party Room, Pool, Pool Mem Avail, Security
- Services included: Air Conditioning, All Ground Fee, Common Area Maintenance, Electricity, Maintenance Structure, Gas, Heat, Maintenance Grounds, Security, Sewer, Snow Removal, Trash, Water, Cable TV
- HOA name: River Park
Location
- Region: Philadelphia
- Municipality: PHILADELPHIA
Financial & listing details
- Price per square foot: $135/sqft
- Tax assessed value: $136,800
- Annual tax amount: $1,914
- Date on market: 7/25/2026
- Listing agreement: Exclusive Right To Sell
- Listing terms: Cash,Conventional,FHA,VA Loan
- Inclusions: Negotiable.
- Exclusions: Negotiable.
- Ownership: Condominium
Estimated market value
$158,500
$151,000 - $166,000
$1,931/mo
Price history
| Date | Event | Price |
|---|---|---|
| 7/25/2026 | Listed for sale | $161,999-0.6%$135/sqft |
Source:  Bright MLS #PAPH2652240 Report a problem Bright MLS #PAPH2652240 Report a problem | ||
| 7/16/2026 | Listing removed | $1,950$2/sqft |
Source: Zillow Rentals #PAPH2636040 Report a problem | ||
| 7/15/2026 | Listed for rent | $1,950$2/sqft |
Source: Zillow Rentals #PAPH2636040 Report a problem | ||
| 7/14/2026 | Listing removed | $163,000$136/sqft |
Source: Bright MLS #PAPH2609058 Report a problem | ||
| 7/8/2026 | Price change | $163,000-6.9%$136/sqft |
Source: Bright MLS #PAPH2609058 Report a problem | ||
| 6/16/2026 | Listed for rent | $1,950+11.4%$2/sqft |
Source: Bright MLS #PAPH2636040 Report a problem | ||
| 4/22/2026 | Listed for sale | $175,000-7.9%$146/sqft |
Source: Bright MLS #PAPH2609058 Report a problem | ||
| 6/29/2022 | Listing removed | -- |
Source: Zillow Rental Network_1 Report a problem | ||
| 6/17/2022 | Listed for rent | $1,750$1/sqft |
Source: Zillow Rental Network_1 #PAPH2128214 Report a problem | ||
| 2/5/2022 | Listing removed | $190,000$158/sqft |
Source: Bright MLS #PAPH2070372 Report a problem | ||
| 2/4/2022 | Listed for sale | $190,000$158/sqft |
Source: Bright MLS #PAPH2070372 Report a problem | ||
| 1/28/2022 | Pending sale | $190,000$158/sqft |
Source: Bright MLS #PAPH2070372 Report a problem | ||
| 1/22/2022 | Listed for sale | $190,000+40.7%$158/sqft |
Source: Bright MLS #PAPH2070372 Report a problem | ||
| 9/5/2008 | Sold | $135,000$113/sqft |
Source: Public Record Report a problem | ||
Public tax history
| Year | Property taxes | Tax assessment |
|---|---|---|
| 2025 | $1,915 +34% | $136,800 +34% |
| 2024 | $1,429 | $102,100 |
| 2023 | $1,429 +20% | $102,100 |
| 2022 | $1,191 | -- |
| 2021 | $1,191 | -- |
| 2018 | $1,191 +350.3% | -- |
| 2017 | $265 -97.2% | -- |
| 2016 | $9,370 +794.9% | -- |
| 2015 | $1,047 | -- |
| 2014 | $1,047 -18.5% | $95,900 +413.2% |
| 2012 | $1,285 | $18,688 |
| 2011 | -- | $18,688 |
| 2010 | -- | $18,688 |
| 2009 | -- | $18,688 |
| 2008 | -- | $18,688 |
| 2007 | -- | $18,688 |
| 2006 | -- | $18,688 +10% |
| 2005 | -- | $16,992 |
| 2004 | -- | $16,992 |
| 2003 | -- | $16,992 |
| 2002 | -- | $16,992 |
| 2000 | -- | $16,992 |
| 1999 | -- | $16,992 |
Find assessor info on the county website
Monthly payment
Est. payment
Payment breakdown
Explore the cost of this home by adjusting the details. Changes won't be saved.Climate risks
Neighborhood: Wynnefield Heights
Nearby schools
Schools provided by the listing agent
- District: The School District Of Philadelphia
Source: Bright MLS. This data may not be complete. We recommend contacting the local school district to confirm school assignments for this home.
- $90,000-- bd1 ba436 sqft3600 Conshohocken Ave APT 111A, Philadelphia, PA 19131Sold
- $199,9002 bd2 ba1.2k sqft3600 Conshohocken Ave APT 303, Philadelphia, PA 19131For Sale

- $118,0001 bd1 ba940 sqft3600 Conshohocken Ave APT 307, Philadelphia, PA 19131Sold
- $234,0003 bd2 ba1.4k sqft3600 Conshohocken Ave APT 413, Philadelphia, PA 19131Sold
Similar homes
- $155,0002 bd1 ba1.2k sqft3900 Ford Rd APT 17Q, Philadelphia, PA 19131For Sale
 MLS ID #PAPH2647412, Fi Garsed, KW Empower. Bright MLS
 - $179,0002 bd2 ba1.2k sqft3600 Conshohocken Ave APT 1616, Philadelphia, PA 19131For Sale
 MLS ID #PAPH2565726, Raleigh Russell, Super Realty Group, LLC. Bright MLS
 - $150,0002 bd1 ba815 sqft3600 Conshohocken Ave APT 1001, Philadelphia, PA 19131For Sale
 MLS ID #PAPH2597912, Kim Borbone, Real of Pennsylvania. Bright MLS
 - $150,0001 bd1 ba815 sqft3600 Conshohocken Ave APT 711, Philadelphia, PA 19131For Sale
 MLS ID #PAPH2618376, Dee G Hill, Compass RE. Bright MLS
 - $105,0001 bd1 ba940 sqft3600 Conshohocken Ave APT 1407, Philadelphia, PA 19131For SaleMLS ID #PAPH2645334, Selena Brown, Realty ONE Group Focus. Bright MLS
- $176,0003 bd2 ba1.1k sqft1723 N 53rd St, Philadelphia, PA 19131For SaleMLS ID #PAPH2652626, Darnee Shepheard, BHHS Fox & Roach-Center City Walnut. Bright MLS
- $175,0002 bd2 ba1.2k sqftGreen Hill, Wynnewood, PA 19096For SaleMLS ID #PAMC2190786, Damon Michels, KW Main Line - Narberth. Bright MLS
- $159,0003 bd1 ba1.1k sqft4940 W Stiles St, Philadelphia, PA 19131For SaleMLS ID #PAPH2621734, Starr Smith, Keller Williams Main Line. Bright MLS
- $168,0003 bd2 ba1.5k sqftGreen Hill, Wynnewood, PA 19096For SaleMLS ID #PAMC2189688, Lisa Leven-Kahn, Compass RE. Bright MLS
- $160,0002 bd2 ba1.2k sqftGreen Hill, Wynnewood, PA 19096For SaleMLS ID #PAMC2159962, Olga St.Pierre, Keller Williams Real Estate-Langhorne. Bright MLS
- $164,9992 bd1 ba1.1k sqft1900 John F Kennedy Blvd APT 314, Philadelphia, PA 19103For SaleMLS ID #PAPH2622662, Marc Bennett, KW Empower. Bright MLS
- $159,9003 bd1 ba1k sqft1026 N Pallas St, Philadelphia, PA 19104For SaleMLS ID #PAPH2666458, Adam Rocco, REDBLOCK Realty Inc.. Bright MLS
- $199,0002 bd1 ba1k sqftPenn Center House, Philadelphia, PA 19103For SaleMLS ID #PAPH2647650, Damon Michels, KW Main Line - Narberth. Bright MLS
- $179,9993 bd1 ba1k sqft5710 Media St, Philadelphia, PA 19131For SaleMLS ID #PAPH2660058, Marc Bennett, KW Empower. Bright MLS
- $153,0002 bd2 ba1.2k sqftGreen Hill, Wynnewood, PA 19096For SaleMLS ID #PAMC2167516, Tina DiJulio, Engel & Volkers. Bright MLS
- $166,6002 bd1 ba1k sqft5419 Delancey St, Philadelphia, PA 19143For SaleMLS ID #PAPH2661008, Bob Kiziroglou, Howard Hanna Real Estate Services. Bright MLS
- $149,9001 bd1 ba769 sqft6100 Henry Ave APT 2D, Philadelphia, PA 19128For SaleMLS ID #PAPH2655556, Bob Enslin III, Kershaw Real Estate. Bright MLS
- $169,0001 bd1 ba750 sqftPenn Center House, Philadelphia, PA 19103For SaleMLS ID #PAPH2623820, Damon Michels, KW Main Line - Narberth. Bright MLS
- $165,0003 bd1 ba1.2k sqft3411 G St, Philadelphia, PA 19134For SaleMLS ID #PAPH2652836, Marc Bennett, KW Empower. Bright MLS
- $199,0002 bd2 ba1.2k sqftGreen Hill, Wynnewood, PA 19096For SaleMLS ID #PAMC2189412, Tina DiJulio, Engel & Volkers. Bright MLS
