An affordable condo is ready for a new owner! Sellers are looking for a new buyer and are ready to help! This spacious 2nd-floor condo is accessible by elevator, and is offering 1,222 sq. ft. of comfortable, easy living. This freshly painted home features 2 generously sized bedrooms, each with walk-in closets, and 2 full bathrooms for added convenience. The expansive open-concept living and dining room is brightened by generous natural light, offering a versatile and inviting setting for relaxation or entertaining guests. Step out onto your covered patio overlooking the woods, a peaceful, scenic retreat to enjoy year-round. A dedicated storage unit is conveniently located on the lower level of the building, offering extra space for seasonal items and belongings. Residents enjoy the outdoor swim club, fitness center with indoor pool, tennis courts, playground, game room, movie nights, free shuttle bus to local shopping & train station and much more! The monthly fee includes all utilities except cable, internet and phone. Sellers are motivated, schedule your showing today!
For sale
Price cut: $25K (6/24)
$160,000
1001 City Ave #E-223, Wynnewood, PA 19096
2beds
1,222sqft
Condominium
Built in 1962
-- sqft lot
$-- Zestimate®
$131/sqft
$1,092/mo HOA
What's special
Freshly painted homeWalk-in closets
- 303 days
- 479
- 18
Zillow last checked:
Listing updated:
Listed by:
Olga St.Pierre 267-242-2712,
Keller Williams Real Estate-Langhorne (215) 757-6100
Source: Bright MLS,MLS#: PAMC2159962
Facts & features
Interior
Bedrooms & bathrooms
- Bedrooms: 2
- Bathrooms: 2
- Full bathrooms: 2
- Main level bathrooms: 2
- Main level bedrooms: 2
Rooms
- Room types: Living Room, Dining Room, Bedroom 2, Kitchen, Bedroom 1
Bedroom 1
- Level: Main
- Area: 209 Square Feet
- Dimensions: 11 X 19
Bedroom 2
- Features: Walk-In Closet(s)
- Level: Main
- Area: 176 Square Feet
- Dimensions: 11 X 16
Dining room
- Level: Main
- Area: 99 Square Feet
- Dimensions: 9 X 11
Kitchen
- Level: Main
- Area: 80 Square Feet
- Dimensions: 8 X 10
Living room
- Level: Main
- Area: 312 Square Feet
- Dimensions: 12 X 26
Heating
- Radiator, Natural Gas
Cooling
- Central Air, Electric
Appliances
- Included: Oven/Range - Electric, Microwave, Dishwasher, Refrigerator, Electric Water Heater
- Laundry: Dryer In Unit, Washer In Unit, In Unit
Features
- Bathroom - Stall Shower, Bathroom - Tub Shower, Combination Dining/Living, Dining Area, Walk-In Closet(s)
- Flooring: Carpet, Ceramic Tile, Hardwood
- Has basement: No
- Has fireplace: No
Interior area
- Total structure area: 1,222
- Total interior livable area: 1,222 sqft
- Finished area above ground: 1,222
- Finished area below ground: 0
Property
Parking
- Parking features: Free, Parking Lot
Accessibility
- Accessibility features: None
Features
- Levels: One
- Stories: 1
- Pool features: Community
Details
- Additional structures: Above Grade, Below Grade
- Parcel number: 400011155433
- Zoning: 1204 RES
- Special conditions: Standard
Construction
Type & style
- Home type: Condo
- Property subtype: Condominium
- Attached to another structure: Yes
Materials
- Brick
Condition
- New construction: No
- Year built: 1962
Utilities & green energy
- Sewer: Public Sewer
- Water: Public
Community & HOA
Community
- Subdivision: Green Hill
HOA
- Has HOA: Yes
- Amenities included: Clubhouse, Tot Lots/Playground, Library, Elevator(s), Laundry, Pool, Tennis Court(s), Security, Shuffleboard Court, Indoor Pool, Fitness Center
- Services included: Trash, Water, Snow Removal, Sewer, Air Conditioning, Common Area Maintenance, Electricity
- HOA fee: $1,092 monthly
Location
- Region: Wynnewood
- Municipality: LOWER MERION TWP
Financial & listing details
- Price per square foot: $131/sqft
- Tax assessed value: $75,600
- Annual tax amount: $3,400
- Date on market: 11/3/2025
- Listing agreement: Exclusive Right To Sell
- Listing terms: Conventional,VA Loan,Cash
- Inclusions: All Appliances Are As Is.
- Ownership: Condominium
Estimated market value
Not available
Estimated sales range
Not available
$2,803/mo
Price history
| Date | Event | Price |
|---|---|---|
| 6/24/2026 | Price change | $160,000-13.5%$131/sqft |
Source:  Bright MLS #PAMC2159962 Report a problem Bright MLS #PAMC2159962 Report a problem | ||
| 5/22/2026 | Price change | $185,000-2.1%$151/sqft |
Source: Bright MLS #PAMC2159962 Report a problem | ||
| 4/13/2026 | Price change | $189,000-5%$155/sqft |
Source: Bright MLS #PAMC2159962 Report a problem | ||
| 12/5/2025 | Price change | $199,000-5.2%$163/sqft |
Source: Bright MLS #PAMC2159962 Report a problem | ||
| 11/3/2025 | Listed for sale | $210,000+40%$172/sqft |
Source: Bright MLS #PAMC2159962 Report a problem | ||
| 12/26/2003 | Sold | $150,000$123/sqft |
Source: Public Record Report a problem | ||
Public tax history
| Year | Property taxes | Tax assessment |
|---|---|---|
| 2025 | $3,272 +5% | $75,600 |
| 2024 | $3,115 | $75,600 |
| 2023 | $3,115 +4.9% | $75,600 |
| 2022 | $2,970 +2.3% | $75,600 |
| 2021 | $2,902 +2.5% | $75,600 |
| 2020 | $2,831 +1.8% | $75,600 |
| 2019 | $2,781 +1.9% | $75,600 |
| 2018 | $2,730 +3% | $75,600 |
| 2017 | $2,650 +3.4% | $75,600 |
| 2016 | $2,562 +3.7% | $75,600 |
| 2015 | $2,470 +3% | $75,600 |
| 2014 | $2,398 +2.9% | $75,600 |
| 2013 | $2,330 +1.5% | $75,600 |
| 2012 | $2,296 +5.6% | $75,600 |
| 2011 | $2,175 +3.6% | $75,600 |
| 2010 | $2,100 -18.5% | $75,600 -22.6% |
| 2009 | $2,578 +5.1% | $97,700 |
| 2008 | $2,453 -30.2% | -- |
| 2007 | $3,512 +7.6% | -- |
| 2006 | $3,264 +3.8% | -- |
| 2005 | $3,143 +6.2% | -- |
| 2004 | $2,960 +5.9% | -- |
| 2003 | $2,796 +9.3% | -- |
| 2002 | $2,557 +9.5% | -- |
| 2000 | $2,336 +4.6% | -- |
| 1999 | $2,234 | -- |
Find assessor info on the county website
Monthly payment
Est. payment
Payment breakdown
Explore the cost of this home by adjusting the details. Changes won't be saved.Climate risks
Neighborhood: Penn Wynne
Nearby schools
Schools provided by the listing agent
- District: Lower Merion
Source: Bright MLS. This data may not be complete. We recommend contacting the local school district to confirm school assignments for this home.



Similar homes
- $159,0002 bd2 ba1.2k sqftGreen Hill, Wynnewood, PA 19096For Sale

 MLS ID #PAMC2188102, Shannon Ragazzone, Keller Williams Main Line. Bright MLS
 - $185,0002 bd2 ba1.2k sqftGreen Hill, Wynnewood, PA 19096For Sale
 MLS ID #PAMC2190786, Damon Michels, KW Main Line - Narberth. Bright MLS
 - $168,0003 bd2 ba1.5k sqftGreen Hill, Wynnewood, PA 19096For Sale
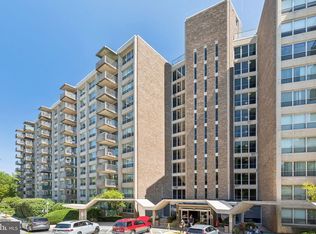 MLS ID #PAMC2189688, Lisa Leven-Kahn, Compass RE. Bright MLS
 - $153,0002 bd2 ba1.2k sqftGreen Hill, Wynnewood, PA 19096For Sale
 MLS ID #PAMC2167516, Tina DiJulio, Engel & Volkers. Bright MLS
 - $179,5002 bd2 ba1.2k sqftGreen Hill, Wynnewood, PA 19096For SaleMLS ID #PAMC2176252, Sang-Mook Ha, Hanco Real Estate LLC. Bright MLS
- $199,0002 bd2 ba1.2k sqftGreen Hill, Wynnewood, PA 19096For SaleMLS ID #PAMC2189412, Tina DiJulio, Engel & Volkers. Bright MLS
- $240,0003 bd3 ba1.5k sqftGreen Hill, Wynnewood, PA 19096For SaleMLS ID #PAMC2188326, Jack Aezen, Compass RE. Bright MLS
- $159,0002 bd2 ba1.3k sqft3900 Ford Rd APT 12A, Philadelphia, PA 19131For SaleMLS ID #PAPH2657888, Tanya Howie, GW Property Management Inc. Bright MLS
- $161,9992 bd1 ba1.2k sqft3600 Conshohocken Ave APT 1204, Philadelphia, PA 19131For SaleMLS ID #PAPH2652240, Stephen Kennedy, KW Empower. Bright MLS
- $155,0002 bd1 ba1.2k sqft3900 Ford Rd APT 17Q, Philadelphia, PA 19131For SaleMLS ID #PAPH2647412, Fi Garsed, KW Empower. Bright MLS
- $160,0002 bd1 ba815 sqft3600 Conshohocken Ave APT 1001, Philadelphia, PA 19131For SaleMLS ID #PAPH2597912, Kim Borbone, Real of Pennsylvania. Bright MLS
- $179,0002 bd2 ba1.2k sqft3600 Conshohocken Ave APT 1616, Philadelphia, PA 19131For SaleMLS ID #PAPH2565726, Raleigh Russell, Super Realty Group, LLC. Bright MLS
- $166,6002 bd1 ba1k sqft5419 Delancey St, Philadelphia, PA 19143For SaleMLS ID #PAPH2661008, Bob Kiziroglou, Howard Hanna Real Estate Services. Bright MLS
- $150,0002 bd2 ba1k sqftElkins Park House, Elkins Park, PA 19027For SaleMLS ID #PAMC2181010, Mark Kolibolotsky, Elite Realty Group Unl. Inc.. Bright MLS
- $159,9003 bd1 ba1.4k sqft304 N 64th St, Philadelphia, PA 19139For SaleMLS ID #PAPH2618932, S. Dave Hudson, Super Realty Group, LLC. Bright MLS
- $169,9004 bd1 ba1.6k sqft722 Atwood Rd, Philadelphia, PA 19151For SaleMLS ID #PAPH2646484, Phong Lam, Century 21 Advantage Gold-South Philadelphia. Bright MLS
- $164,0002 bd2 ba1k sqftBeaver Hill, Jenkintown, PA 19046For SaleMLS ID #PAMC2152554, Susan M Yannessa, Realty One Group Restore - BlueBell. Bright MLS
- $150,0001 bd1 ba815 sqft3600 Conshohocken Ave APT 711, Philadelphia, PA 19131For SaleMLS ID #PAPH2618376, Dee G Hill, Compass RE. Bright MLS
- $164,9992 bd1 ba1.1k sqft1900 John F Kennedy Blvd APT 314, Philadelphia, PA 19103For SaleMLS ID #PAPH2622662, Marc Bennett, KW Empower. Bright MLS
- $199,0002 bd1 ba1k sqftPenn Center House, Philadelphia, PA 19103For SaleMLS ID #PAPH2647650, Damon Michels, KW Main Line - Narberth. Bright MLS
