A 2-bedroom unit on the 4th floor of East Building in that all famous Green Hill Condo, or known as 1001 City Ave. Located on a bright side with a balcony off dining room overlooking open space and wonderful views: This is why the current owner chose to buy this unit. Mosaic-type real Hardwood Floors. Not all that fancy updates, but everything is in good working order. In this community, condo fees cover almost everything from ground maintenance, tennis court, 24/7 door man and onsite management to water, sewer and electricity. Other than small fees for use of the indoor pool, outdoor pool and gym, the only item you need to pay out of your own pocket is internet/cable TV. The Greenhill shuttle service is available to residents for easy access to shopping centers, grocery stores, Lankenau Hospital and R5 train station to Center City. The social club sponsors trips to the Kimmel Center, theaters and other regional cultural events. If you have school age children, don't forget this condo is in the award winning Lower Merion School district, and you have a choice to send your children to either Lower Merion High or Harriton High. Just one more thing: the current owner has a transferable indoor parking space for $170/month - to avoid summer heat and rain as well as winter snow. They will be happy to transfer it to the new owner.
For sale
Price cut: $10K (8/16)
$179,900
1001 City Ave #E-431, Wynnewood, PA 19096
2beds
1,222sqft
Condominium
Built in 1962
-- sqft lot
$172,100 Zestimate®
$147/sqft
$1,204/mo HOA
What's special
Indoor poolOutdoor poolTennis courtMosaic-type real hardwood floors
- 134 days
- 363
- 10
Zillow last checked:
Listing updated:
Listed by:
Sang-Mook Ha 610-348-9339,
Hanco Real Estate LLC 6106872313
Source: Bright MLS,MLS#: PAMC2176252
Facts & features
Interior
Bedrooms & bathrooms
- Bedrooms: 2
- Bathrooms: 2
- Full bathrooms: 2
- Main level bathrooms: 2
- Main level bedrooms: 2
Basement
- Area: 0
Heating
- Forced Air, Natural Gas
Cooling
- Central Air, Electric
Appliances
- Included: Gas Water Heater
- Laundry: In Unit
Features
- Flooring: Hardwood
- Has basement: No
- Has fireplace: No
Interior area
- Total structure area: 1,222
- Total interior livable area: 1,222 sqft
- Finished area above ground: 1,222
- Finished area below ground: 0
Property
Parking
- Parking features: Parking Lot
Accessibility
- Accessibility features: None
Features
- Levels: One
- Stories: 1
- Pool features: Community
Details
- Additional structures: Above Grade, Below Grade
- Parcel number: 400011154578
- Zoning: CONDOMINIUM
- Special conditions: Standard
Construction
Type & style
- Home type: Condo
- Architectural style: Contemporary
- Property subtype: Condominium
- Attached to another structure: Yes
Materials
- Brick
Condition
- New construction: No
- Year built: 1962
Utilities & green energy
- Sewer: Public Sewer
- Water: Public
Community & HOA
Community
- Condo and coop fee: $1,204 monthly
- Subdivision: Wynnewood
HOA
- Has HOA: Yes
- Amenities included: Common Grounds, Community Center, Meeting Room, Tennis Court(s), Pool, Party Room, Picnic Area, Library, Laundry, Fitness Center, Game Room
- Services included: All Ground Fee, Common Area Maintenance, Air Conditioning, Maintenance Structure, Maintenance Grounds, Management, Parking Fee, Snow Removal, Trash, Electricity, Gas, Heat, Health Club, Pest Control, Pool(s), Reserve Funds, Sewer, Water
- Second HOA name: Green Hill Condo Association
Location
- Region: Wynnewood
- Municipality: LOWER MERION TWP
Financial & listing details
- Price per square foot: $147/sqft
- Tax assessed value: $75,600
- Annual tax amount: $3,480
- Date on market: 4/21/2026
- Listing agreement: Exclusive Right To Sell
- Inclusions: Refrigerator And Washer-in As Is Condition
- Ownership: Condominium
Estimated market value
$172,100
$163,000 - $181,000
$2,803/mo
Price history
| Date | Event | Price |
|---|---|---|
| 8/16/2026 | Price change | $179,900-5.3%$147/sqft |
Source:  Bright MLS #PAMC2176252 Report a problem Bright MLS #PAMC2176252 Report a problem | ||
| 7/20/2026 | Price change | $189,900-2.6%$155/sqft |
Source: Bright MLS #PAMC2176252 Report a problem | ||
| 6/2/2026 | Price change | $195,000-7.1%$160/sqft |
Source: Bright MLS #PAMC2176252 Report a problem | ||
| 4/21/2026 | Listed for sale | $210,000+5%$172/sqft |
Source: Bright MLS #PAMC2176252 Report a problem | ||
| 10/21/2025 | Sold | $200,000-7%$164/sqft |
Source: Bright MLS #PAMC2138098 Report a problem | ||
| 10/2/2025 | Pending sale | $215,000$176/sqft |
Source: Bright MLS #PAMC2138098 Report a problem | ||
| 9/2/2025 | Price change | $215,000-1.8%$176/sqft |
Source: Bright MLS #PAMC2138098 Report a problem | ||
| 8/22/2025 | Price change | $219,000-2.7%$179/sqft |
Source: Bright MLS #PAMC2138098 Report a problem | ||
| 7/1/2025 | Price change | $225,000-4.3%$184/sqft |
Source: Bright MLS #PAMC2138098 Report a problem | ||
| 4/30/2025 | Listed for sale | $235,000+9.3%$192/sqft |
Source: Bright MLS #PAMC2138098 Report a problem | ||
| 5/29/2023 | Listing removed | $215,000$176/sqft |
Source: Bright MLS #PAMC2066432 Report a problem | ||
| 3/19/2023 | Pending sale | $215,000$176/sqft |
Source: Bright MLS #PAMC2066432 Report a problem | ||
| 3/17/2023 | Listed for sale | $215,000+38.7%$176/sqft |
Source: Bright MLS #PAMC2066432 Report a problem | ||
| 1/12/2001 | Sold | $155,000$127/sqft |
Source: Public Record Report a problem | ||
Public tax history
| Year | Property taxes | Tax assessment |
|---|---|---|
| 2025 | $3,272 +5% | $75,600 |
| 2024 | $3,115 | $75,600 |
| 2023 | $3,115 +4.9% | $75,600 |
| 2022 | $2,970 +2.3% | $75,600 |
| 2021 | $2,902 +2.5% | $75,600 |
| 2020 | $2,831 +1.8% | $75,600 |
| 2019 | $2,781 +1.9% | $75,600 |
| 2018 | $2,730 +3% | $75,600 |
| 2017 | $2,650 +3.4% | $75,600 |
| 2016 | $2,562 +3.7% | $75,600 |
| 2015 | $2,470 +3% | $75,600 |
| 2014 | $2,398 +2.9% | $75,600 |
| 2013 | $2,330 +1.5% | $75,600 |
| 2012 | $2,296 +5.6% | $75,600 |
| 2011 | $2,175 +3.6% | $75,600 |
| 2010 | $2,100 -18.5% | $75,600 -22.6% |
| 2009 | $2,578 +5.1% | $97,700 |
| 2008 | $2,453 -31.4% | -- |
| 2007 | $3,578 +7.6% | -- |
| 2006 | $3,326 +3.9% | -- |
| 2005 | $3,202 +6.2% | -- |
| 2004 | $3,015 +5.9% | -- |
| 2003 | $2,848 +9.4% | -- |
| 2002 | $2,604 +9.4% | -- |
| 2000 | $2,380 +4.6% | -- |
| 1999 | $2,276 | -- |
Find assessor info on the county website
Monthly payment
Est. payment
Payment breakdown
Explore the cost of this home by adjusting the details. Changes won't be saved.Climate risks
Neighborhood: Penn Wynne
Nearby schools
Schools provided by the listing agent
- District: Lower Merion
Source: Bright MLS. This data may not be complete. We recommend contacting the local school district to confirm school assignments for this home.



Similar homes
- $185,0002 bd2 ba1.2k sqftGreen Hill, Wynnewood, PA 19096For Sale

 MLS ID #PAMC2190786, Damon Michels, KW Main Line - Narberth. Bright MLS
 - $168,0003 bd2 ba1.5k sqftGreen Hill, Wynnewood, PA 19096For Sale
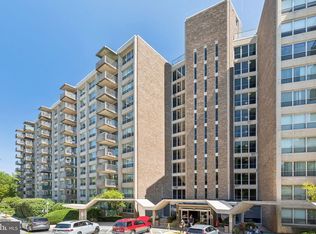 MLS ID #PAMC2189688, Lisa Leven-Kahn, Compass RE. Bright MLS
 - $159,0002 bd2 ba1.2k sqftGreen Hill, Wynnewood, PA 19096For Sale
 MLS ID #PAMC2188102, Shannon Ragazzone, Keller Williams Main Line. Bright MLS
 - $153,0002 bd2 ba1.2k sqftGreen Hill, Wynnewood, PA 19096For Sale
 MLS ID #PAMC2167516, Tina DiJulio, Engel & Volkers. Bright MLS
 - $160,0002 bd2 ba1.2k sqftGreen Hill, Wynnewood, PA 19096For SaleMLS ID #PAMC2159962, Olga St.Pierre, Keller Williams Real Estate-Langhorne. Bright MLS
- $260,0002 bd2 ba1.2k sqftGreen Hill, Wynnewood, PA 19096For SaleMLS ID #PAMC2190842, Jessica Ledbetter, BHHS Fox & Roach-Haverford. Bright MLS
- $240,0003 bd3 ba1.5k sqftGreen Hill, Wynnewood, PA 19096For SaleMLS ID #PAMC2188326, Jack Aezen, Compass RE. Bright MLS
- $189,5002 bd2 ba1.1k sqftD Building, Havertown, PA 19083For SaleMLS ID #PADE2120248, Suzi Miller, Keller Williams Real Estate - Media. Bright MLS
- $165,0002 bd1 ba1.1k sqft80 W Baltimore Ave APT C404, Lansdowne, PA 19050For SaleMLS ID #PADE2119990, Kristen Giardinelli, Empower Real Estate, LLC. Bright MLS
- $155,0002 bd1 ba1.2k sqft3900 Ford Rd APT 17Q, Philadelphia, PA 19131For SaleMLS ID #PAPH2647412, Fi Garsed, KW Empower. Bright MLS
- $161,9992 bd1 ba1.2k sqft3600 Conshohocken Ave APT 1204, Philadelphia, PA 19131For SaleMLS ID #PAPH2652240, Stephen Kennedy, KW Empower. Bright MLS
- $209,0002 bd2 ba1k sqftGypsy Lane Condos, Philadelphia, PA 19129For SaleMLS ID #PAPH2652286, Nadeen Hodge, BHHS Fox & Roach At the Harper, Rittenhouse Square. Bright MLS
- $210,0002 bd2 ba1.2k sqftStrath Haven Condominium, Swarthmore, PA 19081For SaleMLS ID #PADE2122476, Fernando Gallard, BHHS Fox & Roach-Media. Bright MLS
- $199,0002 bd1 ba1k sqftPenn Center House, Philadelphia, PA 19103For SaleMLS ID #PAPH2647650, Damon Michels, KW Main Line - Narberth. Bright MLS
- $160,0002 bd1 ba815 sqft3600 Conshohocken Ave APT 1001, Philadelphia, PA 19131For SaleMLS ID #PAPH2597912, Kim Borbone, Real of Pennsylvania. Bright MLS
- $235,0003 bd1 ba1.1k sqft1144 Atwood Rd, Philadelphia, PA 19151For SaleMLS ID #PAPH2665964, David Snyder, KW Empower. Bright MLS
- $175,0003 bd2 ba1.2k sqft5627 Sansom St, Philadelphia, PA 19139For SaleMLS ID #PAPH2578780, Masum Siddiquee, Keller Williams Main Line. Bright MLS
- $179,0001 bd1 ba750 sqftPenn Center House, Philadelphia, PA 19103For SaleMLS ID #PAPH2623820, Damon Michels, KW Main Line - Narberth. Bright MLS
- $164,9002 bd1 ba780 sqftValley Court Condominiums, Philadelphia, PA 19128For SaleMLS ID #PAPH2642840, Al LaBrusciano, Keller Williams Real Estate-Blue Bell. Bright MLS
- $175,0002 bd1 ba1k sqftBeaver Hill, Jenkintown, PA 19046For SaleMLS ID #PAMC2178308, Mimi Morrow, BHHS Fox & Roach-Chestnut Hill. Bright MLS
