Welcome to your sun-drenched sanctuary in the highly sought-after Green Hill community. This beautifully maintained 3-bedroom, 3-bathroom residence offers an airy, elevated lifestyle with incredible tree-top views that bring the beauty of the outdoors right into your living space. Step inside to find an expansive open floorplan where the living and dining areas flow together seamlessly, bathed in natural light from large windows. It’s the perfect setup for hosting friends or simply enjoying a quiet afternoon watching the clouds drift by. The updated galley kitchen is a chef’s delight, featuring sleek finishes and a smart layout that makes meal prep a breeze. Each of the three bedrooms is generously sized, offering plenty of versatility for a home office or guest quarters. Living in Green Hill means enjoying a premier location within the prestigious Lower Merion School District, all while being surrounded by lush greenery and top-tier amenities. If you’ve been looking for a bright, move-in-ready home that feels like a private retreat, this is the one.
For sale
$240,000
1001 City Ave #E-1018, Wynnewood, PA 19096
3beds
1,508sqft
Condominium
Built in 1962
-- sqft lot
$232,600 Zestimate®
$159/sqft
$1,508/mo HOA
What's special
Sleek finishesIncredible tree-top viewsSurrounded by lush greeneryExpansive open floorplanSun-drenched sanctuaryUpdated galley kitchen
- 32 days
- 538
- 21
Zillow last checked:
Listing updated:
Listed by:
Jack Aezen 610-662-1066,
Compass RE 6108223356,
Co-Listing Agent: Esther K Aezen 610-909-3921,
Compass RE
Source: Bright MLS,MLS#: PAMC2188326
Facts & features
Interior
Bedrooms & bathrooms
- Bedrooms: 3
- Bathrooms: 3
- Full bathrooms: 3
- Main level bathrooms: 3
- Main level bedrooms: 3
Basement
- Area: 0
Heating
- Heat Pump, Natural Gas
Cooling
- Central Air, Electric
Appliances
- Included: Microwave, Built-In Range, Dishwasher, Dryer, Oven/Range - Electric, Refrigerator, Washer, Water Heater
- Laundry: Dryer In Unit, Washer In Unit, In Unit
Features
- Bathroom - Stall Shower, Bathroom - Tub Shower, Combination Kitchen/Dining, Kitchen - Galley, Primary Bath(s), Walk-In Closet(s)
- Flooring: Carpet, Wood
- Doors: Sliding Glass
- Has basement: No
- Has fireplace: No
- Common walls with other units/homes: 2+ Common Walls
Interior area
- Total structure area: 1,508
- Total interior livable area: 1,508 sqft
- Finished area above ground: 1,508
- Finished area below ground: 0
Property
Parking
- Total spaces: 1
- Parking features: Covered, Parking Fee, Driveway, Garage
- Garage spaces: 1
- Has uncovered spaces: Yes
Accessibility
- Accessibility features: Accessible Elevator Installed
Features
- Levels: One
- Stories: 1
- Exterior features: Sidewalks, Street Lights
- Pool features: Community
Details
- Additional structures: Above Grade, Below Grade
- Parcel number: 400011154956
- Zoning: RESIDENTIAL
- Special conditions: Standard
Construction
Type & style
- Home type: Condo
- Property subtype: Condominium
- Attached to another structure: Yes
Materials
- Brick
Condition
- Very Good
- New construction: No
- Year built: 1962
Utilities & green energy
- Sewer: Public Sewer
- Water: Public
- Utilities for property: Cable Available
Community & HOA
Community
- Security: 24 Hour Security, Security Guard, Desk in Lobby, Security Gate
- Condo and coop fee: $1,508 monthly
- Subdivision: Green Hill
HOA
- Has HOA: No
- Amenities included: Gated, Elevator(s), Storage, Laundry, Library, Meeting Room
- Services included: Air Conditioning, All Ground Fee, Common Area Maintenance, Electricity, Maintenance Structure, Heat, Maintenance Grounds, Security, Sewer, Trash, Water
- HOA name: FIRST SERVICE RESIDENTIAL
- Second HOA name: Green Hill
Location
- Region: Wynnewood
- Municipality: LOWER MERION TWP
Financial & listing details
- Price per square foot: $159/sqft
- Tax assessed value: $99,900
- Annual tax amount: $4,599
- Date on market: 7/30/2026
- Listing agreement: Exclusive Right To Sell
- Listing terms: Cash,Conventional
- Inclusions: See Agent
- Exclusions: See Agent
- Ownership: Condominium
Estimated market value
$232,600
$221,000 - $244,000
$3,380/mo
Price history
| Date | Event | Price |
|---|---|---|
| 7/30/2026 | Listed for sale | $240,000+48.4%$159/sqft |
Source:  Bright MLS #PAMC2188326 Report a problem Bright MLS #PAMC2188326 Report a problem | ||
| 10/11/2012 | Sold | $161,700-0.2%$107/sqft |
Source: Public Record Report a problem | ||
| 6/1/2012 | Price change | $162,000-3.4%$107/sqft |
Source: Long and Foster Real Estate, Inc. #5989825 Report a problem | ||
| 3/8/2012 | Price change | $167,777-5.6%$111/sqft |
Source: Long and Foster Real Estate, Inc. #5989825 Report a problem | ||
| 1/10/2012 | Listed for sale | $177,777-42.7%$118/sqft |
Source: Long and Foster Real Estate, Inc. #5989825 Report a problem | ||
| 4/29/2005 | Sold | $310,000$206/sqft |
Source: Public Record Report a problem | ||
Public tax history
| Year | Property taxes | Tax assessment |
|---|---|---|
| 2025 | $4,324 +5% | $99,900 |
| 2024 | $4,117 | $99,900 |
| 2023 | $4,117 +4.9% | $99,900 |
| 2022 | $3,924 +2.3% | $99,900 |
| 2021 | $3,835 +2.5% | $99,900 |
| 2020 | $3,742 +1.8% | $99,900 |
| 2019 | $3,676 +1.9% | $99,900 |
| 2018 | $3,609 +3.1% | $99,900 |
| 2017 | $3,502 +3.4% | $99,900 |
| 2016 | $3,386 +3.7% | $99,900 |
| 2015 | $3,265 +3% | $99,900 |
| 2014 | $3,170 -42.9% | $99,900 -44.6% |
| 2013 | $5,555 +1.5% | $180,200 |
| 2012 | $5,472 +5.6% | $180,200 |
| 2011 | $5,184 +3.6% | $180,200 |
| 2010 | $5,006 +5.3% | $180,200 |
| 2009 | $4,755 +5.1% | $180,200 |
| 2008 | $4,526 +3% | -- |
| 2007 | $4,394 +7.6% | -- |
| 2006 | $4,084 +3.9% | -- |
| 2005 | $3,932 +6.2% | -- |
| 2004 | $3,704 +5.9% | -- |
| 2003 | $3,498 +9.4% | -- |
| 2002 | $3,198 +9.4% | -- |
| 2000 | $2,924 +4.6% | -- |
| 1999 | $2,796 | -- |
Find assessor info on the county website
Monthly payment
Est. payment
Payment breakdown
Explore the cost of this home by adjusting the details. Changes won't be saved.Climate risks
Neighborhood: Penn Wynne
Nearby schools
Schools provided by the listing agent
- High: Lower Merion
- District: Lower Merion
Source: Bright MLS. This data may not be complete. We recommend contacting the local school district to confirm school assignments for this home.




Similar homes
- $260,0002 bd2 ba1.2k sqftGreen Hill, Wynnewood, PA 19096For Sale

 MLS ID #PAMC2190842, Jessica Ledbetter, BHHS Fox & Roach-Haverford. Bright MLS
 - $255,0003 bd3 ba1.9k sqftGreen Hill, Wynnewood, PA 19096For Sale
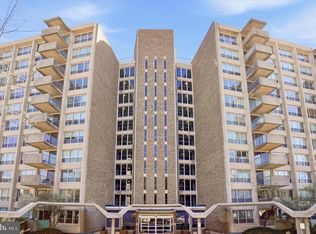 MLS ID #PAMC2174860, Janae Alberts, BHHS Fox & Roach-Haverford. Bright MLS
 - $230,0002 bd2 ba1.2k sqftGreen Hill, Wynnewood, PA 19096For Sale
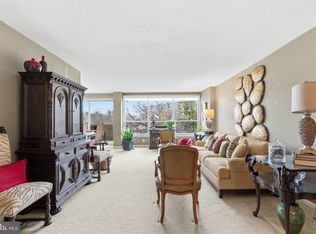 MLS ID #PAMC2169568, Deidre Quinn, EXP Realty, LLC. Bright MLS
 - $185,0002 bd2 ba1.2k sqftGreen Hill, Wynnewood, PA 19096For Sale
 MLS ID #PAMC2190786, Damon Michels, KW Main Line - Narberth. Bright MLS
 - $168,0003 bd2 ba1.5k sqftGreen Hill, Wynnewood, PA 19096For SaleMLS ID #PAMC2189688, Lisa Leven-Kahn, Compass RE. Bright MLS
- $179,9002 bd2 ba1.2k sqftGreen Hill, Wynnewood, PA 19096For SaleMLS ID #PAMC2176252, Sang-Mook Ha, Hanco Real Estate LLC. Bright MLS
- $179,0002 bd2 ba1.2k sqftGreen Hill, Wynnewood, PA 19096For SaleMLS ID #PAMC2189060, Hong Jin, Keller Williams Real Estate - Media. Bright MLS
- $159,0002 bd2 ba1.2k sqftGreen Hill, Wynnewood, PA 19096For SaleMLS ID #PAMC2188102, Shannon Ragazzone, Keller Williams Main Line. Bright MLS
- $160,0002 bd2 ba1.2k sqftGreen Hill, Wynnewood, PA 19096For SaleMLS ID #PAMC2159962, Olga St.Pierre, Keller Williams Real Estate-Langhorne. Bright MLS
- $153,0002 bd2 ba1.2k sqftGreen Hill, Wynnewood, PA 19096For SaleMLS ID #PAMC2167516, Tina DiJulio, Engel & Volkers. Bright MLS
- $260,0002 bd2 ba982 sqftOak Hill, Penn Valley, PA 19072For SaleMLS ID #PAMC2192450, DYLAN SINGLETON, Prime Real Estate Team. Bright MLS
- $239,9002 bd2 ba1.2k sqftGreenhouse, Bala Cynwyd, PA 19004For SaleMLS ID #PAMC2168734, Cindy Ridgway, Compass RE. Bright MLS
- $250,0003 bd2 ba1.2k sqft258 Hampden Rd, Upper Darby, PA 19082For SaleMLS ID #PADE2121504, Colleen Whitlock, Keller Williams Main Line. Bright MLS
- $255,0002 bd2 ba1.2k sqft19 Rock Hill Rd APT 3D, Bala Cynwyd, PA 19004For SaleMLS ID #PAMC2171202, Denise DiPasquale, Realty One Group Restore. Bright MLS
- $210,0002 bd2 ba1.2k sqftStrath Haven Condominium, Swarthmore, PA 19081For SaleMLS ID #PADE2122476, Fernando Gallard, BHHS Fox & Roach-Media. Bright MLS
- $229,9002 bd1 ba1k sqft307 Shawmont Ave APT D, Philadelphia, PA 19128For SaleMLS ID #PAPH2652180, ZJ Jasdi, Keller Williams Real Estate-Blue Bell. Bright MLS
- $255,0001 bd1 ba961 sqftLatches Lane Condo, Merion Station, PA 19066For SaleMLS ID #PAMC2184836, Christie Paine, BHHS Fox & Roach-Haverford. Bright MLS
- $230,0002 bd1 ba825 sqft1030 E Lancaster Ave APT 105, Bryn Mawr, PA 19010For SaleMLS ID #PADE2120932, Mei Tian, Michael Realty Inc. Bright MLS
- $285,0002 bd2 ba1.1k sqftOak Hill, Penn Valley, PA 19072For SaleMLS ID #PAMC2183194, Andrew Blum, RE/MAX Centre Realtors. Bright MLS
- $265,0002 bd3 ba1.5k sqft253 Shawmont Ave #-10h5, Philadelphia, PA 19128For SaleMLS ID #PAPH2658266, Kathleen Fox, BHHS Fox & Roach-Haverford. Bright MLS
