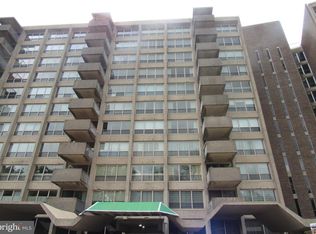
This 2-bedroom unit on the 9th floor of East Building in that all famous Green Hill Condo, or known as 1001 City Ave, is located on south bright side with a balcony off dining room overlooking open space and wonderful tree views. The unit was total renovated with open concept floor plan, laminate flooring and newly natural painting throughout entire unit. the kitchen opens to family room and dining room, featuring with large island, newer cabinets, flooring, granite counter tops and stainless-steel appliances. Two great size bedrooms have own renovated bathrooms, and spacious walk-in closets. The hallway provides even more storage and a laundry area. In this community, condo fees cover almost everything from ground maintenance, tennis court, 24/7 door man and onsite management to water, sewer and electricity. the only item you need to pay out of your own pocket is internet/cable TV. The Greenhill shuttle service is available to residents for easy access to shopping centers, grocery stores, Lankenau Hospital and R5 train station to Center City. The condo is in the award winning Lower-Merion school district.
For sale
Price cut: $10K (8/30)
$179,000
1001 City Ave #E-923, Wynnewood, PA 19096
2beds
1,222sqft
Condominium
Built in 1962
-- sqft lot
$179,700 Zestimate®
$146/sqft
$1,204/mo HOA
What's special
Tennis courtTwo great size bedroomsLaundry areaOwn renovated bathroomsLarge islandLaminate flooringSpacious walk-in closets
- 37 days
- 389
- 12
Zillow last checked:
Listing updated:
Listed by:
Hong Jin 610-565-1995,
Keller Williams Real Estate - Media 6105651995
Source: Bright MLS,MLS#: PAMC2189060
Facts & features
Interior
Bedrooms & bathrooms
- Bedrooms: 2
- Bathrooms: 2
- Full bathrooms: 2
- Main level bathrooms: 2
- Main level bedrooms: 2
Rooms
- Room types: Dining Room, Kitchen, Family Room, Laundry
Dining room
- Level: Main
Family room
- Level: Main
Kitchen
- Level: Main
Laundry
- Level: Main
Heating
- Forced Air, Natural Gas
Cooling
- Central Air, Electric
Appliances
- Included: Electric Water Heater
- Laundry: Laundry Room, In Unit
Features
- Flooring: Engineered Wood, Tile/Brick
- Has basement: No
- Has fireplace: No
Interior area
- Total structure area: 1,222
- Total interior livable area: 1,222 sqft
- Finished area above ground: 1,222
- Finished area below ground: 0
Property
Parking
- Parking features: Parking Lot
Accessibility
- Accessibility features: Accessible Elevator Installed
Features
- Levels: One
- Stories: 1
- Pool features: Community
Lot
- Features: Open Lot
Details
- Additional structures: Above Grade, Below Grade
- Parcel number: 400011155505
- Zoning: R7
- Special conditions: Standard
Construction
Type & style
- Home type: Condo
- Architectural style: Other
- Property subtype: Condominium
- Attached to another structure: Yes
Materials
- Brick
Condition
- Excellent
- New construction: No
- Year built: 1962
Utilities & green energy
- Sewer: Public Sewer
- Water: Public
Community & HOA
Community
- Subdivision: Green Hill
HOA
- Has HOA: Yes
- Amenities included: Clubhouse, Community Center, Elevator(s), Fitness Center, Game Room, Gated, Library, Meeting Room, Indoor Pool, Pool, Tennis Court(s), Transportation Service
- Services included: Air Conditioning, All Ground Fee, Bus Service, Common Area Maintenance, Cook Fee, Electricity, Heat, Insurance, Laundry, Maintenance Grounds, Management, Parking Fee, Road Maintenance, Security, Sewer, Snow Removal, Trash, Water
- HOA fee: $1,204 monthly
- HOA name: GREEN HILL CONDO ASSOCIATION
Location
- Region: Wynnewood
- Municipality: LOWER MERION TWP
Financial & listing details
- Price per square foot: $146/sqft
- Tax assessed value: $66,480
- Annual tax amount: $3,142
- Date on market: 7/27/2026
- Listing agreement: Exclusive Right To Sell
- Listing terms: Cash,Conventional
- Inclusions: Washer, Dryer And Refrigerator
- Ownership: Condominium
Estimated market value
$179,700
$171,000 - $189,000
$2,803/mo
Price history
| Date | Event | Price |
|---|---|---|
| 8/30/2026 | Price change | $179,000-5.3%$146/sqft |
Source:  Bright MLS #PAMC2189060 Report a problem Bright MLS #PAMC2189060 Report a problem | ||
| 8/10/2026 | Price change | $189,000-5%$155/sqft |
Source: Bright MLS #PAMC2189060 Report a problem | ||
| 7/27/2026 | Listed for sale | $199,000+99%$163/sqft |
Source: Bright MLS #PAMC2189060 Report a problem | ||
| 9/11/2013 | Sold | $100,000-30.3%$82/sqft |
Source: Public Record Report a problem | ||
| 3/4/2002 | Sold | $143,500$117/sqft |
Source: Public Record Report a problem | ||
Public tax history
| Year | Property taxes | Tax assessment |
|---|---|---|
| 2025 | $2,877 +5% | $66,480 |
| 2024 | $2,741 | $66,480 |
| 2023 | $2,741 +5% | $66,480 |
| 2022 | $2,611 +2.3% | $66,480 |
| 2021 | $2,552 +2.5% | $66,480 |
| 2020 | $2,490 +1.8% | $66,480 |
| 2019 | $2,446 +1.9% | $66,480 |
| 2018 | $2,401 -52.4% | $66,480 -53.8% |
| 2017 | $5,047 +3.4% | $144,030 |
| 2016 | $4,879 +3.7% | $144,030 |
| 2015 | $4,706 +3% | $144,030 |
| 2014 | $4,569 +2.9% | $144,030 |
| 2013 | $4,439 +1.5% | $144,030 |
| 2012 | $4,374 +5.6% | $144,030 |
| 2011 | $4,142 +3.5% | $144,030 |
| 2010 | $4,000 +5.3% | $144,030 |
| 2009 | $3,800 +5.1% | $144,030 |
| 2008 | $3,617 +3% | -- |
| 2007 | $3,512 +7.6% | -- |
| 2006 | $3,264 +3.8% | -- |
| 2005 | $3,143 +6.2% | -- |
| 2004 | $2,960 +5.9% | -- |
| 2003 | $2,796 +9.3% | -- |
| 2002 | $2,557 +9.5% | -- |
| 2000 | $2,336 +4.6% | -- |
| 1999 | $2,234 | -- |
Find assessor info on the county website
Monthly payment
Est. payment
Payment breakdown
Explore the cost of this home by adjusting the details. Changes won't be saved.Climate risks
Neighborhood: Penn Wynne
Nearby schools
Schools provided by the listing agent
- District: Lower Merion
Source: Bright MLS. This data may not be complete. We recommend contacting the local school district to confirm school assignments for this home.




Similar homes
- $185,0002 bd2 ba1.2k sqftGreen Hill, Wynnewood, PA 19096For Sale

 MLS ID #PAMC2190786, Damon Michels, KW Main Line - Narberth. Bright MLS
 - $155,0001 bd1 ba910 sqftGreen Hill, Wynnewood, PA 19096For Sale
 MLS ID #PAMC2192148, John Kidwell, First Heritage Realty Alliance, LLC. Bright MLS
 - $260,0002 bd2 ba1.2k sqftGreen Hill, Wynnewood, PA 19096For Sale
 MLS ID #PAMC2190842, Jessica Ledbetter, BHHS Fox & Roach-Haverford. Bright MLS
 - $240,0003 bd3 ba1.5k sqftGreen Hill, Wynnewood, PA 19096For Sale
 MLS ID #PAMC2188326, Jack Aezen, Compass RE. Bright MLS
 - $159,0002 bd2 ba1.3k sqft3900 Ford Rd APT 12A, Philadelphia, PA 19131For SaleMLS ID #PAPH2657888, Tanya Howie, GW Property Management Inc. Bright MLS
- $179,0002 bd2 ba1.2k sqft3600 Conshohocken Ave APT 1616, Philadelphia, PA 19131For SaleMLS ID #PAPH2565726, Raleigh Russell, Super Realty Group, LLC. Bright MLS
- $155,0002 bd1 ba1.2k sqft3900 Ford Rd APT 17Q, Philadelphia, PA 19131For SaleMLS ID #PAPH2647412, Fi Garsed, KW Empower. Bright MLS
- $175,0002 bd2 ba1.1k sqft2512 Frankford Ave #1A, Philadelphia, PA 19125For SaleMLS ID #PAPH2621358, Tammy Harrison, Compass RE. Bright MLS
- $209,0002 bd2 ba1k sqftGypsy Lane Condos, Philadelphia, PA 19129For SaleMLS ID #PAPH2652286, Nadeen Hodge, BHHS Fox & Roach At the Harper, Rittenhouse Square. Bright MLS
- $199,0002 bd1 ba1k sqftPenn Center House, Philadelphia, PA 19103For SaleMLS ID #PAPH2647650, Damon Michels, KW Main Line - Narberth. Bright MLS
- $164,9002 bd1 ba780 sqftValley Court Condominiums, Philadelphia, PA 19128For SaleMLS ID #PAPH2642840, Al LaBrusciano, Keller Williams Real Estate-Blue Bell. Bright MLS
- $160,0002 bd1 ba815 sqft3600 Conshohocken Ave APT 1001, Philadelphia, PA 19131For SaleMLS ID #PAPH2597912, Kim Borbone, Real of Pennsylvania. Bright MLS
- $175,0003 bd-- ba1.3k sqft6041 Vine St, Philadelphia, PA 19139For SaleMLS ID #PAPH2575378, Alex Edelkraut, Silver and Oak Realty. Bright MLS
- $175,0003 bd-- ba1.3k sqft6043 Vine St, Philadelphia, PA 19139For SaleMLS ID #PAPH2575388, Alex Edelkraut, Silver and Oak Realty. Bright MLS
- $179,0001 bd1 ba750 sqftPenn Center House, Philadelphia, PA 19103For SaleMLS ID #PAPH2623820, Damon Michels, KW Main Line - Narberth. Bright MLS
- $185,0002 bd2 ba900 sqft529 Tree St, Philadelphia, PA 19148For SaleMLS ID #PAPH2659204, Maria Quattrone, LPT Realty, LLC. Bright MLS
- $159,9003 bd1 ba1.4k sqft304 N 64th St, Philadelphia, PA 19139For SaleMLS ID #PAPH2618932, S. Dave Hudson, Super Realty Group, LLC. Bright MLS
- $200,0002 bd2 ba900 sqft7629 Dicks Ave, Philadelphia, PA 19153For SaleMLS ID #PAPH2650344, Shonda Jewett, SBR Realty LLC. Bright MLS
- $225,0001 bd1 ba1.1k sqftSutton Terrace, Bala Cynwyd, PA 19004For SaleMLS ID #PAMC2187506, Nicole Klein, EXP Realty, LLC. Bright MLS
- $150,0001 bd1 ba1k sqft3900 Ford Rd APT 3G, Philadelphia, PA 19131For SaleMLS ID #PAPH2635304, Tess Adams, KW Empower. Bright MLS
