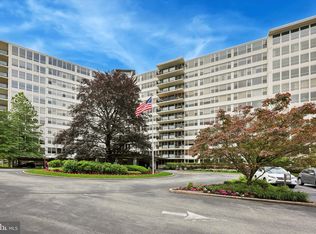
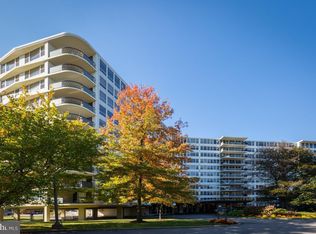
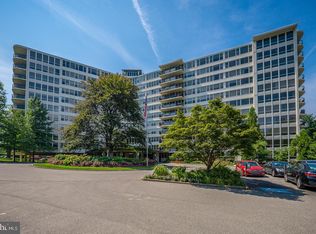
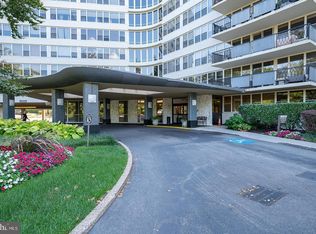
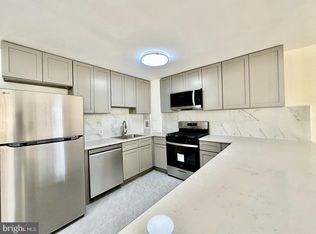
Enjoy Main Line living with easy access to Center City Philadelphia in this light-filled one-bedroom condo in Sutton Terrace, a building that makes life feel luxurious. Amenities include a 24-hour doorman, sunny swimming pool with cabana for warm summer days, fully equipped gym, pickleball courts, and library. This 1,110 square foot unit is open-concept and filled with light. The modern kitchen features warm white wood cabinets, granite countertop, tile backsplash and stainless steel appliances, including a brand new refrigerator. The bedroom features a dressing area with abundant closets. A washer/dryer is in the unit. The condo fee covers all utilities except cable, so you are truly living a hassle-free lifestyle. Walk to shopping and dining, and enjoy a quick commute to Center City while taking advantage of all the Main Line has to offer.
For sale
$225,000
50 Belmont Ave APT 401, Bala Cynwyd, PA 19004
1beds
1,110sqft
Condominium
Built in 1960
-- sqft lot
$216,800 Zestimate®
$203/sqft
$925/mo HOA
What's special
Abundant closetsBrand new refrigeratorTile backsplashGranite countertopWarm white wood cabinetsModern kitchenStainless steel appliances
- 39 days |
- 269 |
- 6 |
Zillow last checked:
Listing updated:
Listed by:
Nicole Klein 215-872-6288,
EXP Realty, LLC 8883977352,
Listing Team: Nicole Klein Team
Source: Bright MLS,MLS#: PAMC2187506
Facts & features
Interior
Bedrooms & bathrooms
- Bedrooms: 1
- Bathrooms: 1
- Full bathrooms: 1
- Main level bathrooms: 1
- Main level bedrooms: 1
Rooms
- Room types: Living Room, Dining Room, Primary Bedroom, Kitchen, Other
Primary bedroom
- Level: Main
- Area: 216 Square Feet
- Dimensions: 18 X 12
Primary bedroom
- Features: Primary Bedroom - Dressing Area
- Level: Unspecified
Dining room
- Level: Main
- Area: 0 Square Feet
- Dimensions: 0 X 0
Kitchen
- Features: Kitchen - Gas Cooking
- Level: Main
- Area: 80 Square Feet
- Dimensions: 10 X 8
Living room
- Level: Main
- Area: 432 Square Feet
- Dimensions: 24 X 18
Other
- Description: DRESSING
- Level: Main
- Area: 40 Square Feet
- Dimensions: 8 X 5
Other
- Description: FOYER
- Level: Main
- Area: 60 Square Feet
- Dimensions: 12 X 5
Heating
- Hot Water, Oil
Cooling
- Central Air, Electric
Appliances
- Included: Built-In Range, Dishwasher, Refrigerator, Water Heater
- Laundry: Washer In Unit, Dryer In Unit, In Unit
Features
- Primary Bath(s), Elevator
- Flooring: Luxury Vinyl
- Has basement: No
- Has fireplace: No
Interior area
- Total structure area: 1,110
- Total interior livable area: 1,110 sqft
- Finished area above ground: 1,110
- Finished area below ground: 0
Property
Parking
- Parking features: Parking Lot
Accessibility
- Accessibility features: None
Features
- Levels: One
- Stories: 1
- Pool features: Community
Lot
- Size: 1,110 Square Feet
Details
- Additional structures: Above Grade, Below Grade
- Parcel number: 400005080478
- Zoning: RESI
- Special conditions: Standard
Construction
Type & style
- Home type: Condo
- Architectural style: Other
- Property subtype: Condominium
- Attached to another structure: Yes
Materials
- Brick
- Roof: Flat
Condition
- Very Good
- New construction: No
- Year built: 1960
Utilities & green energy
- Sewer: Public Sewer
- Water: Public
Community & HOA
Community
- Security: 24 Hour Security
- Condo and coop fee: $925 monthly
- Subdivision: Sutton Terr
HOA
- Has HOA: No
- Amenities included: Fitness Center, Pool, Tennis Court(s), Library
- Services included: Water, Heat, Air Conditioning, Gas
Location
- Region: Bala Cynwyd
- Municipality: LOWER MERION TWP
Financial & listing details
- Price per square foot: $203/sqft
- Tax assessed value: $92,000
- Annual tax amount: $4,235
- Date on market: 7/16/2026
- Listing agreement: Exclusive Right To Sell
- Ownership: Fee Simple
Estimated market value
$216,800
$206,000 - $228,000
$1,971/mo
Price history
| Date | Event | Price |
|---|---|---|
| 7/16/2026 | Listed for sale | $225,000-10%$203/sqft |
Source: eXp Realty #PAMC2187506 Report a problem | ||
| 6/21/2026 | Listing removed | $249,900$225/sqft |
Source:  Bright MLS #PAMC2165526 Report a problem Bright MLS #PAMC2165526 Report a problem | ||
| 1/26/2026 | Listed for sale | $249,900$225/sqft |
Source: Bright MLS #PAMC2165526 Report a problem | ||
| 1/1/2026 | Listing removed | $249,900$225/sqft |
Source: Bright MLS #PAMC2149088 Report a problem | ||
| 7/30/2025 | Listed for sale | $249,900+74.8%$225/sqft |
Source: Bright MLS #PAMC2149088 Report a problem | ||
| 10/28/2019 | Sold | $143,000-3.4%$129/sqft |
Source: Public Record Report a problem | ||
| 8/2/2019 | Pending sale | $148,000$133/sqft |
Source: Elfant Wissahickon-Rittenhouse Square #PAMC617534 Report a problem | ||
| 7/22/2019 | Listed for sale | $148,000$133/sqft |
Source: Elfant Wissahickon-Rittenhouse Square #PAMC617534 Report a problem | ||
Public tax history
| Year | Property taxes | Tax assessment |
|---|---|---|
| 2025 | $3,982 +5% | $92,000 |
| 2024 | $3,791 | $92,000 |
| 2023 | $3,791 +4.9% | $92,000 |
| 2022 | $3,614 +2.3% | $92,000 |
| 2021 | $3,531 +2.5% | $92,000 |
| 2020 | $3,445 +1.8% | $92,000 |
| 2019 | $3,384 +1.9% | $92,000 |
| 2018 | $3,322 +3.1% | $92,000 |
| 2017 | $3,223 +3.4% | $92,000 |
| 2016 | $3,116 +3.7% | $92,000 |
| 2015 | $3,006 +3% | $92,000 |
| 2014 | $2,918 +2.9% | $92,000 |
| 2013 | $2,836 +1.5% | $92,000 |
| 2012 | $2,793 +5.5% | $92,000 |
| 2011 | $2,647 +3.6% | $92,000 |
| 2010 | $2,556 +5.3% | $92,000 |
| 2009 | $2,427 +5% | $92,000 |
| 2008 | $2,311 +3% | -- |
| 2007 | $2,243 +7.6% | -- |
| 2006 | $2,084 +3.8% | -- |
| 2005 | $2,007 +6.1% | -- |
| 2004 | $1,891 +5.9% | -- |
| 2003 | $1,786 +9.4% | -- |
| 2002 | $1,633 +9.5% | -- |
| 2000 | $1,492 +4.6% | -- |
| 1999 | $1,427 | -- |
Find assessor info on the county website
Monthly payment
Est. payment
Payment breakdown
Explore the cost of this home by adjusting the details. Changes won't be saved.Climate risks
Neighborhood: 19004
Nearby schools
GreatSchools rating
- 10/10Cynwyd SchoolGrades: K-4Distance: 1.1 mi
- 9/10Bala-Cynwyd Middle SchoolGrades: 5-8Distance: 1.2 mi
- 10/10Lower Merion High SchoolGrades: 9-12Distance: 3 mi
Schools provided by the listing agent
- District: Lower Merion
Source: Bright MLS. This data may not be complete. We recommend contacting the local school district to confirm school assignments for this home.
- $410,0002 bd2 ba1.4k sqft50 Belmont Ave APT 202, Bala Cynwyd, PA 19004Sold
- $375,0002 bd2 ba1.4k sqft50 Belmont Ave APT 302, Bala Cynwyd, PA 19004Sold
- $594,0003 bd3 ba1.9k sqft50 Belmont Ave APT 304, Bala Cynwyd, PA 19004Sold
- $349,0001 bd2 ba1.3k sqft50 Belmont Ave APT 415, Bala Cynwyd, PA 19004For Sale
- $465,0002 bd2 ba1.4k sqft50 Belmont Ave APT 505, Bala Cynwyd, PA 19004Sold
- $270,0001 bd2 ba900 sqft50 Belmont Ave APT 507, Bala Cynwyd, PA 19004Sold
- $385,0002 bd2 ba1.3k sqft50 Belmont Ave APT 616, Bala Cynwyd, PA 19004Sold
- $450,0002 bd2 ba1.8k sqft50 Belmont Ave APT 703, Bala Cynwyd, PA 19004Sold
A local agent can set up tours, give advice and negotiate with sellers.
Similar homes
- $230,0001 bd1 ba772 sqft2601 Pennsylvania Ave APT 710, Philadelphia, PA 19130For Sale

 MLS ID #PAPH2657516, Greg Damis, BHHS Fox & Roach-Center City Walnut. Bright MLS
 - $159,0002 bd2 ba1.3k sqft3900 Ford Rd APT 12A, Philadelphia, PA 19131For Sale
 MLS ID #PAPH2657888, Tanya Howie, GW Property Management Inc. Bright MLS
 - $204,9001 bd1 ba771 sqftOak Hill, Penn Valley, PA 19072For Sale
 MLS ID #PAMC2183062, Harvey Sklaroff, Harvey Sklaroff Real Estate. Bright MLS
 - $230,0002 bd1 ba825 sqft1030 E Lancaster Ave APT 105, Bryn Mawr, PA 19010For Sale
 MLS ID #PADE2120932, Mei Tian, Michael Realty Inc. Bright MLS
 - $225,0004 bd3 ba1.2k sqft3910 N Marshall St, Philadelphia, PA 19140For SaleMLS ID #PAPH2641988, Maria Quattrone, LPT Realty, LLC. Bright MLS
- $165,0002 bd2 ba1.3k sqft3900 Ford Rd APT 14S, Philadelphia, PA 19131For SaleMLS ID #PAPH2627414, Shaheedah Tinsley-Cobbs, Realty ONE Group Focus. Bright MLS
- $218,0003 bd1 ba1.1k sqft918 Bridge St, Philadelphia, PA 19124For SaleMLS ID #PAPH2660048, Reynaldo Nunez, Realty Mark Associates-CC. Bright MLS
- $209,9003 bd2 ba1.3k sqft1728 Church Ln, Philadelphia, PA 19141For SaleMLS ID #PAPH2661898, Heather Hannah, RE/MAX Select Group. Bright MLS
- $179,0002 bd2 ba1.2k sqft3600 Conshohocken Ave APT 1616, Philadelphia, PA 19131For SaleMLS ID #PAPH2565726, Raleigh Russell, Super Realty Group, LLC. Bright MLS
- $219,9002 bd2 ba1.2k sqft5841 Oxford Ave, Philadelphia, PA 19149For SaleMLS ID #PAPH2652094, Joshua Pireda, Giraldo Real Estate Group. Bright MLS
- $199,0002 bd1 ba1k sqftPenn Center House, Philadelphia, PA 19103For SaleMLS ID #PAPH2647650, Damon Michels, KW Main Line - Narberth. Bright MLS
- $238,0002 bd2 ba1.2k sqft2118 N Percy St, Philadelphia, PA 19122For SaleMLS ID #PAPH2629808, Anny Ding, First Choice Real Estate Group. Bright MLS
- $150,0001 bd1 ba1k sqft3900 Ford Rd APT 3G, Philadelphia, PA 19131For SaleMLS ID #PAPH2635304, Tess Adams, KW Empower. Bright MLS
- $229,9003 bd2 ba1k sqft5728 Walker St, Philadelphia, PA 19135For SaleMLS ID #PAPH2656064, Carol Mccann, RE/MAX One Realty. Bright MLS
- $215,0003 bd4 ba1.4k sqft5803 Cedar Ave, Philadelphia, PA 19143For SaleMLS ID #PAPH2624356, Alexander Shulzhenko, Compass RE. Bright MLS
- $239,9003 bd1 ba1.1k sqft6162 Hasbrook Ave, Philadelphia, PA 19111For SaleMLS ID #PAPH2658428, Janet Ruiz, MIS Realty. Bright MLS
- $229,9001 bd1 ba840 sqft10512 Valley Forge Cir #512, King Of Prussia, PA 19406For SaleMLS ID #PAMC2190104, Gloria Lehuta, Keller Williams Real Estate-Doylestown. Bright MLS
- $229,9003 bd1 ba1.2k sqft6414 Chelwynde Ave, Philadelphia, PA 19142For SaleMLS ID #PAPH2604894, Jude Ukam, Nova Realty, LLC. Bright MLS
- $130,0001 bd2 ba1.1k sqftPark Plaza, Philadelphia, PA 19131For SaleMLS ID #PAPH2598650, Brett Rosenthal, Compass RE. Bright MLS
- $199,9003 bd1 ba1k sqft417 Copley Rd, Upper Darby, PA 19082For SaleMLS ID #PADE2119600, Masum Siddiquee, Keller Williams Main Line. Bright MLS
