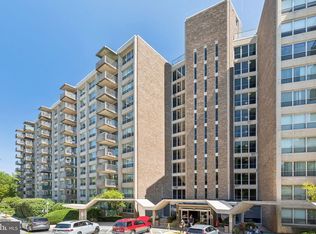
Welcome to this beautifully updated tenth-floor residence at Green Hill. This light-filled two-bedroom, two-bath condominium offers generous living space, beautiful treetop views and an impressive list of recent upgrades. Luxury vinyl plank flooring flows throughout the home, complimented by new interior doors featuring frosted-glass panels. The open living and dining area extends to a private balcony - an inviting spot for morning coffee, outdoor dining or relaxing at the end of the day. The galley-style kitchen features granite countertops, abundant cabinetry and upgraded appliances, including electric cooking, a built-in microwave, dishwasher and garbage disposal. The spacious primary suite offers two closets and a private en-suite bathroom. The second bedroom now provides direct access to the walk-in closet, while a second full bathroom serves the rest of the home. Both bathrooms have been enhanced with new ceiling lights. Additional improvements include an upgraded electrical panel and a conveniently located full-size washer and dryer purchased in 2026. With approximately 1,222 square feet, the home feels bright, comfortable and spacious throughout. A lower-level storage bin and included indoor garage space #51 add even more convenience. Green Hill is a gated community offering staffed entrance security and a 24-hour doorman. Community amenities include a library, meeting rooms, elevators, a courtesy bus, tennis courts and a modern playground. A health club, gym, seasonal outdoor pool and heated indoor pool are available for additional fees. Courtesy shuttle service provides transportation to nearby shopping, train stations, Lankenau Medical Center and other area destinations. The monthly condominium fee includes water, electricity, heat and air conditioning; the owner is responsible for cable, internet and telephone services. The community is located within the award-winning Lower Merion School District. Enjoy convenient access to Center City and the Main Line, along with nearby favorites such as Whole Foods, Trader Joe’s, Giant and an outstanding selection of restaurants along the Main Line and City Avenue corridor. With beautiful views, valuable recent upgrades, garage parking and an array of community conveniences, this move-in-ready home is one you will not want to miss.
For sale
$260,000
1001 City Ave #Wa-1008, Wynnewood, PA 19096
2beds
1,222sqft
Condominium
Built in 1962
-- sqft lot
$254,700 Zestimate®
$213/sqft
$1,224/mo HOA
What's special
Heated indoor poolSeasonal outdoor poolGated communityTennis courtsLight-filled two-bedroom two-bath condominiumPrivate balconyModern playground
- 19 days
- 594
- 16
Zillow last checked:
Listing updated:
Listed by:
Jessica Ledbetter 610-496-4006,
BHHS Fox & Roach-Haverford 6106494500,
Co-Listing Team: Robin Gordon Group, Co-Listing Agent: Robin R. Gordon 610-246-2280,
BHHS Fox & Roach-Haverford
Source: Bright MLS,MLS#: PAMC2190842
Facts & features
Interior
Bedrooms & bathrooms
- Bedrooms: 2
- Bathrooms: 2
- Full bathrooms: 2
- Main level bathrooms: 2
- Main level bedrooms: 2
Rooms
- Room types: Living Room, Dining Room, Primary Bedroom, Bedroom 2, Kitchen, Foyer, Laundry, Bathroom 1, Bathroom 2
Primary bedroom
- Features: Flooring - Carpet
- Level: Main
Bedroom 2
- Features: Flooring - Carpet
- Level: Main
Bathroom 1
- Level: Main
Bathroom 2
- Level: Main
Dining room
- Features: Flooring - HardWood
- Level: Main
Foyer
- Features: Flooring - HardWood
- Level: Main
Kitchen
- Features: Flooring - HardWood
- Level: Main
Laundry
- Level: Main
Living room
- Features: Flooring - HardWood
- Level: Main
Heating
- Hot Water, Natural Gas
Cooling
- Central Air, Electric
Appliances
- Included: Microwave, Dishwasher, Disposal, Dryer, Oven/Range - Electric, Refrigerator, Washer, Gas Water Heater
- Laundry: Dryer In Unit, Washer In Unit, Main Level, Has Laundry, Laundry Room, In Unit
Features
- Built-in Features, Dining Area, Kitchen - Galley, Primary Bath(s), Walk-In Closet(s), Elevator, Open Floorplan, Entry Level Bedroom, Family Room Off Kitchen
- Flooring: Hardwood, Wood
- Doors: Sliding Glass
- Windows: Window Treatments
- Has basement: No
- Has fireplace: No
Interior area
- Total structure area: 1,222
- Total interior livable area: 1,222 sqft
- Finished area above ground: 1,222
- Finished area below ground: 0
Property
Parking
- Total spaces: 1
- Parking features: Storage, Covered, Assigned, Parking Space Conveys, Detached, Parking Lot
- Garage spaces: 1
- Details: Assigned Parking
Accessibility
- Accessibility features: None
Features
- Levels: One
- Stories: 1
- Patio & porch: Roof
- Exterior features: Lighting, Play Area, Play Equipment, Sidewalks, Street Lights, Tennis Court(s), Storage, Balcony
- Pool features: Community
- Has view: Yes
- View description: Trees/Woods
Lot
- Features: Backs to Trees, Landscaped, Wooded, Suburban
Details
- Additional structures: Above Grade, Below Grade
- Parcel number: 400011150924
- Zoning: RESIDENTIAL
- Special conditions: Standard
Construction
Type & style
- Home type: Condo
- Architectural style: Contemporary
- Property subtype: Condominium
- Attached to another structure: Yes
Materials
- Brick
Condition
- Excellent
- New construction: No
- Year built: 1962
Utilities & green energy
- Electric: 100 Amp Service, Circuit Breakers
- Sewer: Public Sewer
- Water: Public
- Utilities for property: Cable Connected
Community & HOA
Community
- Features: Pool
- Security: 24 Hour Security, Desk in Lobby, Security Guard, Security Gate, Smoke Detector(s)
- Condo and coop fee: $1,224 monthly
- Subdivision: Green Hill
HOA
- Has HOA: No
- Amenities included: Fitness Center, Gated, Indoor Pool, Pool, Security, Storage Bin, Tennis Court(s), Tot Lots/Playground, Transportation Service, Concierge, Clubhouse, Elevator(s), Storage, Meeting Room, Picnic Area
- Services included: Air Conditioning, All Ground Fee, Common Area Maintenance, Cook Fee, Electricity, Maintenance Structure, Gas, Heat, Maintenance Grounds, Management, Pool(s), Reserve Funds, Security, Sewer, Snow Removal, Trash, Water, Parking Fee
- HOA name: Green Hill Condominium
Location
- Region: Wynnewood
- Municipality: LOWER MERION TWP
Financial & listing details
- Price per square foot: $213/sqft
- Tax assessed value: $78,220
- Annual tax amount: $3,697
- Date on market: 8/14/2026
- Listing agreement: Exclusive Right To Sell
- Listing terms: Cash,Conventional,Other
- Inclusions: All Appliances In "as-is" Condition
- Ownership: Condominium
Estimated market value
$254,700
$242,000 - $267,000
$2,820/mo
Price history
| Date | Event | Price |
|---|---|---|
| 8/14/2026 | Listed for sale | $260,000+15.6%$213/sqft |
Source:  Bright MLS #PAMC2190842 Report a problem Bright MLS #PAMC2190842 Report a problem | ||
| 9/3/2025 | Sold | $225,000-2%$184/sqft |
Source: Bright MLS #PAMC2133306 Report a problem | ||
| 8/4/2025 | Contingent | $229,500$188/sqft |
Source: Bright MLS #PAMC2133306 Report a problem | ||
| 6/10/2025 | Price change | $229,500-8%$188/sqft |
Source: Bright MLS #PAMC2133306 Report a problem | ||
| 5/9/2025 | Price change | $249,500-0.2%$204/sqft |
Source: Bright MLS #PAMC2133306 Report a problem | ||
| 4/9/2025 | Price change | $249,900-3.9%$205/sqft |
Source: Bright MLS #PAMC2133306 Report a problem | ||
| 3/23/2025 | Listed for sale | $260,000$213/sqft |
Source: Bright MLS #PAMC2133306 Report a problem | ||
Public tax history
Tax history is unavailable.
Monthly payment
Est. payment
Payment breakdown
Explore the cost of this home by adjusting the details. Changes won't be saved.Climate risks
Neighborhood: Penn Wynne
Nearby schools
Schools provided by the listing agent
- District: Lower Merion
Source: Bright MLS. This data may not be complete. We recommend contacting the local school district to confirm school assignments for this home.



Similar homes
- $240,0003 bd3 ba1.5k sqftGreen Hill, Wynnewood, PA 19096For Sale

 MLS ID #PAMC2188326, Jack Aezen, Compass RE. Bright MLS
 - $185,0002 bd2 ba1.2k sqftGreen Hill, Wynnewood, PA 19096For Sale
 MLS ID #PAMC2190786, Damon Michels, KW Main Line - Narberth. Bright MLS
 - $159,0002 bd2 ba1.2k sqftGreen Hill, Wynnewood, PA 19096For Sale
 MLS ID #PAMC2188102, Shannon Ragazzone, Keller Williams Main Line. Bright MLS
 - $168,0003 bd2 ba1.5k sqftGreen Hill, Wynnewood, PA 19096For Sale
 MLS ID #PAMC2189688, Lisa Leven-Kahn, Compass RE. Bright MLS
 - $179,9002 bd2 ba1.2k sqftGreen Hill, Wynnewood, PA 19096For SaleMLS ID #PAMC2176252, Sang-Mook Ha, Hanco Real Estate LLC. Bright MLS
- $260,0002 bd2 ba982 sqftOak Hill, Penn Valley, PA 19072For SaleMLS ID #PAMC2192450, DYLAN SINGLETON, Prime Real Estate Team. Bright MLS
- $160,0002 bd2 ba1.2k sqftGreen Hill, Wynnewood, PA 19096For SaleMLS ID #PAMC2159962, Olga St.Pierre, Keller Williams Real Estate-Langhorne. Bright MLS
- $153,0002 bd2 ba1.2k sqftGreen Hill, Wynnewood, PA 19096For SaleMLS ID #PAMC2167516, Tina DiJulio, Engel & Volkers. Bright MLS
- $255,0002 bd2 ba1.2k sqft19 Rock Hill Rd APT 3D, Bala Cynwyd, PA 19004For SaleMLS ID #PAMC2171202, Denise DiPasquale, Realty One Group Restore. Bright MLS
- $239,9002 bd2 ba1.2k sqftGreenhouse, Bala Cynwyd, PA 19004For SaleMLS ID #PAMC2168734, Cindy Ridgway, Compass RE. Bright MLS
- $285,0002 bd2 ba1.1k sqftOak Hill, Penn Valley, PA 19072For SaleMLS ID #PAMC2183194, Andrew Blum, RE/MAX Centre Realtors. Bright MLS
- $255,0001 bd1 ba961 sqftLatches Lane Condo, Merion Station, PA 19066For SaleMLS ID #PAMC2184836, Christie Paine, BHHS Fox & Roach-Haverford. Bright MLS
- $289,0002 bd2 ba944 sqft1600 Hagys Ford Rd APT 2L, Penn Valley, PA 19072For SaleMLS ID #PAMC2182732, Ellen Sweetman, BHHS Fox & Roach-Haverford. Bright MLS
- $210,0002 bd2 ba1.2k sqftStrath Haven Condominium, Swarthmore, PA 19081For SaleMLS ID #PADE2122476, Fernando Gallard, BHHS Fox & Roach-Media. Bright MLS
- $285,0002 bd2 ba1.7k sqftTrianon, Bala Cynwyd, PA 19004For SaleMLS ID #PAMC2168342, Jane Ellis Gitomer, Long & Foster Real Estate, Inc.. Bright MLS
- $229,9002 bd1 ba1k sqft307 Shawmont Ave APT D, Philadelphia, PA 19128For SaleMLS ID #PAPH2652180, ZJ Jasdi, Keller Williams Real Estate-Blue Bell. Bright MLS
- $299,0002 bd1 ba1.1k sqftPenn Center House, Philadelphia, PA 19103For SaleMLS ID #PAPH2649320, Damon Michels, KW Main Line - Narberth. Bright MLS
- $255,0003 bd2 ba1k sqft1965 Carter Rd, Folcroft, PA 19032For SaleMLS ID #PADE2120174, Grace Susilo, Realty One Group Restore. Bright MLS
- $227,0002 bd1 ba825 sqft1030 E Lancaster Ave APT 105, Bryn Mawr, PA 19010For SaleMLS ID #PADE2120932, Mei Tian, Michael Realty Inc. Bright MLS
- $315,0002 bd2 ba1k sqftHill House, Huntingdon Valley, PA 19006For SaleMLS ID #PAMC2192096, Frank Blumenthal, Keller Williams Real Estate Tri-County. Bright MLS
