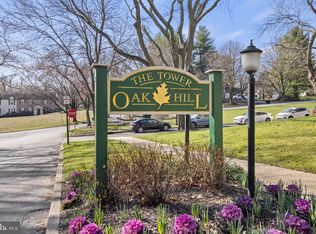
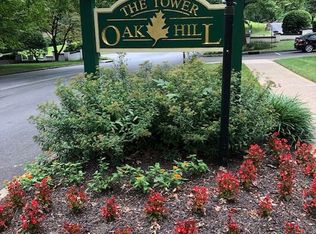
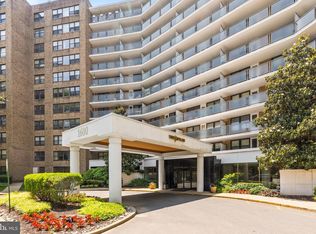
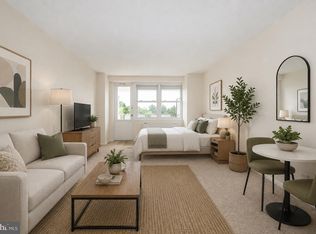
Welcome to 1600 N Hagys Ford Road in sought-after Oak Hill Condominiums! Nestled in the heart of Penn Valley, this beautifully maintained residence offers the perfect combination of comfort, convenience, and low-maintenance living. Freshly updated with brand-new wall-to-wall carpeting, the home provides a warm, inviting atmosphere and move-in-ready appeal. Residents of Oak Hill enjoy resort-style amenities including a sparkling outdoor pool, tennis courts, playgrounds, walking paths, and beautifully landscaped grounds surrounded by mature trees. Conveniently located just minutes from Center City Philadelphia and the Main Line, the community offers easy access to shopping, dining, public transportation, and major commuter routes. Located within the highly regarded Lower Merion School District, Oak Hill combines an exceptional lifestyle with an unbeatable location. Whether you're a first-time buyer, downsizer, or simply looking for carefree condominium living, this is a wonderful opportunity to call Penn Valley home. Property Highlights Brand-new wall-to-wall carpeting Prestigious Oak Hill Condominium community Resort-style outdoor swimming pool Tennis courts and recreational facilities Playground and open green spaces Professionally maintained grounds Convenient access to Center City Philadelphia and Main Line destinations Close to shopping, dining, public transportation, and major roadways Located within the highly regarded Lower Merion School District
For sale
Price cut: $5K (10/7)
$249,999
1600 Hagys Ford Rd APT 6U, Penn Valley, PA 19072
2beds
982sqft
Condominium
Built in 1964
-- sqft lot
$246,600 Zestimate®
$255/sqft
$865/mo HOA
What's special
Resort-style outdoor swimming poolWalking pathsWarm inviting atmosphereBeautifully maintained residenceProfessionally maintained groundsBrand-new wall-to-wall carpeting
- 51 days
- 233
- 4
Zillow last checked:
Listing updated:
Listed by:
DYLAN SINGLETON 267-456-7005,
Prime Real Estate Team 2156936155
Source: Bright MLS,MLS#: PAMC2192450
Facts & features
Interior
Bedrooms & bathrooms
- Bedrooms: 2
- Bathrooms: 2
- Full bathrooms: 2
- Main level bathrooms: 2
- Main level bedrooms: 2
Rooms
- Room types: Living Room, Dining Room, Primary Bedroom, Kitchen, Bedroom 1
Primary bedroom
- Level: Main
- Area: 0 Square Feet
- Dimensions: 0 X 0
Primary bedroom
- Level: Unspecified
Bedroom 1
- Level: Main
- Area: 0 Square Feet
- Dimensions: 0 X 0
Dining room
- Level: Main
- Area: 0 Square Feet
- Dimensions: 0 X 0
Kitchen
- Features: Kitchen - Gas Cooking
- Level: Main
- Area: 0 Square Feet
- Dimensions: 0 X 0
Living room
- Level: Main
- Area: 0 Square Feet
- Dimensions: 0 X 0
Heating
- Hot Water, Natural Gas
Cooling
- Central Air, Electric
Appliances
- Included: Built-In Range, Dishwasher, Refrigerator, Disposal, Microwave, Gas Water Heater
- Laundry: Shared
Features
- Primary Bath(s), Elevator
- Has basement: No
- Has fireplace: No
Interior area
- Total structure area: 982
- Total interior livable area: 982 sqft
- Finished area above ground: 982
- Finished area below ground: 0
Property
Parking
- Parking features: Parking Lot
Accessibility
- Accessibility features: None
Features
- Levels: One
- Stories: 1
- Exterior features: Street Lights, Balcony
- Pool features: Community
Details
- Additional structures: Above Grade, Below Grade
- Parcel number: 400022137377
- Zoning: RESI
- Special conditions: Standard
Construction
Type & style
- Home type: Condo
- Architectural style: Traditional,Other
- Property subtype: Condominium
- Attached to another structure: Yes
Materials
- Brick
- Foundation: Concrete Perimeter
- Roof: Flat
Condition
- New construction: No
- Year built: 1964
Utilities & green energy
- Sewer: Public Sewer
- Water: Public
- Utilities for property: Cable Connected
Community & HOA
Community
- Features: Pool
- Condo and coop fee: $865 monthly
- Subdivision: Oak Hill
HOA
- Has HOA: No
- Amenities included: Pool, Tot Lots/Playground, Fitness Center
- Services included: Pool(s), Common Area Maintenance, Maintenance Structure, Maintenance Grounds, Snow Removal, Trash, Heat, Water, Sewer, Cook Fee, Parking Fee, Insurance, Health Club, Alarm System
- HOA name: Tower At Oak Hill Condominium
Location
- Region: Penn Valley
- Municipality: LOWER MERION TWP
Financial & listing details
- Price per square foot: $255/sqft
- Tax assessed value: $92,130
- Annual tax amount: $4,355
- Date on market: 8/27/2026
- Listing agreement: Exclusive Right To Sell
- Listing terms: Cash,Conventional,FHA,VA Loan
- Ownership: Condominium
Estimated market value
$246,600
$234,000 - $259,000
$2,282/mo
Price history
| Date | Event | Price |
|---|---|---|
| 10/7/2026 | Price change | $249,999-2%$255/sqft |
Source:  Bright MLS #PAMC2192450 Report a problem Bright MLS #PAMC2192450 Report a problem | ||
| 9/13/2026 | Price change | $255,000-1.9%$260/sqft |
Source: Bright MLS #PAMC2192450 Report a problem | ||
| 8/27/2026 | Listed for sale | $260,000+13%$265/sqft |
Source: Bright MLS #PAMC2192450 Report a problem | ||
| 8/6/2026 | Listing removed | $2,500$3/sqft |
Source: Zillow Rentals Report a problem | ||
| 7/16/2026 | Listed for rent | $2,500$3/sqft |
Source: Zillow Rentals Report a problem | ||
| 8/16/2024 | Sold | $230,000-8%$234/sqft |
Source: Bright MLS #PAMC2104632 Report a problem | ||
| 7/29/2024 | Pending sale | $249,999$255/sqft |
Source: Bright MLS #PAMC2104632 Report a problem | ||
| 7/3/2024 | Contingent | $249,999$255/sqft |
Source: Bright MLS #PAMC2104632 Report a problem | ||
| 5/28/2024 | Listed for sale | $249,999$255/sqft |
Source: Bright MLS #PAMC2104632 Report a problem | ||
| 5/22/2024 | Contingent | $249,999$255/sqft |
Source: Bright MLS #PAMC2104632 Report a problem | ||
| 5/15/2024 | Listed for sale | $249,999+100%$255/sqft |
Source: Bright MLS #PAMC2104632 Report a problem | ||
| 3/5/2024 | Sold | $125,000-42.5%$127/sqft |
Source: Public Record Report a problem | ||
| 7/29/2005 | Sold | $217,500$221/sqft |
Source: Public Record Report a problem | ||
Public tax history
| Year | Property taxes | Tax assessment |
|---|---|---|
| 2025 | $3,987 +5% | $92,130 |
| 2024 | $3,797 | $92,130 |
| 2023 | $3,797 +4.9% | $92,130 |
| 2022 | $3,619 +2.3% | $92,130 |
| 2021 | $3,537 +2.5% | $92,130 |
| 2020 | $3,450 +1.8% | $92,130 |
| 2019 | $3,390 +1.9% | $92,130 |
| 2018 | $3,327 +3% | $92,130 |
| 2017 | $3,229 +3.4% | $92,130 |
| 2016 | $3,122 +3.7% | $92,130 |
| 2015 | $3,010 +3% | $92,130 |
| 2014 | $2,922 +2.9% | $92,130 |
| 2013 | $2,840 +1.5% | $92,130 |
| 2012 | $2,797 +5.5% | $92,130 |
| 2011 | $2,650 +3.6% | $92,130 |
| 2010 | $2,559 +5.3% | $92,130 |
| 2009 | $2,431 +5.1% | $92,130 |
| 2008 | $2,313 +2.9% | -- |
| 2007 | $2,247 +7.7% | -- |
| 2006 | $2,087 +3.8% | -- |
| 2005 | $2,010 +6.2% | -- |
| 2004 | $1,893 +5.9% | -- |
| 2003 | $1,788 +9.4% | -- |
| 2002 | $1,634 +9.4% | -- |
| 2000 | $1,494 +4.6% | -- |
| 1999 | $1,428 | -- |
Find assessor info on the county website
Monthly payment
Est. payment
Payment breakdown
Explore the cost of this home by adjusting the details. Changes won't be saved.Climate risks
Neighborhood: 19072
Nearby schools
Schools provided by the listing agent
- District: Lower Merion
Source: Bright MLS. This data may not be complete. We recommend contacting the local school district to confirm school assignments for this home.
- $215,0002 bd2 ba1.1k sqft1600 Hagys Ford Rd APT 1B, Penn Valley, PA 19072Sold
- $275,0002 bd2 ba944 sqft1600 Hagys Ford Rd APT 2L, Penn Valley, PA 19072For Sale

- $185,0001 bd1 ba684 sqft1600 Hagys Ford Rd APT 2P, Penn Valley, PA 19072Sold
- $195,0001 bd1 ba976 sqft1600 Hagys Ford Rd APT 2Z, Penn Valley, PA 19072Sold
Similar homes
- $269,9002 bd2 ba1.1k sqftOak Hill, Penn Valley, PA 19072For Sale

 MLS ID #PAMC2183194, Andrew Blum, RE/MAX Centre Realtors. Bright MLS
 - $275,0002 bd2 ba944 sqft1600 Hagys Ford Rd APT 2L, Penn Valley, PA 19072For SaleMLS ID #PAMC2182732, Ellen Sweetman, BHHS Fox & Roach-Haverford. Bright MLS
- $359,9002 bd2 ba1.2k sqftOak Hill, Penn Valley, PA 19072For Sale
 MLS ID #PAMC2194498, Reid Rosenthal, BHHS Fox & Roach At the Harper, Rittenhouse Square. Bright MLS
 - $199,000-- bd1 ba560 sqftOak Hill, Penn Valley, PA 19072For Sale
 MLS ID #PAMC2181514, Damon Michels, KW Main Line - Narberth. Bright MLS
 - $349,9002 bd2 ba1.1k sqftOak Hill, Narberth, PA 19072For SaleMLS ID #PAMC2171254, Harvey Sklaroff, Harvey Sklaroff Real Estate. Bright MLS
- $260,0002 bd2 ba867 sqftWaterford Condo, Ardmore, PA 19003For SaleMLS ID #PAMC2188834, Jen Benner, KW Empower. Bright MLS
- $239,9002 bd2 ba1.2k sqftGreenhouse, Bala Cynwyd, PA 19004For SaleMLS ID #PAMC2168734, Cindy Ridgway, Compass RE. Bright MLS
- $143,000-- bd1 ba560 sqftOak Hill Tower, Penn Valley, PA 19072For SaleMLS ID #PAMC2179822, Ben Slater, RE/MAX Preferred - Newtown Square. Bright MLS
- $220,0002 bd2 ba1.2k sqftRiver Park House, Philadelphia, PA 19131For SaleMLS ID #PAPH2678292, Joe Herzog, Compass RE. Bright MLS
- $239,0002 bd2 ba1k sqft9001 Ridge Ave Unit 46, Philadelphia, PA 19128For SaleMLS ID #PAPH2674806, Lisa Murphy, Compass RE. Bright MLS
- $268,0002 bd1 ba920 sqft3750 Main St #78-302, Philadelphia, PA 19127For SaleMLS ID #PAPH2658562, Lisa Murphy, Compass RE. Bright MLS
- $198,0002 bd2 ba1.2k sqftGreen Hill, Wynnewood, PA 19096For SaleMLS ID #PAMC2195544, Tracy Herbert, VRA Realty. Bright MLS
- $235,0001 bd1 ba961 sqftLatches Lane Condo, Merion Station, PA 19066For SaleMLS ID #PAMC2184836, Christie Paine, BHHS Fox & Roach-Haverford. Bright MLS
- $175,0002 bd2 ba1.2k sqftGreen Hill, Wynnewood, PA 19096For SaleMLS ID #PAMC2190786, Damon Michels, KW Main Line - Narberth. Bright MLS
- $252,0003 bd2 ba1.3k sqftBeaver Hill - North Bulding, Jenkintown, PA 19046For SaleMLS ID #PAMC2181980, Lynn Mundy Coggin, BHHS Fox & Roach-Jenkintown. Bright MLS
- $285,0002 bd1 ba1.1k sqftPenn Center House, Philadelphia, PA 19103For SaleMLS ID #PAPH2649320, Damon Michels, KW Main Line - Narberth. Bright MLS
- $272,0001 bd1 ba674 sqft2001 Hamilton St APT 1824, Philadelphia, PA 19130For SaleMLS ID #PAPH2678240, Andy Oei, BHHS Fox & Roach At the Harper, Rittenhouse Square. Bright MLS
- $270,0002 bd1 ba862 sqft2101 Chestnut St Unit 408, Philadelphia, PA 19103For SaleMLS ID #PAPH2658970, Andy Oei, BHHS Fox & Roach At the Harper, Rittenhouse Square. Bright MLS
- $297,0002 bd2 ba1k sqft71 Drummers Ln, Wayne, PA 19087For SaleMLS ID #PACT2137046, Cathy Hamilton, BHHS Fox & Roach-Rosemont. Bright MLS
- $195,0002 bd2 ba1k sqftBeaver Hill South, Jenkintown, PA 19046For SaleMLS ID #PAMC2195286, Shaina McAndrews, EXP Realty, LLC. Bright MLS
