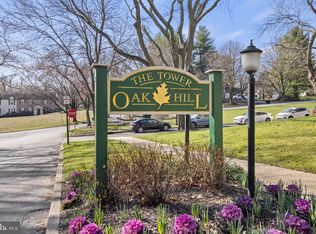
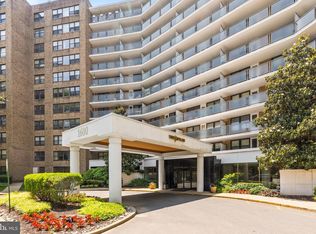
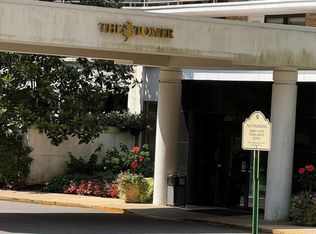
Stunning large light-filled mint condition condo with very modern feel in a great location in Penn Valley (Lower Merion). This extensively renovated CORNER condo apartment offers a great deal! 1 large bedroom (2 potential bedrooms; a second windowed bedroom can be created by adding a wall as many others have done and this owner can get done), 1.5 baths, a large living room, dining room, an eat-in kitchen, an in-unit washer/dryer (laundry area is large enough that no stackables are needed!) and a lovely view from a more private balcony than most in the building. Lots of closets make storage very easy in this condo. The kitchen, both bathrooms, the flooring, bedroom, living room, dining room, hallways, ceilings, windows, etc. have been upgraded through a significant investment of money and time over the years. Wainscoting and convector covers were added. Painting was done. Popcorn ceilings were removed (the smooth ceiling is a rarity!). The eat-in windowed kitchen has stainless appliances, a decorative tile backsplash, granite countertops with a rounded edge and white shaker cabinets with crown molding. The full bathroom has a newer tub (not a reglazed old tub!) as well as decorative tiles and a glass shower door. The powder room has a modern vanity with Carrara marble top. The apartment also has replaced windows. Additional photos are available upon request.1600 Hagys Ford Road is a high rise elevator building with a 24-hour doorman in an affluent and convenient neighborhood with much greenery just off the 76 Gladwyne exit and by the Schuylkill River and Flat Rock Park. The building offers many amenities! INCLUDED IN THE HOA are heat, air conditioning, water, sewer, trash pickup, recycling, snow removal, use of the two story fitness room (inside the building so no need to walk out in the heat, snow and rain), outdoor pools w/bathrooms and showers, barbecues, patios, playground, outdoor parking and package room. The apartment also has a storage locker. Cable/internet and plug in electric are billed separately. Mail pickup and drop off and school bus pickup and drop off are at the building, too. A party room can be reserved for private events at a fee. If financing is needed, the owner may be able to provide it at a lower interest rate than the prevailing. The owner has another condo that may be for sale, as well. Attn investors there is good potential cash flow because of the high demand for rentals in this size and condition.
For sale
$259,999
1600 Hagys Ford Rd APT 3L, Penn Valley, PA 19072
1beds
944sqft
Condominium
Built in 1964
-- sqft lot
$-- Zestimate®
$275/sqft
$709/mo HOA
What's special
Eat-in kitchenHigh rise elevator buildingDining roomReplaced windowsOutdoor parkingDecorative tile backsplashWainscoting and convector covers
- 84 days
- 87
- 4
Zillow last checked:
Listing updated:
Listed by:
Mr. Derek Greene 888-278-5840,
The Greene Realty Group 8882785840
Source: Bright MLS,MLS#: PAMC2186620
Facts & features
Interior
Bedrooms & bathrooms
- Bedrooms: 1
- Bathrooms: 2
- Full bathrooms: 1
- 1/2 bathrooms: 1
- Main level bathrooms: 2
- Main level bedrooms: 1
Heating
- Ceiling, Natural Gas, Oil
Cooling
- Central Air, Electric, Natural Gas
Appliances
- Included: Water Heater
- Laundry: Washer In Unit
Features
- Has basement: No
- Has fireplace: No
Interior area
- Total structure area: 944
- Total interior livable area: 944 sqft
- Finished area above ground: 944
Property
Parking
- Parking features: Off Street
Accessibility
- Accessibility features: Accessible Elevator Installed
Features
- Levels: One
- Stories: 1
- Exterior features: Awning(s), Barbecue, Outdoor Shower, Sidewalks, Balcony
- Pool features: Community
Details
- Additional structures: Above Grade
- Parcel number: NO TAX RECORD
- Zoning: RES
- Special conditions: Standard
Construction
Type & style
- Home type: Condo
- Architectural style: Traditional
- Property subtype: Condominium
Materials
- Brick
- Foundation: Other
Condition
- Excellent
- New construction: No
- Year built: 1964
- Major remodel year: 2021
Utilities & green energy
- Sewer: Public Sewer
- Water: Public
Community & HOA
Community
- Security: 24 Hour Security, Security Guard, Exterior Cameras, Fire Alarm, Resident Manager, Security System
- Subdivision: Oak Hill
HOA
- Has HOA: Yes
- Amenities included: Concierge, Elevator(s), Fitness Center, Storage, Laundry, Meeting Room, Party Room, Picnic Area, Pool, Storage Bin
- Services included: Air Conditioning, Alarm System, Common Area Maintenance, Maintenance Structure, Gas, Health Club, Heat, Lawn Care Front, Lawn Care Rear, Lawn Care Side, Maintenance Grounds, Parking Fee, Pool(s), Security, Sewer, Snow Removal, Trash, Water
- HOA fee: $709 monthly
- HOA name: THE TOWER AT OAK HILL
Location
- Region: Penn Valley
- Municipality: LOWER MERION TWP
Financial & listing details
- Price per square foot: $275/sqft
- Tax assessed value: $73,750
- Annual tax amount: $3,310
- Date on market: 7/9/2026
- Listing agreement: Exclusive Agency
- Exclusions: Furniture
- Ownership: Condominium
Estimated market value
Not available
Estimated sales range
Not available
Not available
Price history
| Date | Event | Price |
|---|---|---|
| 9/24/2026 | Listed for sale | $259,999-11.9%$275/sqft |
Source:  Bright MLS #PAMC2186620 Report a problem Bright MLS #PAMC2186620 Report a problem | ||
| 8/2/2026 | Listing removed | $294,999$312/sqft |
Source: Bright MLS #PAMC2186620 Report a problem | ||
| 7/9/2026 | Listed for sale | $294,999+55.3%$312/sqft |
Source: Bright MLS #PAMC2186620 Report a problem | ||
| 12/28/2020 | Listing removed | -- |
Source:  Bright MLS Report a problem Bright MLS Report a problem | ||
| 11/19/2020 | Listed for sale | $189,900+99.9%$201/sqft |
Source: All-Ways Agency #PAMC670142 Report a problem | ||
| 8/31/2020 | Sold | $95,000-26.4%$101/sqft |
Source: Public Record Report a problem | ||
| 7/23/2020 | Pending sale | $129,000$137/sqft |
Source: BHHS Fox & Roach-Haverford #PAMC635462 Report a problem | ||
| 4/1/2020 | Price change | $129,000-12.8%$137/sqft |
Source: BHHS Fox & Roach Haverford Sales Office #PAMC635462 Report a problem | ||
| 1/13/2020 | Listed for sale | $147,900+61.7%$157/sqft |
Source: BHHS Fox & Roach-Haverford #PAMC635462 Report a problem | ||
| 3/7/1994 | Sold | $91,490$97/sqft |
Source: Public Record Report a problem | ||
Public tax history
| Year | Property taxes | Tax assessment |
|---|---|---|
| 2025 | $3,192 +5% | $73,750 |
| 2024 | $3,039 | $73,750 |
| 2023 | $3,039 +4.9% | $73,750 |
| 2022 | $2,897 -11.2% | $73,750 -13.2% |
| 2021 | $3,262 +2.5% | $84,990 |
| 2020 | $3,182 +1.8% | $84,990 |
| 2019 | $3,126 +1.9% | $84,990 |
| 2018 | $3,069 +3.1% | $84,990 |
| 2017 | $2,978 +3.4% | $84,990 |
| 2016 | $2,879 +3.7% | $84,990 |
| 2015 | $2,777 +3% | $84,990 |
| 2014 | $2,696 +2.9% | $84,990 |
| 2013 | $2,620 +1.5% | $84,990 |
| 2012 | $2,581 +5.6% | $84,990 |
| 2011 | $2,444 +3.5% | $84,990 |
| 2010 | $2,361 +5.3% | $84,990 |
| 2009 | $2,242 +5.1% | $84,990 |
| 2008 | $2,134 +3% | -- |
| 2007 | $2,072 +7.6% | -- |
| 2006 | $1,925 +3.9% | -- |
| 2005 | $1,853 +6.1% | -- |
| 2004 | $1,746 +5.9% | -- |
| 2003 | $1,649 +9.4% | -- |
| 2002 | $1,508 +9.4% | -- |
| 2000 | $1,378 +4.6% | -- |
| 1999 | $1,318 | -- |
Find assessor info on the county website
Monthly payment
Est. payment
Payment breakdown
Explore the cost of this home by adjusting the details. Changes won't be saved.Climate risks
Neighborhood: 19072
Nearby schools
Schools provided by the listing agent
- District: Lower Merion
Source: Bright MLS. This data may not be complete. We recommend contacting the local school district to confirm school assignments for this home.
- $215,0002 bd2 ba1.1k sqft1600 Hagys Ford Rd APT 1B, Penn Valley, PA 19072Sold
- $275,0002 bd2 ba944 sqft1600 Hagys Ford Rd APT 2L, Penn Valley, PA 19072For Sale

- $185,0001 bd1 ba684 sqft1600 Hagys Ford Rd APT 2P, Penn Valley, PA 19072Sold
- $195,0001 bd1 ba976 sqft1600 Hagys Ford Rd APT 2Z, Penn Valley, PA 19072Sold
Similar homes
- $161,000-- bd1 ba560 sqft1600 Hagys Ford Rd APT 4T, Penn Valley, PA 19072For Sale
 MLS ID #PAMC2182068, Gary Hendler, Suburban Real Estate Rentals & Sales. Bright MLS
 - $224,9001 bd1 ba1k sqftGreen Tree Run, Philadelphia, PA 19128For Sale
 MLS ID #PAPH2649832, Antoinette Atterbury, KW Empower. Bright MLS
 - $274,5003 bd2 ba1.2k sqft1630 N 10th St, Philadelphia, PA 19122For Sale
 MLS ID #PAPH2676268, Michael DeFiore, Houwzer, LLC. Bright MLS
 - $225,0001 bd1 ba1.1k sqftSutton Terrace, Bala Cynwyd, PA 19004For Sale
 MLS ID #PAMC2187506, Nicole Klein, EXP Realty, LLC. Bright MLS
 - $255,9003 bd2 ba1.1k sqft5223 Diamond St, Philadelphia, PA 19131For SaleMLS ID #PAPH2641902, Pamela Jones, Trinity Property Advisors. Bright MLS
- $279,0004 bd2 ba1.1k sqft7529 Brentwood Rd, Philadelphia, PA 19151For SaleMLS ID #PAPH2653938, Zhongzhi Liu, Homelink Realty. Bright MLS
- $259,0004 bd2 ba1.3k sqft5515 Catharine St, Philadelphia, PA 19143For SaleMLS ID #PAPH2648628, Ms. Madalyn J Eleby, Opulent Realty Group LLC. Bright MLS
- $269,9003 bd2 ba1.2k sqft262 W Godfrey Ave, Philadelphia, PA 19120For SaleMLS ID #PAPH2652870, Jimmy Duong, Burholme Realty. Bright MLS
- $280,0003 bd1 ba1.1k sqft2606 Wharton St, Philadelphia, PA 19146For SaleMLS ID #PAPH2674360, Ms. Thanh Doan, Realty Mark Cityscape. Bright MLS
- $265,0003 bd2 ba1.3k sqft5604 N 7th St, Philadelphia, PA 19120For SaleMLS ID #PAPH2654854, Gregory Burris, RE/MAX Select Group. Bright MLS
- $254,9004 bd2 ba1.1k sqft1213 Crestview Rd, Darby, PA 19023For SaleMLS ID #PADE2121214, Melanie Costa, RE/MAX Prime Real Estate. Bright MLS
- $310,0002 bd2 ba1k sqftPlymouth Hills, Plymouth Meeting, PA 19462For SaleMLS ID #PAMC2183892, Lydia Hayward, Coldwell Banker Realty. Bright MLS
- $261,5003 bd-- ba1.4k sqft6013 Spruce St, Philadelphia, PA 19139For SaleMLS ID #PAPH2617840, Alex Edelkraut, Silver and Oak Realty. Bright MLS
- $304,5001 bd1 ba825 sqftNone Available, Conshohocken, PA 19428For SaleMLS ID #PAMC2185970, Mr. Derek Greene, The Greene Realty Group. Bright MLS
- $259,0003 bd1 ba1k sqft805 Northridge Dr #108B, Norristown, PA 19403For SaleMLS ID #PAMC2170252, Donald Sepety, BHHS Fox & Roach-Collegeville. Bright MLS
- $215,0001 bd1 ba783 sqft2601 Pennsylvania Ave APT 325, Philadelphia, PA 19130For SaleMLS ID #PAPH2668870, Greg Damis, BHHS Fox & Roach-Center City Walnut. Bright MLS
- $269,9004 bd2 ba1.4k sqft4801 N 10th St, Philadelphia, PA 19141For SaleMLS ID #PAPH2640714, Rose Khatri, Keller Williams Real Estate Tri-County. Bright MLS
- $265,0003 bd-- ba860 sqft2771 Island Ave, Philadelphia, PA 19153For SaleMLS ID #PAPH2671848, Marisa Mango, Mango & August Inc. Bright MLS
- $139,9871 bd1 ba940 sqft3600 Conshohocken Ave APT 1714, Philadelphia, PA 19131For SaleMLS ID #PAPH2669608, Carmella Snell, BHHS Fox & Roach-Blue Bell. Bright MLS
