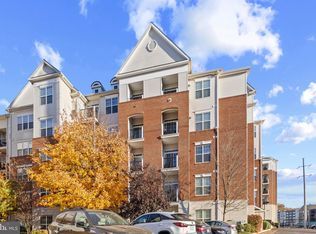

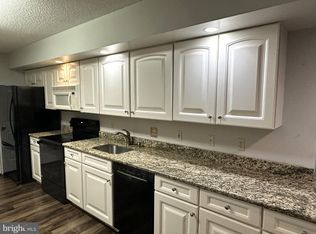
Welcome to the Grand at Riverview. This unit is a beautifully kept one bedroom with an open floor plan. An in unit washer/dryer. An additional versatile bonus room that provides flexibility to fit your lifestyle. The kitchen showcases granite countertops, a breakfast bar and recently update stainless steel appliances. This floorplan flows seamlessly into the dining area and a sun filled living room with recently updated floors throughout. Unwind on your private access balcony through sliding glass doors. Next, step into the generously sized bedroom with a walk-in closet with convenient access to a nice sized full bathroom with updated floors and ceramic tile. This unit includes a designated parking space and ample parking for guests. Residents have access to beautifully maintained walking areas, exceptional community amenities, including a swimming pool, fitness center and outdoor gathering area complete with grilling stations. Ideally located just steps from Conshohocken train station, Schuylkill River Trail systems, this location places you within short distance to vibrant shopping, dinning and night life. This home offers easy access to Center City Philadelphia, King of Prussia and major roadways including I-76, I-476, I-95 and Kelly Drive.
For sale
Price cut: $5K (7/15)
$304,500
350 W Elm St Suite 3213, Conshohocken, PA 19428
1beds
825sqft
Condominium
Built in 2011
-- sqft lot
$-- Zestimate®
$369/sqft
$524/mo HOA
What's special
Swimming poolVersatile bonus roomOpen floor planDesignated parking spacePrivate access balconyGenerously sized bedroomSliding glass doors
- 52 days |
- 262 |
- 2 |
Zillow last checked:
Listing updated:
Listed by:
Mr. Derek Greene 888-278-5840,
The Greene Realty Group 8882785840
Source: Bright MLS,MLS#: PAMC2185970
Facts & features
Interior
Bedrooms & bathrooms
- Bedrooms: 1
- Bathrooms: 1
- Full bathrooms: 1
Rooms
- Room types: Kitchen, Family Room, Bathroom 1
Bathroom 1
- Features: Flooring - Laminated, Bathroom - Tub Shower
- Level: Upper
Family room
- Features: Balcony Access, Dining Area, Flooring - Laminated, Living/Dining Room Combo
- Level: Main
Kitchen
- Features: Breakfast Bar, Granite Counters, Dining Area, Flooring - Tile/Brick, Kitchen - Gas Cooking, Living/Dining Room Combo, Pantry
- Level: Main
Heating
- Forced Air, Central
Cooling
- Central Air, Electric
Appliances
- Included: Microwave, Built-In Range, Dishwasher, Disposal, Dryer, Energy Efficient Appliances, Freezer, Ice Maker, Self Cleaning Oven, Oven, Oven/Range - Gas, Refrigerator, Stainless Steel Appliance(s), Cooktop, Washer, Washer/Dryer Stacked, Water Heater, Gas Water Heater
- Laundry: Dryer In Unit, Washer In Unit
Features
- Combination Dining/Living, Combination Kitchen/Dining, Combination Kitchen/Living, Open Floorplan, Eat-in Kitchen, Pantry, Primary Bath(s), Recessed Lighting, Bathroom - Tub Shower, Upgraded Countertops, Walk-In Closet(s), Dry Wall
- Flooring: Ceramic Tile, Luxury Vinyl
- Doors: Sliding Glass
- Windows: Window Treatments
- Has basement: No
- Has fireplace: No
Interior area
- Total structure area: 825
- Total interior livable area: 825 sqft
- Finished area above ground: 825
- Finished area below ground: 0
Property
Parking
- Total spaces: 1
- Parking features: Parking Lot, Other
Accessibility
- Accessibility features: 2+ Access Exits, Doors - Swing In, Accessible Elevator Installed, Low Bathroom Mirrors
Features
- Levels: Four
- Stories: 4
- Exterior features: Barbecue, Balcony
- Pool features: Community
Details
- Additional structures: Above Grade, Below Grade
- Parcel number: 050002680445
- Zoning: RESIDENTIAL
- Special conditions: Standard
- Other equipment: None
Construction
Type & style
- Home type: Condo
- Architectural style: Other
- Property subtype: Condominium
Materials
- Block, Brick, Brick Front, Concrete, Vinyl Siding
- Foundation: Block, Concrete Perimeter
- Roof: Shingle
Condition
- Excellent
- New construction: No
- Year built: 2011
Utilities & green energy
- Electric: 100 Amp Service, Circuit Breakers
- Sewer: Public Sewer
- Water: Public, Community
- Utilities for property: Above Ground, Cable Connected, Cable Available, Electricity Available, Natural Gas Available, Phone Available, Sewer Available, Water Available, Broadband, Cable, Fiber Optic, Satellite Internet Service
Community & HOA
Community
- Features: Pool
- Security: Carbon Monoxide Detector(s), Fire Alarm, Main Entrance Lock, Smoke Detector(s), Fire Sprinkler System
- Subdivision: The Grande At Riverview
HOA
- Has HOA: Yes
- Amenities included: Bike Trail, Common Grounds, Elevator(s), Fitness Center, Jogging Path, Picnic Area, Pool, Reserved/Assigned Parking, Other
- Services included: All Ground Fee, Common Area Maintenance, Custodial Services Maintenance, Maintenance Structure, Lawn Care Front, Lawn Care Rear, Maintenance Grounds, Management, Parking Fee, Pool(s), Recreation Facility, Road Maintenance, Sewer, Snow Removal, Trash, Water
- HOA fee: $524 monthly
Location
- Region: Conshohocken
- Municipality: CONSHOHOCKEN BORO
Financial & listing details
- Price per square foot: $369/sqft
- Tax assessed value: $83,960
- Annual tax amount: $3,102
- Date on market: 6/30/2026
- Listing agreement: Exclusive Agency
- Listing terms: Cash,Conventional,FHVA,FMHA,FNMA,Negotiable,Private Financing Available
- Ownership: Condominium
- Road surface type: Black Top
Estimated market value
Not available
Estimated sales range
Not available
Not available
Price history
| Date | Event | Price |
|---|---|---|
| 7/15/2026 | Price change | $304,500-1.6%$369/sqft |
Source:  Bright MLS #PAMC2185970 Report a problem Bright MLS #PAMC2185970 Report a problem | ||
| 6/30/2026 | Listed for sale | $309,500+58.7%$375/sqft |
Source: Bright MLS #PAMC2185970 Report a problem | ||
| 5/2/2022 | Sold | $195,000-2.5%$236/sqft |
Source: Bright MLS #PAMC2031326 Report a problem | ||
| 3/22/2022 | Pending sale | $200,000$242/sqft |
Source: Bright MLS #PAMC2031326 Report a problem | ||
| 3/22/2022 | Listed for sale | $200,000-1.5%$242/sqft |
Source: Bright MLS #PAMC2031326 Report a problem | ||
| 3/7/2011 | Sold | $202,990$246/sqft |
Source: Public Record Report a problem | ||
Public tax history
| Year | Property taxes | Tax assessment |
|---|---|---|
| 2025 | $2,968 +3.5% | $83,960 |
| 2024 | $2,868 | $83,960 |
| 2023 | $2,868 +4.1% | $83,960 |
| 2022 | $2,755 +2.9% | $83,960 |
| 2021 | $2,678 +2.5% | $83,960 |
| 2020 | $2,613 +6.3% | $83,960 |
| 2019 | $2,457 +1.8% | $83,960 |
| 2018 | $2,414 +3% | $83,960 |
| 2017 | $2,344 +1.6% | $83,960 |
| 2016 | $2,306 +2.6% | $83,960 |
| 2015 | $2,247 +1.9% | $83,960 |
| 2014 | $2,205 +1.9% | $83,960 |
| 2013 | $2,163 +2.5% | $83,960 |
| 2012 | $2,110 +268.9% | $83,960 +255.8% |
| 2011 | $572 | $23,600 |
Find assessor info on the county website
Monthly payment
Est. payment
Payment breakdown
Explore the cost of this home by adjusting the details. Changes won't be saved.Climate risks
Neighborhood: 19428
Nearby schools
GreatSchools rating
- 10/10Conshohocken El SchoolGrades: K-3Distance: 0.4 mi
- 8/10Colonial Middle SchoolGrades: 6-8Distance: 3.5 mi
- 9/10Plymouth-Whitemarsh Senior High SchoolGrades: 9-12Distance: 2.7 mi
Schools provided by the listing agent
- District: Colonial
Source: Bright MLS. This data may not be complete. We recommend contacting the local school district to confirm school assignments for this home.
- $225,0001 bd1 ba728 sqft350 W Elm St SUITE 3318, Conshohocken, PA 19428Sold

- $335,0002 bd2 ba1.2k sqft350 W Elm St SUITE 3212, Conshohocken, PA 19428Sold

- $325,0002 bd2 ba1.2k sqft350 W Elm St SUITE 3207, Conshohocken, PA 19428Sold

- $254,5001 bd1 ba825 sqft350 W Elm St SUITE 3223, Conshohocken, PA 19428Sold
- $370,0002 bd2 ba1.2k sqft350 W Elm St SUITE 3006, Conshohocken, PA 19428Sold
- $390,0002 bd2 ba1.2k sqft350 W Elm St SUITE 3120, Conshohocken, PA 19428Sold
- $350,0002 bd2 ba1.2k sqft350 W Elm St SUITE 3304, Conshohocken, PA 19428Sold
- $370,0002 bd2 ba1.2k sqft350 W Elm St SUITE 3102, Conshohocken, PA 19428Sold
A local agent can set up tours, give advice and negotiate with sellers.
A local lender can help you make sure your offer is ready when you are.
Similar homes
- $292,5001 bd1 ba825 sqft200 W Elm St Suite 1108, Conshohocken, PA 19428For Sale

 MLS ID #PAMC2181618, Jeff Silva, OCF Realty LLC - Philadelphia. Bright MLS
 - $318,0001 bd2 ba1.2k sqft312 Carson Ter, Huntingdon Valley, PA 19006For Sale
 MLS ID #PAMC2191546, Jim Wang, HK99 Realty LLC. Bright MLS
 - $279,9002 bd2 ba1.2k sqft613 Brandon Rd W, Norristown, PA 19403For Sale
 MLS ID #PAMC2174168, Steve Mashura, RE/MAX Main Line-West Chester. Bright MLS
 - $289,9003 bd2 ba1.1k sqft8847 E Roosevelt Blvd, Philadelphia, PA 19152For Sale
 MLS ID #PAPH2653394, Luna Ge, Canaan Realty Services INC. Bright MLS
 - $287,0002 bd1 ba1k sqftGreens At Westover, Norristown, PA 19403For SaleMLS ID #PAMC2187384, Joe Hawkins, Hawkins Real Estate Company. Bright MLS
- $289,9002 bd1 ba917 sqft5 Brookside Ct, Horsham, PA 19044For SaleMLS ID #PAMC2190418, Joanne Bidwell, Keller Williams Real Estate-Blue Bell. Bright MLS
- $286,0001 bd1 ba766 sqftThe Phoenix, Philadelphia, PA 19103For SaleMLS ID #PAPH2652996, Nodari Tetruashvily, Weichert Realtors. Bright MLS
- $317,0002 bd2 ba1.1k sqft734 Creekside Dr, Brookhaven, PA 19015For SaleMLS ID #PADE2120244, Karen Dauber, Long & Foster Real Estate, Inc.. Bright MLS
- $299,9002 bd2 ba1k sqft809 Red Lion Rd #B16, Philadelphia, PA 19115For SaleMLS ID #PAPH2638458, Dzmitry Radzevich, Absolute Realty Group. Bright MLS
- $294,5003 bd2 ba1.1k sqft7530 Gilbert St, Philadelphia, PA 19150For SaleMLS ID #PAPH2623204, Rhonda Smith Robertson, Valor Real Estate, LLC.. Bright MLS
- $258,0001 bd1 ba615 sqftWynmont Condo, Narberth, PA 19072For SaleMLS ID #PAMC2181322, Casey Murphy, Main Line Executive Realty. Bright MLS
- $265,0002 bd2 ba1k sqft9525 James St #-2b, Philadelphia, PA 19114For SaleMLS ID #PAPH2657692, Anna Rocco, RE/MAX Select Group. Bright MLS
- $269,0001 bd1 ba738 sqft901 N Penn St Unit R306, Philadelphia, PA 19123For SaleMLS ID #PAPH2653614, Irina Wynn, Wynn Real Estate LLC. Bright MLS
- $280,0003 bd2 ba1.2k sqft7803 Argus Rd, Philadelphia, PA 19150For SaleMLS ID #PAPH2637340, Chau Than, Burholme Realty. Bright MLS
- $264,9002 bd2 ba1.1k sqft77 Bonnie Gellman Ct #D77, Philadelphia, PA 19114For SaleMLS ID #PAPH2646120, Yan Korol, Elite Realty Group Unl. Inc.. Bright MLS
- $300,0003 bd2 ba1k sqft720 Princeton Ave, Philadelphia, PA 19111For SaleMLS ID #PAPH2631454, Bernie Kolman, RE/MAX Select Group. Bright MLS
- $235,0001 bd1 ba471 sqft1227 Shackamaxon St Unit 8, Philadelphia, PA 19125For SaleMLS ID #PAPH2655964, Jenny Larkin, Compass RE. Bright MLS
- $271,9993 bd2 ba1.1k sqft3324 Ashville St, Philadelphia, PA 19136For SaleMLS ID #PAPH2660242, Joseph Sheridan, Liberty Bell Real Estate Brokerage LLC. Bright MLS
- $329,9003 bd2 ba1k sqft10960 Templeton Dr, Philadelphia, PA 19154For SaleMLS ID #PAPH2658612, John Walsh, RE/MAX Realty Services-Bensalem. Bright MLS
- $319,0002 bd2 ba1k sqft1026 Chandler St, Philadelphia, PA 19111For SaleMLS ID #PAPH2637886, Pumsu Lim, Cheltenham Realty. Bright MLS
