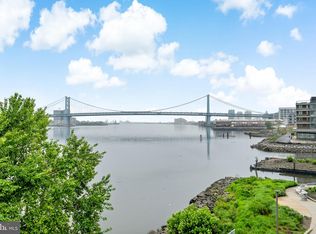
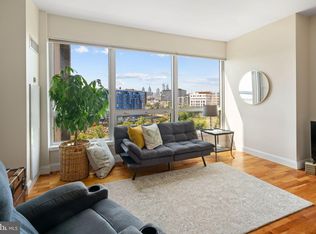
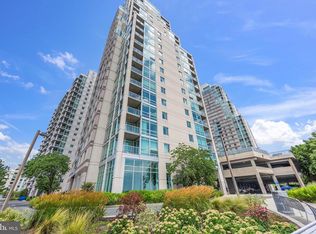
PRICE DROPP! Charming 3rd-floor condo in a high-rise with stunning upriver views Hardwood floors throughout and beautiful river vistas from this well-located unit. Direct access to the above-ground park right from the third floor. Building amenities include a pool, gym, 24-hour security, and shuttle service. One parking space included
For sale
Price cut: $14K (9/17)
$255,000
901 N Penn St Unit R306, Philadelphia, PA 19123
1beds
738sqft
Condominium
Built in 2006
-- sqft lot
$251,700 Zestimate®
$346/sqft
$634/mo HOA
What's special
Beautiful river vistasStunning upriver viewsHardwood floors throughout
- 67 days
- 427
- 12
Zillow last checked:
Listing updated:
Listed by:
Irina Wynn 215-421-7867,
Wynn Real Estate LLC (215) 938-1777
Source: Bright MLS,MLS#: PAPH2653614
Facts & features
Interior
Bedrooms & bathrooms
- Bedrooms: 1
- Bathrooms: 1
- Full bathrooms: 1
- Main level bathrooms: 1
- Main level bedrooms: 1
Basement
- Area: 0
Heating
- Central, Electric
Cooling
- Central Air, Natural Gas
Appliances
- Included: Electric Water Heater
- Laundry: In Unit
Features
- Has basement: No
- Has fireplace: No
Interior area
- Total structure area: 738
- Total interior livable area: 738 sqft
- Finished area above ground: 738
- Finished area below ground: 0
Property
Parking
- Parking features: Parking Lot
Accessibility
- Accessibility features: Accessible Elevator Installed
Features
- Levels: One
- Stories: 1
- Pool features: Community
Details
- Additional structures: Above Grade, Below Grade
- Parcel number: 888061996
- Zoning: CMX3
- Special conditions: Standard
Construction
Type & style
- Home type: Condo
- Architectural style: Contemporary
- Property subtype: Condominium
- Attached to another structure: Yes
Materials
- Masonry
Condition
- New construction: No
- Year built: 2006
Utilities & green energy
- Sewer: Public Sewer
- Water: Public
Community & HOA
Community
- Condo and coop fee: $634 monthly
- Subdivision: Waterfront Square
HOA
- Has HOA: No
- Amenities included: Clubhouse, Concierge, Community Center, Elevator(s), Dog Park, Fitness Center, Indoor Pool, Sauna
- Services included: Air Conditioning, Bus Service, Common Area Maintenance, Electricity, Maintenance Structure, Gas, Health Club, Heat, Maintenance Grounds
Location
- Region: Philadelphia
- Municipality: PHILADELPHIA
Financial & listing details
- Price per square foot: $346/sqft
- Tax assessed value: $242,600
- Annual tax amount: $3,926
- Date on market: 7/29/2026
- Listing agreement: Exclusive Right To Sell
- Ownership: Condominium
Estimated market value
$251,700
$239,000 - $264,000
$2,018/mo
Price history
| Date | Event | Price |
|---|---|---|
| 9/17/2026 | Price change | $255,000-5.2%$346/sqft |
Source:  Bright MLS #PAPH2653614 Report a problem Bright MLS #PAPH2653614 Report a problem | ||
| 7/29/2026 | Listed for sale | $269,000-0.4%$364/sqft |
Source: Bright MLS #PAPH2653614 Report a problem | ||
| 11/3/2019 | Listing removed | $1,850$3/sqft |
Source: Wynn Real Estate LLC #PAPH845618 Report a problem | ||
| 10/11/2019 | Listed for rent | $1,850$3/sqft |
Source: Wynn Real Estate LLC #PAPH841210 Report a problem | ||
| 10/10/2019 | Listed for sale | $269,999+22.8%$366/sqft |
Source: Wynn Real Estate LLC #PAPH841180 Report a problem | ||
| 8/14/2006 | Sold | $219,870$298/sqft |
Source: Public Record Report a problem | ||
Public tax history
| Year | Property taxes | Tax assessment |
|---|---|---|
| 2025 | $3,600 +1% | $257,200 +1% |
| 2024 | $3,565 | $254,700 |
| 2023 | $3,565 +5% | $254,700 |
| 2022 | $3,396 | -- |
| 2021 | $3,396 | -- |
| 2018 | $3,396 | -- |
| 2017 | $3,396 +14.3% | -- |
| 2016 | $2,972 | -- |
| 2015 | $2,972 | -- |
| 2014 | $2,972 +1880.1% | $193,000 +226.9% |
| 2012 | $150 | $59,040 |
| 2011 | -- | $59,040 |
| 2010 | -- | $59,040 |
| 2009 | -- | $59,040 |
| 2008 | -- | $59,040 |
| 2007 | -- | $59,040 |
| 2006 | -- | $59,040 |
Find assessor info on the county website
Monthly payment
Est. payment
Payment breakdown
Explore the cost of this home by adjusting the details. Changes won't be saved.Climate risks
Neighborhood: Northern Liberties
Nearby schools
Schools provided by the listing agent
- District: The School District Of Philadelphia
Source: Bright MLS. This data may not be complete. We recommend contacting the local school district to confirm school assignments for this home.
- $335,0001 bd1 ba896 sqft901 N Penn St UNIT P308, Philadelphia, PA 19123Sold
- $260,0001 bd1 ba831 sqft901 N Penn St UNIT P407, Philadelphia, PA 19123Sold

- $300,0001 bd1 ba842 sqft901 N Penn St UNIT P504, Philadelphia, PA 19123Sold
- $282,0001 bd1 ba828 sqft901 N Penn St UNIT P506, Philadelphia, PA 19123Sold
Similar homes
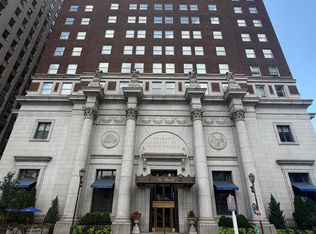
- $279,0001 bd1 ba766 sqftThe Phoenix, Philadelphia, PA 19103For Sale
 MLS ID #PAPH2652996, Nodari Tetruashvily, Weichert Realtors. Bright MLS
 - $249,9001 bd1 ba607 sqft815 Arch 37 St #202, Philadelphia, PA 19107For Sale
 MLS ID #PAPH2637314, Yun Jessica Li, KW Empower. Bright MLS
 - $250,0002 bd1 ba1k sqft1010 Arch St Unit 304, Philadelphia, PA 19107For Sale By Owner

- $214,0002 bd1 ba802 sqft1843 N 6th St #9, Philadelphia, PA 19122For Sale
 MLS ID #PAPH2592056, Eboni Dandridge, Realty ONE Group Focus. Bright MLS
 - $254,0002 bd1 ba700 sqft2719 E Birch St, Philadelphia, PA 19134For SaleMLS ID #PAPH2617530, Edward Marcinkiewicz, BHHS Fox & Roach-Center City Walnut. Bright MLS
- $215,0001 bd1 ba783 sqft2601 Pennsylvania Ave APT 325, Philadelphia, PA 19130For SaleMLS ID #PAPH2668870, Greg Damis, BHHS Fox & Roach-Center City Walnut. Bright MLS
- $259,9003 bd2 ba994 sqft2642 S Iseminger St, Philadelphia, PA 19148For SaleMLS ID #PAPH2658464, Frederic Musilli, DJCRE Inc.. Bright MLS
- $250,0002 bd2 ba1.1k sqft2516 S 6th St, Philadelphia, PA 19148For SaleMLS ID #PAPH2588162, Bob Cervone, Compass RE. Bright MLS
- $220,0003 bd2 ba1k sqft2060 E Orleans St, Philadelphia, PA 19134For SaleMLS ID #PAPH2671220, Victoria Vasile, Compass RE. Bright MLS
- $234,0001 bd1 ba906 sqftGarden Court Condominium, Philadelphia, PA 19143For SaleMLS ID #PAPH2593220, Liz Campion, Elizabeth Campion. Bright MLS
- $290,0002 bd2 ba906 sqft1636 Ridge Ave APT 2, Philadelphia, PA 19130For SaleMLS ID #PAPH2665298, Kevin Gov, Realty Mark Cityscape. Bright MLS
- $245,0003 bd2 ba1k sqft632 E Carver St, Philadelphia, PA 19120For SaleMLS ID #PAPH2660972, Asif Gill, Homestarr Realty. Bright MLS
- $254,5001 bd1 ba858 sqftOak Hill, Narberth, PA 19072For SaleMLS ID #PAMC2194390, Fay Mushlin, Herbert Yentis & Company-Philadelphia. Bright MLS
- $339,0002 bd2 ba862 sqft815 Arch 37 St #209, Philadelphia, PA 19107For SaleMLS ID #PAPH2587026, Yun Jessica Li, KW Empower. Bright MLS
- $265,0003 bd-- ba860 sqft2771 Island Ave, Philadelphia, PA 19153For SaleMLS ID #PAPH2671848, Marisa Mango, Mango & August Inc. Bright MLS
- $349,9002 bd2 ba857 sqft815 Arch St #208, Philadelphia, PA 19107For SaleMLS ID #PAPH2610000, Mr. Jinsong Liu, Premium Realty Castor Inc. Bright MLS
- $275,0002 bd1 ba700 sqft508 N Budd St, Philadelphia, PA 19104For SaleMLS ID #PAPH2627250, Steven Onesti, KW Empower. Bright MLS
- $209,9003 bd2 ba1.1k sqft4123 Orchard St, Philadelphia, PA 19124For SaleMLS ID #PAPH2673056, Jacky Estrada, Giraldo Real Estate Group. Bright MLS
- $289,9002 bd1 ba624 sqft1132 S Clifton St, Philadelphia, PA 19147For SaleMLS ID #PAPH2610210, Mr. Michael Giangiordano SR., Century 21 Forrester Real Estate. Bright MLS
- $239,9003 bd2 ba896 sqft5445 Marsden St, Philadelphia, PA 19124For SaleMLS ID #PAPH2652428, Rahul Mehta, New Precision Realty. Bright MLS
