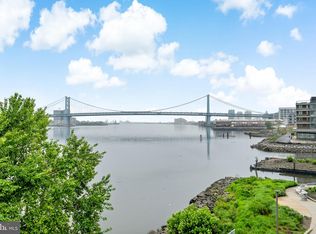
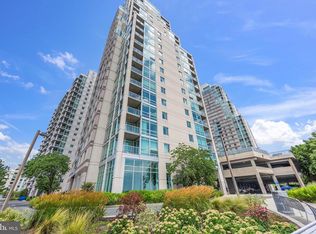
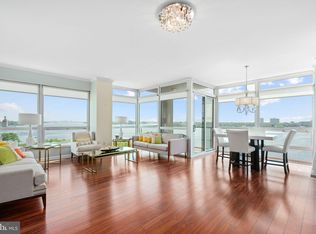
P504 is the largest style one bedroom unit in the Peninsula! P504 receives incredible sunlight, as it has a Southern exposure. The unit showcases panoramic, unobstructed views of the Delaware River, Ben Franklin Bridge, and Center City Skyline through oversized floor-to-ceiling windows. The floorplan is perfectly open, and one can admire the views as soon as they step into the unit, while cooking in the kitchen, or watching tv in the living room. The bathroom is over-sized and features 12-inch Marble tiles throughout. There is a deep-soaking Kohler Jacuzzi tub, large vanity, and a conveniently located laundry room behind the closet doors, with additional shelving installed. The primary bedroom has an incredibly large footprint and can house a king size bed with side tables on each end, and even has ample room for a home office on top of that. The primary bedroom also has both a walk-in closet, and a reach-in closet with additional added shelving for ample storage. There is an additional closet in both the entryway, and hallway, bringing the total closet count in the unit to 5. 1 parking license is included! Waterfront Square Condominium & Spa is a premier gated community offering 24/7 guard and gate, as well as concierge, valet parking, pool and hot tub with river deck, fitness center, sauna and steam room, massage rooms and community rooms. There is a 3- level garage, with Philadelphia's largest green roof situated on top! Waterfront Square resides on a 9.5-acre riverfront enclave, with lush manicured outdoor common parks and gardens right on the river's edge. Management is on site, and Waterfront boasts an advanced security system with closed-circuit television. For your convenience, Global Limousine runs on site from M-F, taking residents as far as 30th street and back home to their gated community. The river deck is oversized, encompassing a 25-meter heated lap pool (junior Olympic). EV stations are present for electric vehicles. Waterfront Square has an excellent location, due to its proximity to area highways & airports (676,95, all bridges), yet is nestled away on the Delaware River - the best of both worlds! If its unparalleled luxury, showcasing the best views in Philadelphia, adorned with amenities, then it must be Waterfront Square Condominium & Spa!
Sold for $300,000
Zillow last checked:
Listing updated:
Bought with:
Leigh Ahrendtsen
Keller Williams Main Line
Source: Bright MLS,MLS#: PAPH2394814
Price history
| Date | Event | Price |
|---|---|---|
| 12/10/2024 | Sold | $300,000-1%$356/sqft |
Source:  Bright MLS #PAPH2394814 Report a problem Bright MLS #PAPH2394814 Report a problem | ||
| 10/17/2024 | Pending sale | $303,000$360/sqft |
Source: Bright MLS #PAPH2394814 Report a problem | ||
| 10/16/2024 | Contingent | $303,000$360/sqft |
Source: Bright MLS #PAPH2394814 Report a problem | ||
| 10/3/2024 | Price change | $303,000-4.7%$360/sqft |
Source: Bright MLS #PAPH2394814 Report a problem | ||
| 9/13/2024 | Listed for sale | $318,000+1%$378/sqft |
Source: Bright MLS #PAPH2394814 Report a problem | ||
| 1/1/2024 | Listing removed | -- |
Source: Bright MLS #PAPH2276104 Report a problem | ||
| 9/27/2023 | Price change | $315,000-4.3%$374/sqft |
Source: Bright MLS #PAPH2276104 Report a problem | ||
| 9/8/2023 | Listed for sale | $329,000+1.2%$391/sqft |
Source: Bright MLS #PAPH2276104 Report a problem | ||
| 12/17/2022 | Listing removed | $325,000$386/sqft |
Source: Bright MLS #PAPH2186556 Report a problem | ||
| 12/15/2022 | Listed for sale | $325,000+16.7%$386/sqft |
Source: Bright MLS #PAPH2186556 Report a problem | ||
| 1/4/2022 | Sold | $278,400-0.5%$331/sqft |
Source: Bright MLS #PAPH2039768 Report a problem | ||
| 11/15/2021 | Pending sale | $279,900$332/sqft |
Source:  RE/MAX International #PAPH2039768 Report a problem RE/MAX International #PAPH2039768 Report a problem | ||
| 11/15/2021 | Contingent | $279,900$332/sqft |
Source: Bright MLS #PAPH2039768 Report a problem | ||
| 11/12/2021 | Listed for sale | $279,900+19203.4%$332/sqft |
Source: Bright MLS #PAPH2039768 Report a problem | ||
| 1/10/2019 | Listing removed | $1,895$2/sqft |
Source: RE/MAX PROPERTIES LTD #PAPH362964 Report a problem | ||
| 12/12/2018 | Listed for rent | $1,895$2/sqft |
Source: RE/MAX PROPERTIES LTD #PAPH362964 Report a problem | ||
| 9/14/2017 | Listing removed | $1,895$2/sqft |
Source: RE/MAX Properties-Newtown #7039428 Report a problem | ||
| 8/18/2017 | Listed for rent | $1,895$2/sqft |
Source: RE/MAX Properties-Newtown #7039428 Report a problem | ||
| 8/27/2009 | Listing removed | $1,450$2/sqft |
Source: Realty Corp. Brokerage Inc. t/a Coldwell Banker Realty Corp. Associates #5542185 Report a problem | ||
| 7/19/2009 | Price change | $1,450-3%$2/sqft |
Source: Realty Corp. Brokerage Inc. t/a Coldwell Banker Realty Corp. Associates #5542185 Report a problem | ||
| 7/5/2009 | Price change | $1,495-3.5%$2/sqft |
Source: Realty Corp. Brokerage Inc. t/a Coldwell Banker Realty Corp. Associates #5542185 Report a problem | ||
| 6/6/2009 | Listed for sale | $1,550-99.4%$2/sqft |
Source: Realty Corp. Brokerage Inc. t/a Coldwell Banker Realty Corp. Associates #5542185 Report a problem | ||
| 9/1/2006 | Sold | $272,818$324/sqft |
Source: Public Record Report a problem | ||
Nearby homes
- $335,0001 bd1 ba896 sqft901 N Penn St UNIT P308, Philadelphia, PA 19123Sold
- $260,0001 bd1 ba831 sqft901 N Penn St UNIT P407, Philadelphia, PA 19123Sold

- $282,0001 bd1 ba828 sqft901 N Penn St UNIT P506, Philadelphia, PA 19123Sold
- $575,0002 bd3 ba1.4k sqft901 N Penn St UNIT P601, Philadelphia, PA 19123Sold
Get a cash offer in 3 minutes
Find out how much your home could sell for in as little as 3 minutes with a no-obligation cash offer.
Estimated market value
$311,600
