Skip main navigation
Sold for $680,000
  • $680,000

    901 N Penn St Unit P1202, Philadelphia, PA 19123

    2beds
    1,488sqft
    Condominium
    Built in 2006
    -- sqft lot
    $697,100 Zestimate®
    $457/sqft
    $3,532 Estimated rent

    Home value

    $697,100

    $634,000 - $767,000

    $3,532/mo

    Zestimate® history
    Loading
    Loading...

    Owner options

    List your home for rent

    $3,532/mo

    Rent Zestimate®

    Find your next renter with Zillow Rental Manager. Plus, with online applications, you can quickly screen prospective tenants – for free.

    Learn more

    $3,532/mo

    Rent Zestimate®

    Refinance and save

    $4,231/mo

    Est. payment

    Refinancing to a lower rate could help reduce your monthly payments and save thousands over the life of the loan.

    See today's rates

    $4,231/mo

    Est. payment

    Explore your selling options

    Work with a Zillow partner agent

    Leverage their expertise and Zillow's premium Showcase listings to get your home seen by more buyers.

    Get started

    List with your own agent

    Get your home in front of millions of buyers by listing it on Zillow.

    Learn how to do it

    Sell it yourself

    Take full control of how buyers see your home on Zillow by listing For Sale by Owner (FSBO).

    List your home

    What's special

    Top-of-the-line finishesHigh-end gut renovationFloor-to-ceiling windowsSpa-inspired bathsCustom led lighting systemPorcelain tileOpen-concept kitchen
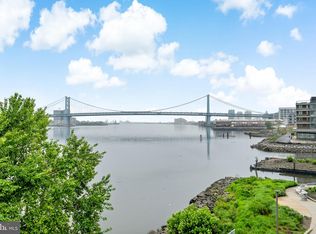
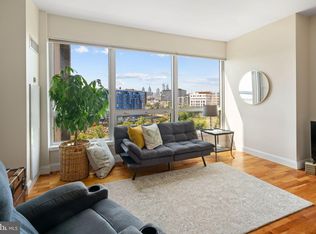
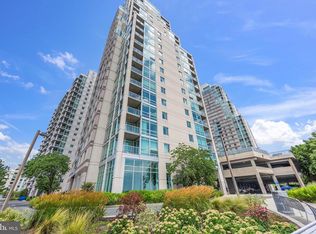
    * Motivated Seller * Welcome to P1202 at Waterfront Square, a high-end gut renovation in the desirable Peninsula building, offering breathtaking, unobstructed views of the Benjamin Franklin Bridge and Center City skyline. This stunning residence underwent a complete transformation in 2019, incorporating top-of-the-line finishes and expertly designed upgrades that would cost significantly more to replicate today. Rarely used since completion, this unit shows like new construction, featuring all-new doors with upgraded hardware and hinges, 5.5” baseboards and elegant shoe molding throughout. Inside, find luxury vinyl plank flooring with UV protection, installed over engineered hardwood for added durability and soundproofing. Great expense was incurred to install a custom LED lighting system using light metal aluminum framing, 2-inches below the ceiling, to allow for an abundance of recessed lighting in the living room, bedrooms and baths. Floor-to-ceiling windows flood the space with natural light, and are enhanced by automatic UV-protected window treatments. The open-concept kitchen features granite countertops, ceiling-height shaker-style cabinets, soft-close drawers, under-cabinet lighting, a wine fridge, and top-of-the-line appliances. Both bedroom suites offer custom closet systems and spa-inspired baths with gorgeous porcelain tile, floating vanities, glass-enclosed showers, ceiling rain heads, and Kohler seat-height toilets. Additional features include 1-CAR PARKING as well as a CLIMATE-CONTROLLED STORAGE UNIT conveniently located just outside the front door—a rare and invaluable perk that provides an opportunity to expand the interior square footage if desired. Waterfront Square residents enjoy resort-style amenities, including a 24-hour concierge, gated security, fitness center, sauna, steam room, heated lap pool, hot tub, lush gardens, and daily shuttle service to Center City and 30th Street Station. Spend your days walking, jogging or biking along the scenic waterfront trails, and enjoy vibrant city nights exploring Philly’s best restaurants and entertainment venues. Call today! Don’t miss this opportunity to own a turnkey luxury home that will make vacation-inspired living part of your everyday life. *Designer furnishings are available for purchase, inquire within.

    Zillow last checked:

    Listing updated:

    Listed by:

    Heidi Logan 215-268-7698,

    BHHS Fox & Roach-Haverford

    Bought with:

    Tom Dilsheimer, RS222491L

    Compass RE

    Source: Bright MLS,MLS#: PAPH2453312MLS Logo

    Facts & features

    Interior

    Bedrooms & bathrooms
    • Bedrooms: 2
    • Bathrooms: 3
    • Full bathrooms: 2
    • 1/2 bathrooms: 1
    • Main level bathrooms: 3
    • Main level bedrooms: 2
    Basement
    • Area: 0
    Heating
    • Central, Electric
    Cooling
    • Central Air, Electric
    Appliances
    • Included: Dishwasher, Disposal, Ice Maker, Stainless Steel Appliance(s), Washer, Dryer, Electric Water Heater
    • Laundry: Washer In Unit, Dryer In Unit, In Unit
    Features
    • Bathroom - Stall Shower, Open Floorplan, Recessed Lighting, Walk-In Closet(s), Upgraded Countertops
    • Flooring: Luxury Vinyl
    • Windows: Window Treatments
    • Has basement: No
    • Has fireplace: No
    Interior area
    • Total structure area: 1,488
    • Total interior livable area: 1,488 sqft
    • Finished area above ground: 1,488
    • Finished area below ground: 0

    Property

    Parking
    • Total spaces: 1
    • Parking features: Covered, Private, Secured, Attached
    • Attached garage spaces: 1
    Accessibility
    • Accessibility features: None
    Features
    • Levels: One
    • Stories: 1
    • Exterior features: Barbecue, Lighting, Other, Balcony
    • Pool features: Community
    • Spa features: Hot Tub
    • Has view: Yes
    • View description: Water, City, Panoramic
    • Has water view: Yes
    • Water view: Water
    • Waterfront features: River
    • Body of water: Delaware River
    • Frontage length: Water Frontage Ft: 1
    Details
    • Additional structures: Above Grade, Below Grade
    • Parcel number: 888061848
    • Zoning: CMX3
    • Special conditions: Standard

    Construction

    Type & style
    • Home type: Condo
    • Architectural style: Contemporary
    • Property subtype: Condominium
    • Attached to another structure: Yes
    Materials
    • Masonry
    Condition
    • Excellent
    • New construction: No
    • Year built: 2006

    Utilities & green energy

    • Sewer: Public Sewer
    • Water: Public

    Community & HOA

    Community
    • Features: Pool
    • Security: 24 Hour Security, Desk in Lobby, Exterior Cameras, Main Entrance Lock
    • Condo and coop fee: $1,329 monthly
    • Subdivision: Northern Liberties
    HOA
    • Has HOA: No
    • Amenities included: Clubhouse, Common Grounds, Community Center, Concierge, Dog Park, Elevator(s), Fitness Center, Gated, Jogging Path, Library, Meeting Room, Party Room, Picnic Area, Pier/Dock, Indoor Pool, Sauna, Security, Transportation Service
    • Services included: Air Conditioning, Common Area Maintenance, Heat, Insurance, Maintenance Grounds, Management, Parking Fee, Pest Control, Pool(s), Reserve Funds, Recreation Facility, Sauna, Security, Sewer, Snow Removal, Trash, Water
    • HOA name: Waterfront Square Condo Association
    Location
    • Region: Philadelphia
    • Municipality: PHILADELPHIA

    Financial & listing details

    • Price per square foot: $457/sqft
    • Tax assessed value: $518,700
    • Annual tax amount: $7,260
    • Date on market: 3/21/2025
    • Listing agreement: Exclusive Right To Sell
    • Listing terms: Cash,Conventional
    • Inclusions: Washer, Dryer, Refrigerator. Furniture Is Available For Purchase.
    • Ownership: Condominium

    Price history

    DateEventPrice
    6/26/2025Sold$680,000-9.2%$457/sqft
    Source: Bright MLS #PAPH2453312 Report a problem
    6/13/2025Pending sale$749,000$503/sqft
    Source: Bright MLS #PAPH2453312 Report a problem
    6/8/2025Contingent$749,000$503/sqft
    Source: Bright MLS #PAPH2453312 Report a problem
    5/3/2025Price change$749,000-5.8%$503/sqft
    Source: Bright MLS #PAPH2453312 Report a problem
    3/21/2025Listed for sale$795,000+42.5%$534/sqft
    Source: Bright MLS #PAPH2453312 Report a problem
    10/11/2018Sold$558,000-4.6%$375/sqft
    Source: Public Record Report a problem
    9/6/2018Pending sale$585,000$393/sqft
    Source: Coldwell Banker Preferred - Old City Office #1000258742 Report a problem
    6/29/2018Price change$585,000-55%$393/sqft
    Source: Coldwell Banker Preferred - Old City Office #1000258742 Report a problem
    3/12/2018Listed for sale$1,300,000+160.6%$874/sqft
    Source: Coldwell Banker Preferred - Old City Office #1000258742 Report a problem
    6/28/2015Listing removed$3,000$2/sqft
    Source: Postlets Report a problem
    5/4/2015Listed for rent$3,000$2/sqft
    Source: Owner Report a problem
    12/18/2006Sold$498,920$335/sqft
    Source: Public Record Report a problem

    Public tax history

    YearProperty taxesTax assessment
    2025$7,261 +5%$518,700 +5%
    2024$6,915 $494,000
    2023$6,915 +5%$494,000
    2022$6,586 --
    2021$6,586 --
    2018$6,586 --
    2017$6,586 +14.4%--
    2016$5,759 --
    2015$5,759 --
    2014$5,759 $374,000 +214.2%
    2012-- $119,040
    2011-- $119,040 +6205.1%
    2010-- $1,888
    2009-- $1,888
    2008-- $1,888
    2007-- $1,888
    2006-- $1,888
    Find assessor info on the county website

    Neighborhood: Northern Liberties

    Nearby schools

    GreatSchools rating
    Schools provided by the listing agent
    • District: The School District Of Philadelphia

    Source: Bright MLS. This data may not be complete. We recommend contacting the local school district to confirm school assignments for this home.

    Get a cash offer in 3 minutes
    Find out how much your home could sell for in as little as 3 minutes with a no-obligation cash offer.
    Estimated market value
    $697,100
    Get a cash offer in 3 minutes
    Find out how much your home could sell for in as little as 3 minutes with a no-obligation cash offer.
    Estimated market value
    $697,100