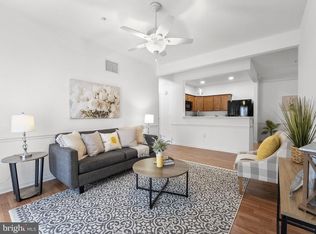
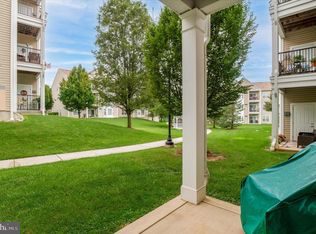
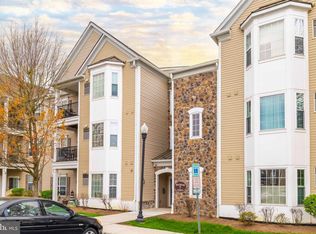
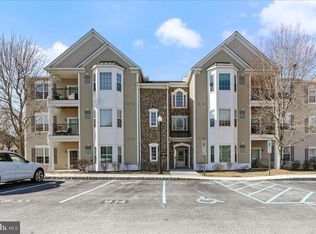
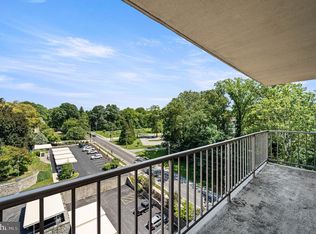
Traditions At Ridley Creek built in 2007, this condominium features an inviting open floor plan, perfect for both relaxation and entertaining. New: heater, central air and water heater 2025, new carpet and freshly painted 2026.. Enter into the secure building with a wide hallway and elevator. The spacious living area is adorned with carpet flooring and crown moldings, creating a warm ambiance throughout. The foyer is hardwood with closet. Dining room open to the well-appointed kitchen boasts modern appliances, including a self-cleaning gas oven, built-in microwave, and dishwasher, pantry, ensuring meal prep is a breeze. Enjoy the convenience of in-unit laundry with both a washer and dryer, making everyday tasks effortless. Retreat to the primary suite, complete with a luxurious walk-in shower and ample closet space. The second bedroom is perfect for guests with a full hall bath, a Den or home office, while additional features like ceiling fans and window treatments enhance comfort and privacy. Step outside to your private balcony, where you can unwind and enjoy the tranquil surroundings, mature trees and nature. The community is thoughtfully designed with sidewalks, exterior lighting, and beautiful stone retaining walls, creating a picturesque environment. With assigned parking and easy access to nearby commuter rail stations, this community combines comfort and convenience. Enjoy the clubhouse offers a gym, library, games room and dining room with fireplace a full kitchen and outdoor seating for warm weather gatherings. Experience the perfect blend of community living and personal space in this delightful residence, where every detail has been considered for your comfort and enjoyment. Brookhaven Borough offers year round festivities including senior art and Holiday luncheon. Close drive to commuter train to Philadelphia, short drive to Media.
For sale
Price cut: $8K (8/17)
$317,000
734 Creekside Dr, Brookhaven, PA 19015
2beds
1,178sqft
Condominium
Built in 2007
-- sqft lot
$313,800 Zestimate®
$269/sqft
$310/mo HOA
What's special
Modern appliancesPrivate balconyWindow treatmentsExterior lightingDen or home officeFull hall bathSelf-cleaning gas oven
- 40 days
- 542
- 12
Zillow last checked:
Listing updated:
Listed by:
Karen Dauber 610-299-1755,
Long & Foster Real Estate, Inc. (610) 892-8300,
Co-Listing Agent: Emily Hall-Wood 610-506-7655,
Long & Foster Real Estate, Inc.
Source: Bright MLS,MLS#: PADE2120244
Facts & features
Interior
Bedrooms & bathrooms
- Bedrooms: 2
- Bathrooms: 2
- Full bathrooms: 2
- Main level bathrooms: 2
- Main level bedrooms: 2
Rooms
- Room types: Living Room, Dining Room, Primary Bedroom, Bedroom 2, Kitchen, Den, Foyer, Laundry, Bathroom 1, Bathroom 2
Primary bedroom
- Features: Attached Bathroom, Ceiling Fan(s), Flooring - Carpet, Window Treatments
- Level: Main
- Area: 169 Square Feet
- Dimensions: 13 X 13
Bedroom 2
- Features: Flooring - Carpet
- Level: Main
- Area: 99 Square Feet
- Dimensions: 11 X 9
Bathroom 1
- Features: Flooring - Ceramic Tile, Bathroom - Stall Shower
- Level: Main
Bathroom 2
- Features: Flooring - Vinyl, Bathroom - Tub Shower
- Level: Main
Den
- Features: Flooring - Carpet
- Level: Main
- Area: 81 Square Feet
- Dimensions: 9 X 9
Dining room
- Features: Chair Rail, Crown Molding, Flooring - Carpet
- Level: Main
- Area: 99 Square Feet
- Dimensions: 9 X 11
Foyer
- Features: Flooring - HardWood
- Level: Main
Kitchen
- Features: Countertop(s) - Solid Surface, Flooring - Vinyl, Kitchen - Gas Cooking
- Level: Main
- Area: 100 Square Feet
- Dimensions: 10 X 10
Laundry
- Level: Main
Living room
- Features: Ceiling Fan(s), Crown Molding, Flooring - Carpet
- Level: Main
- Area: 154 Square Feet
- Dimensions: 11 X 14
Heating
- Forced Air, Natural Gas
Cooling
- Central Air, Electric
Appliances
- Included: Microwave, Dishwasher, Disposal, Dryer, Exhaust Fan, Self Cleaning Oven, Oven/Range - Gas, Refrigerator, Washer, Gas Water Heater
- Laundry: Dryer In Unit, Washer In Unit, Laundry Room, In Unit
Features
- Bathroom - Walk-In Shower, Bathroom - Tub Shower, Ceiling Fan(s), Chair Railings, Crown Molding, Entry Level Bedroom, Open Floorplan, Pantry, Primary Bath(s)
- Flooring: Wood, Carpet
- Doors: Insulated, Six Panel, Sliding Glass
- Windows: Sliding, Window Treatments
- Has basement: No
- Has fireplace: No
Interior area
- Total structure area: 1,178
- Total interior livable area: 1,178 sqft
- Finished area above ground: 1,178
- Finished area below ground: 0
Property
Parking
- Total spaces: 1
- Parking features: Assigned, Paved, Parking Lot
- Details: Assigned Parking, Assigned Space #: 734
Accessibility
- Accessibility features: Accessible Hallway(s)
Features
- Levels: Three
- Stories: 3
- Exterior features: Bump-outs, Lighting, Sidewalks, Stone Retaining Walls, Street Lights, Water Fountains, Balcony
- Pool features: None
Details
- Additional structures: Above Grade, Below Grade
- Parcel number: 05000010684
- Zoning: RESIDENTIAL
- Special conditions: Standard
Construction
Type & style
- Home type: Condo
- Architectural style: Colonial
- Property subtype: Condominium
- Attached to another structure: Yes
Materials
- Vinyl Siding
- Roof: Architectural Shingle
Condition
- Very Good
- New construction: No
- Year built: 2007
Details
- Builder name: Building 7
Utilities & green energy
- Electric: 100 Amp Service, Circuit Breakers
- Sewer: Public Sewer
- Water: Public
Community & HOA
Community
- Security: Carbon Monoxide Detector(s), Main Entrance Lock, Smoke Detector(s)
- Condo and coop fee: $310 monthly
- Senior community: Yes
- Subdivision: None Available
HOA
- Has HOA: No
- Amenities included: Clubhouse, Community Center, Fitness Center, Storage, Game Room, Library, Meeting Room, Party Room, Reserved/Assigned Parking
- Services included: Common Area Maintenance, Maintenance Structure, Maintenance Grounds, Management, Security, Sewer, Snow Removal, Trash, Water
- HOA name: Traditions At Ridley Creek
Location
- Region: Brookhaven
- Municipality: BROOKHAVEN BORO
Financial & listing details
- Price per square foot: $269/sqft
- Tax assessed value: $177,120
- Annual tax amount: $5,197
- Date on market: 7/25/2026
- Listing agreement: Exclusive Right To Sell
- Listing terms: Cash,Conventional,FHA,VA Loan
- Inclusions: Refrigerator, Washer, Dryer, In Storage Space, Shovel And Cart
- Ownership: Condominium
Estimated market value
$313,800
$298,000 - $329,000
$2,035/mo
Price history
| Date | Event | Price |
|---|---|---|
| 8/17/2026 | Price change | $317,000-2.5%$269/sqft |
Source:  Bright MLS #PADE2120244 Report a problem Bright MLS #PADE2120244 Report a problem | ||
| 7/25/2026 | Listed for sale | $325,000+12.1%$276/sqft |
Source: Bright MLS #PADE2120244 Report a problem | ||
| 12/29/2023 | Sold | $290,000$246/sqft |
Source: Bright MLS #PADE2057676 Report a problem | ||
| 12/29/2023 | Pending sale | $290,000$246/sqft |
Source: Bright MLS #PADE2057676 Report a problem | ||
| 12/2/2023 | Contingent | $290,000$246/sqft |
Source: Bright MLS #PADE2057676 Report a problem | ||
| 11/19/2023 | Listed for sale | $290,000+57.5%$246/sqft |
Source: Bright MLS #PADE2057676 Report a problem | ||
| 12/16/2008 | Sold | $184,100$156/sqft |
Source: Public Record Report a problem | ||
Public tax history
| Year | Property taxes | Tax assessment |
|---|---|---|
| 2026 | $5,198 +7.3% | $177,120 |
| 2025 | $4,846 +6.1% | $177,120 |
| 2024 | $4,565 +4.2% | $177,120 |
| 2023 | $4,381 +6.2% | $177,120 |
| 2022 | $4,124 | $177,120 |
| 2021 | $4,124 +603.6% | $177,120 +65% |
| 2020 | $586 -86.1% | $107,330 |
| 2019 | $4,208 +3.1% | $107,330 |
| 2018 | $4,080 +592.7% | $107,330 |
| 2017 | $589 -2% | $107,330 |
| 2016 | $601 +2% | $107,330 |
| 2015 | $589 -2% | $107,330 |
| 2014 | $601 +4.8% | $107,330 |
| 2013 | $573 +2.8% | $107,330 |
| 2012 | $557 +0.3% | $107,330 |
| 2011 | $556 | $107,330 |
| 2010 | $556 +426.2% | $107,330 +379.8% |
| 2009 | $106 | $22,370 |
Find assessor info on the county website
Monthly payment
Est. payment
Payment breakdown
Explore the cost of this home by adjusting the details. Changes won't be saved.Climate risks
Neighborhood: 19015
Nearby schools
Schools provided by the listing agent
- Middle: Northley
- High: Sun Valley
- District: Penn-delco
Source: Bright MLS. This data may not be complete. We recommend contacting the local school district to confirm school assignments for this home.
Similar homes
- $165,0002 bd2 ba924 sqft280 Bridgewater Rd, Brookhaven, PA 19015For Sale

 MLS ID #PADE2122114, Doug Strickland, Keller Williams Real Estate -Exton. Bright MLS
 - $210,0002 bd2 ba1.2k sqftStrath Haven Condominium, Swarthmore, PA 19081For Sale
 MLS ID #PADE2122476, Fernando Gallard, BHHS Fox & Roach-Media. Bright MLS
 - $244,0002 bd2 ba984 sqft349 Cashel Ct #349, Aston, PA 19014For Sale
 MLS ID #PADE2121696, Danielle Wolinsky, BHHS Fox & Roach-Haverford. Bright MLS
 - $360,0002 bd2 ba1.3k sqftNone Available, Glen Mills, PA 19342For Sale
 MLS ID #PADE2118508, Ms. Kimberly J Razzano, Compass RE. Bright MLS
 - $380,0002 bd2 ba1.3k sqft3107 Poplar St, Garnet Valley, PA 19060For SaleMLS ID #PADE2122642, Anthony Keane, Real of Pennsylvania. Bright MLS
- $299,9993 bd3 ba1.1k sqft2614 Osborne St, Upper Chichester, PA 19061For SaleMLS ID #PADE2112534, Jacqueline Much, Keller Williams Real Estate - West Chester. Bright MLS
- $375,0002 bd2 ba1.5k sqft45 Dresner Cir, Upper Chichester, PA 19061For SaleMLS ID #PADE2122490, David Stilwell, KW Greater West Chester. Bright MLS
- $320,0002 bd2 ba1k sqft501 Brandon Rd W, Norristown, PA 19403For SaleMLS ID #PAMC2189938, Beth Samberg, Real of Pennsylvania. Bright MLS
- $327,0003 bd2 ba1.1k sqft568 Michell St, Ridley Park, PA 19078For SaleMLS ID #PADE2112564, Holly Mahoney, Weichert, Realtors - Cornerstone. Bright MLS
- $295,0002 bd2 ba1.1k sqftNone Available, Wilmington, DE 19801For SaleMLS ID #DENC2100048, Jeff Olmstead, Patterson-Schwartz - Greenville. Bright MLS
- $260,0003 bd2 ba1.2k sqftDr Horton, Thorofare, NJ 08086For SaleMLS ID #NJGL2077384, John Williams, EXP Realty, LLC. Bright MLS
- $350,0003 bd2 ba1.3k sqft1336 N 31st St, Philadelphia, PA 19121For SaleMLS ID #PAPH2662892, Sebastian Jenkins, Compass RE. Bright MLS
- $272,5003 bd2 ba1.2k sqft110 Lionheart Ln, Thorofare, NJ 08086For SaleMLS ID #NJGL2076472, Robert Hatalovsky, Century 21 Rauh & Johns. Bright MLS
- $295,0002 bd2 ba1k sqft627 Brandon Rd W, Norristown, PA 19403For SaleMLS ID #PAMC2179094, Lisa Plank, Coldwell Banker Realty. Bright MLS
- $299,9002 bd2 ba1k sqft2302 Riddle Ave APT 2, Wilmington, DE 19806For SaleMLS ID #DENC2106756, Ed Schmitt, BHHS Fox & Roach-West Chester. Bright MLS
- $315,0003 bd2 ba1.2k sqft135 Queen Ave, Pennsville, NJ 08070For SaleMLS ID #NJSA2019700, Joan Dineen, Mahoney Realty Pennsville, LLC. Bright MLS
- $320,0002 bd2 ba1.1k sqftValley Forge Tower South, King Of Prussia, PA 19406For SaleMLS ID #PAMC2175530, Jon Gutkind, BHHS Fox & Roach-Haverford. Bright MLS
- $369,9002 bd2 ba1.1k sqftOak Hill, Narberth, PA 19072For SaleMLS ID #PAMC2190492, Harvey Sklaroff, Harvey Sklaroff Real Estate. Bright MLS
- $319,9992 bd2 ba1.2k sqftLatches Lane Condo, Merion Station, PA 19066For SaleMLS ID #PAMC2160132, Carol Albert, RE/MAX Ready. Bright MLS
- $325,0003 bd1 ba920 sqft2329 E Macdade Blvd, Folsom, PA 19033For SaleMLS ID #PADE2119820, Mike Zalivchii, Century 21 Preferred. Bright MLS
