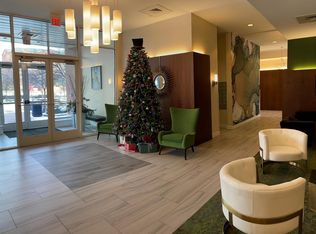
Welcome to this beautifully upgraded contemporary unit in the waterfront community of Justison Landing. Step inside to discover a spacious two bedroom, with walk in closets, and two bath interior with a two year old washer and dryer in the laundry room. The fully equipped kitchen with beautiful white cabinetry, includes stainless steel appliances(2 year old refrigerator). granite counter top, and open to the living and dining area. The unit is freshly painted with new carpet in the bedrooms and beautiful hardwood floors. Other features include very nicely appointed bathrooms, custom closet organizers, one on-site parking space(#59). a three and a half year old HVAC system,sprinklers and a concierge service in the main lobby.. The condo fee includes exterior and common building maintenance, water, sewer, trash and snow removal. Don't miss out on the opportunity to own this luxurious turn key property in excellent condition. Carefree living in a very desirable location, with views of the cityscape and Christina River, Justison Landing is close walking distance to great shopping, entertainment and dining.
For sale
Price cut: $10.9K (6/13)
$299,000
530 Harlan Blvd Unit 615, Wilmington, DE 19801
2beds
1,183sqft
:
Get pre-qualified$2,584/mo
Condominium
Built in 2007
-- sqft lot
$-- Zestimate®
$253/sqft
$613/mo HOA
What's special
Beautifully upgraded contemporary unitFreshly paintedSpacious two bedroomStainless steel appliancesWalk in closetsVery nicely appointed bathroomsCustom closet organizers
- 127 days |
- 703 |
- 28 |
Zillow last checked:
Listing updated:
Listed by:
Jeff Olmstead 302-429-7301,
Patterson-Schwartz - Greenville 3024294500
Source: Bright MLS,MLS#: DENC2100048
Facts & features
Interior
Bedrooms & bathrooms
- Bedrooms: 2
- Bathrooms: 2
- Full bathrooms: 2
- Main level bathrooms: 2
- Main level bedrooms: 2
Rooms
- Room types: Living Room, Primary Bedroom, Bedroom 2, Kitchen, Laundry
Primary bedroom
- Level: Main
- Area: 150 Square Feet
- Dimensions: 10 X 15
Bedroom 2
- Level: Main
- Area: 168 Square Feet
- Dimensions: 12 X 14
Kitchen
- Level: Main
- Area: 108 Square Feet
- Dimensions: 9 X 12
Laundry
- Level: Main
- Area: 24 Square Feet
- Dimensions: 3 X 8
Living room
- Level: Main
- Area: 276 Square Feet
- Dimensions: 12 X 23
Heating
- Forced Air, Electric
Cooling
- Ceiling Fan(s), Central Air, Electric
Appliances
- Included: Microwave, Built-In Range, Dishwasher, Disposal, Dryer, Refrigerator, Washer, Electric Water Heater
- Laundry: Main Level, Laundry Room, In Unit
Features
- Breakfast Area, Built-in Features, Ceiling Fan(s), Combination Kitchen/Dining, Primary Bath(s), Upgraded Countertops, Walk-In Closet(s), 9'+ Ceilings
- Flooring: Carpet, Tile/Brick, Wood
- Has basement: No
- Has fireplace: No
Interior area
- Total structure area: 1,183
- Total interior livable area: 1,183 sqft
- Finished area above ground: 1,183
- Finished area below ground: 0
Video & virtual tour
Property
Parking
- Total spaces: 1
- Parking features: Other, Assigned, Garage
- Garage spaces: 1
- Details: Assigned Parking, Assigned Space #: 59
Accessibility
- Accessibility features: None
Features
- Levels: One
- Stories: 1
- Exterior features: Sidewalks, Street Lights
- Pool features: None
- Has view: Yes
- View description: Water
- Has water view: Yes
- Water view: Water
- Waterfront features: River
Details
- Additional structures: Above Grade, Below Grade
- Parcel number: 26042.00024.C.G615
- Zoning: 26W4
- Special conditions: Standard
Construction
Type & style
- Home type: Condo
- Architectural style: Contemporary
- Property subtype: Condominium
- Attached to another structure: Yes
Materials
- Brick
Condition
- Excellent
- New construction: No
- Year built: 2007
Utilities & green energy
- Sewer: Public Sewer
- Water: Public
Community & HOA
Community
- Security: 24 Hour Security, Fire Sprinkler System
- Condo and coop fee: $613 monthly
- Subdivision: Justison Landing
HOA
- Has HOA: No
- Amenities included: Concierge
- Services included: Common Area Maintenance, Maintenance Structure, Maintenance Grounds, Sewer, Snow Removal, Trash, Water
Location
- Region: Wilmington
Financial & listing details
- Price per square foot: $253/sqft
- Tax assessed value: $285,100
- Annual tax amount: $3,593
- Date on market: 4/2/2026
- Listing agreement: Exclusive Right To Sell
- Inclusions: Washer, Dryer, Refrigerator, All Window Treatment
- Ownership: Fee Simple
Estimated market value
Not available
Estimated sales range
Not available
Not available
Price history
| Date | Event | Price |
|---|---|---|
| 6/13/2026 | Price change | $299,000-3.5%$253/sqft |
Source:  Patterson Schwartz #DENC2100048 Report a problem Patterson Schwartz #DENC2100048 Report a problem | ||
| 6/11/2026 | Listed for sale | $309,900$262/sqft |
Source: Patterson Schwartz #DENC2100048 Report a problem | ||
| 6/10/2026 | Pending sale | $309,900$262/sqft |
Source: Patterson Schwartz #DENC2100048 Report a problem | ||
| 5/21/2026 | Price change | $309,900-4.6%$262/sqft |
Source: Patterson Schwartz #DENC2100048 Report a problem | ||
| 5/5/2026 | Price change | $325,000-3.8%$275/sqft |
Source: Patterson Schwartz #DENC2100048 Report a problem | ||
| 4/18/2026 | Price change | $338,000-6.1%$286/sqft |
Source: Patterson Schwartz #DENC2100048 Report a problem | ||
| 4/2/2026 | Listed for sale | $360,000+63.6%$304/sqft |
Source:  Bright MLS #DENC2100048 Report a problem Bright MLS #DENC2100048 Report a problem | ||
| 9/20/2018 | Sold | $220,000-2.2%$186/sqft |
Source: Public Record Report a problem | ||
| 7/30/2018 | Pending sale | $225,000$190/sqft |
Source: EXP Realty - Wilmington #1002088696 Report a problem | ||
| 7/23/2018 | Listed for sale | $225,000+4.2%$190/sqft |
Source: EXP Realty - Wilmington #1002088696 Report a problem | ||
| 7/29/2016 | Listing removed | $1,450+11.5%$1/sqft |
Source: Owner Report a problem | ||
| 7/25/2014 | Listing removed | $1,300$1/sqft |
Source: Owner Report a problem | ||
| 7/25/2014 | Listed for rent | $1,300$1/sqft |
Source: Owner Report a problem | ||
| 11/1/2013 | Sold | $216,000$183/sqft |
Source: Public Record Report a problem | ||
Public tax history
| Year | Property taxes | Tax assessment |
|---|---|---|
| 2025 | -- | $285,100 +209.9% |
| 2024 | $3,391 +2.6% | $92,000 |
| 2023 | $3,306 +1% | $92,000 |
| 2022 | $3,273 +2.6% | $92,000 |
| 2021 | $3,189 +3% | $92,000 |
| 2020 | $3,096 +15% | $92,000 |
| 2019 | $2,693 +4.9% | $92,000 |
| 2017 | $2,566 -39.8% | $92,000 |
| 2016 | $4,266 | $92,000 |
| 2015 | $4,266 +150% | $92,000 +6.4% |
| 2014 | $1,707 | $86,500 |
| 2013 | -- | $86,500 |
| 2012 | -- | $86,500 |
| 2011 | -- | $86,500 |
| 2010 | -- | $86,500 |
| 2009 | -- | $86,500 |
| 2008 | -- | $86,500 |
Find assessor info on the county website
Monthly payment
Est. payment
Payment breakdown
Explore the cost of this home by adjusting the details. Changes won't be saved.Climate risks
Neighborhood: Riverfront
Nearby schools
GreatSchools rating
- 2/10The Bayard SchoolGrades: 1-8Distance: 0.8 mi
- 3/10Newark High SchoolGrades: 9-12Distance: 10.2 mi
Schools provided by the listing agent
- District: Christina
Source: Bright MLS. This data may not be complete. We recommend contacting the local school district to confirm school assignments for this home.
- $275,0001 bd1 ba980 sqft530 Harlan Blvd UNIT 410, Wilmington, DE 19801Sold

- $280,1001 bd1 ba987 sqft530 Harlan Blvd UNIT 612, Wilmington, DE 19801Off Market

- $284,5002 bd2 ba1.1k sqft530 Harlan Blvd UNIT 614, Wilmington, DE 19801Off Market
- $226,4001 bd1 ba1.1k sqft530 Harlan Blvd UNIT 616, Wilmington, DE 19801Off Market

- $232,7001 bd1 ba987 sqft530 Harlan Blvd UNIT 617, Wilmington, DE 19801Off Market
- $250,0001 bd1 ba780 sqft530 Harlan Blvd UNIT 618, Wilmington, DE 19801Sold
- $266,3001 bd1 ba987 sqft530 Harlan Blvd UNIT 619, Wilmington, DE 19801Off Market
- $267,6001 bd1 ba987 sqft530 Harlan Blvd UNIT 621, Wilmington, DE 19801Off Market
A local agent can set up tours, give advice and negotiate with sellers.
Similar homes
- $420,0002 bd2 ba1.3k sqftNone Available, Wilmington, DE 19801For Sale

 MLS ID #DENC2107034, Trudi Scheurer, Patterson-Schwartz-Newark. Bright MLS
 - $309,0003 bd3 ba1.7k sqft608 W 9th St, Wilmington, DE 19801For Sale
 MLS ID #DENC2095302, Garth Warner, Real Broker LLC. Bright MLS
 - $249,9001 bd1 ba950 sqft530 Harlan Blvd #H504, Wilmington, DE 19801For Sale
 MLS ID #DENC2104254, Tim Hoffman, BHHS Fox & Roach-Chadds Ford. Bright MLS
 - $299,9003 bd2 ba1.4k sqftNone Available, Wilmington, DE 19804For Sale
 MLS ID #DENC2107986, KC DiAmbrosio, Patterson-Schwartz-Hockessin. Bright MLS
 - $235,0004 bd2 ba1.6k sqft1333 N Walnut St, Wilmington, DE 19801For SaleMLS ID #DENC2103698, Cynthia Shareef, Tesla Realty Group, LLC. Bright MLS
- $279,0004 bd2 ba1.7k sqft715 W 8th St, Wilmington, DE 19801For SaleMLS ID #DENC2104688, Bob Blackhurst, Compass. Bright MLS
- $320,0002 bd2 ba1k sqft2302 Riddle Ave APT 2, Wilmington, DE 19806For SaleMLS ID #DENC2106756, Ed Schmitt, BHHS Fox & Roach-West Chester. Bright MLS
- $294,9003 bd2 ba1.5k sqft616 N Dupont Rd, Wilmington, DE 19804For SaleMLS ID #DENC2105592, Ashley Moret, Coldwell Banker Realty. Bright MLS
- $227,5002 bd2 ba1.2k sqft1969 Superfine Ln #89, Wilmington, DE 19802For SaleMLS ID #DENC2099286, Marcia Shuler, BHHS Fox & Roach-Christiana. Bright MLS
- $260,0004 bd2 ba1.1k sqft1600 Coleman St, Wilmington, DE 19805For SaleMLS ID #DENC2104066, Monica Mora Tellez, Keller Williams Realty Wilmington. Bright MLS
- $268,9003 bd3 ba1.7k sqftNone Available, Wilmington, DE 19805For SaleMLS ID #DENC2103002, Theresa Wilson, Patterson-Schwartz-Hockessin. Bright MLS
- $209,9002 bd3 ba1.1k sqft531 E 8th St, Wilmington, DE 19801For SaleMLS ID #DENC2106462, Sharon Stewart, EXP Realty, LLC. Bright MLS
- $259,9003 bd2 ba1k sqft2705 Speakman Pl, Wilmington, DE 19802For SaleMLS ID #DENC2107926, Wendell Moore, Brokers Realty Group, LLC. Bright MLS
- $209,9002 bd3 ba1.1k sqft527 E 8th St, Wilmington, DE 19801For SaleMLS ID #DENC2106446, Sharon Stewart, EXP Realty, LLC. Bright MLS
- $339,9993 bd2 ba1.4k sqft1722 Hancock St, Wilmington, DE 19806For SaleMLS ID #DENC2106068, Matt Lenza, Real Broker LLC. Bright MLS
- $184,9004 bd2 ba1.6k sqft225 N Rodney St, Wilmington, DE 19805For SaleMLS ID #DENC2108656, Peter Meyer, Meyer & Meyer Realty. Bright MLS
- $225,0002 bd2 ba970 sqft7 Rockford Rd APT F1, Wilmington, DE 19806For SaleMLS ID #DENC2102470, Daniel Demers, Sell Your Home Services. Bright MLS
- $169,0003 bd2 ba1.4k sqft715 W 7th St, Wilmington, DE 19801For SaleMLS ID #DENC2106252, Kevin Melloy, Tesla Realty Group, LLC. Bright MLS
- $310,0003 bd4 ba1.6k sqft13 Freedom Ct, New Castle, DE 19720For SaleMLS ID #DENC2108636, Dennis Ezeogu, Deneze Realty LLC. Bright MLS
- $249,5001 bd1 ba1.3k sqft1112 S Rodney St, Wilmington, DE 19805For SaleMLS ID #DENC2107700, Bruno Caputo, BHHS Fox & Roach-Greenville. Bright MLS
