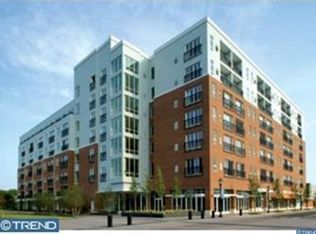
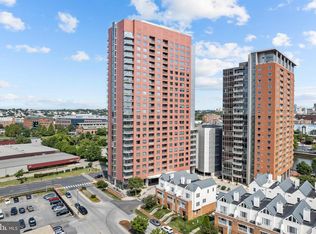
Enjoy breathtaking Christina River views from every room in this 2-bedroom, 2-bathroom condo located on a quiet floor. With fresh paint and brand-new carpet, this home is move-in ready. The open kitchen offers granite countertops, stainless steel appliances, and a cozy dining nook. The spacious primary suite includes a walk-in closet and double-sink vanity. Step onto the full-size balcony or enjoy the river views from every room. Located in the vibrant riverfront area, you’re just steps from restaurants, cafes, and scenic walking paths. Includes in-unit laundry and TWO DEEDED GROUND-FLOOR PARKING SPOTS. This unit has only had one owner and has never been rented. Don’t miss this rare opportunity for luxury riverfront living with unbeatable convenience. Owner is a licensed Delaware Realtor.
For sale
$420,000
508 Harlan Blvd Unit 210, Wilmington, DE 19801
2beds
1,339sqft
Condominium
Built in 2008
-- sqft lot
$404,300 Zestimate®
$314/sqft
$694/mo HOA
What's special
Fresh paintBrand-new carpetIn-unit laundryFull-size balconyStainless steel appliancesSpacious primary suiteCozy dining nook
- 43 days |
- 559 |
- 16 |
Zillow last checked:
Listing updated:
Listed by:
Trudi Scheurer 302-897-0823,
Patterson-Schwartz-Newark 3027337000
Source: Bright MLS,MLS#: DENC2107034
Facts & features
Interior
Bedrooms & bathrooms
- Bedrooms: 2
- Bathrooms: 2
- Full bathrooms: 2
- Main level bathrooms: 2
- Main level bedrooms: 2
Rooms
- Room types: Living Room, Dining Room, Primary Bedroom, Bedroom 2, Kitchen, Laundry
Primary bedroom
- Level: Main
- Area: 220 Square Feet
- Dimensions: 11 X 20
Bedroom 2
- Level: Main
- Area: 143 Square Feet
- Dimensions: 11 X 13
Dining room
- Level: Main
- Area: 110 Square Feet
- Dimensions: 10 X 11
Kitchen
- Level: Main
- Area: 100 Square Feet
- Dimensions: 10 X 10
Laundry
- Level: Main
- Area: 63 Square Feet
- Dimensions: 9 X 7
Living room
- Features: Balcony Access
- Level: Main
- Area: 143 Square Feet
- Dimensions: 13 X 11
Heating
- Heat Pump, Electric
Cooling
- Central Air, Electric
Appliances
- Included: Electric Water Heater
- Laundry: Laundry Room, In Unit
Features
- Has basement: No
- Has fireplace: No
Interior area
- Total structure area: 1,339
- Total interior livable area: 1,339 sqft
- Finished area above ground: 1,339
- Finished area below ground: 0
Video & virtual tour
Property
Parking
- Total spaces: 2
- Parking features: Covered, Garage
- Garage spaces: 2
Accessibility
- Accessibility features: Accessible Elevator Installed
Features
- Levels: One
- Stories: 1
- Patio & porch: Deck
- Pool features: None
- Waterfront features: River
Details
- Additional structures: Above Grade, Below Grade
- Parcel number: 2604200024CH210
- Zoning: 26W4
- Special conditions: Standard
Construction
Type & style
- Home type: Condo
- Architectural style: Traditional
- Property subtype: Condominium
- Attached to another structure: Yes
Materials
- Brick
Condition
- New construction: No
- Year built: 2008
Utilities & green energy
- Sewer: Public Sewer
- Water: Public
Community & HOA
Community
- Condo and coop fee: $694 monthly
- Subdivision: Justison Landing
HOA
- Has HOA: No
- Amenities included: Concierge, Elevator(s)
- Services included: Maintenance Structure
Location
- Region: Wilmington
Financial & listing details
- Price per square foot: $314/sqft
- Tax assessed value: $307,800
- Annual tax amount: $3,879
- Date on market: 7/13/2026
- Listing agreement: Exclusive Right To Sell
- Ownership: Condominium
Estimated market value
$404,300
$384,000 - $425,000
$2,329/mo
Price history
| Date | Event | Price |
|---|---|---|
| 7/13/2026 | Listed for sale | $420,000$314/sqft |
Source:  Bright MLS #DENC2107034 Report a problem Bright MLS #DENC2107034 Report a problem | ||
| 10/23/2025 | Listing removed | $420,000$314/sqft |
Source: Bright MLS #DENC2087792 Report a problem | ||
| 9/11/2025 | Pending sale | $420,000$314/sqft |
Source:  Patterson Schwartz #DENC2087792 Report a problem Patterson Schwartz #DENC2087792 Report a problem | ||
| 8/15/2025 | Listed for sale | $420,000-16%$314/sqft |
Source: Bright MLS #DENC2087792 Report a problem | ||
| 10/16/2008 | Sold | $500,000$373/sqft |
Source: Public Record Report a problem | ||
Public tax history
| Year | Property taxes | Tax assessment |
|---|---|---|
| 2025 | -- | $307,800 +199.1% |
| 2024 | $3,793 +2.2% | $102,900 |
| 2023 | $3,711 +1.4% | $102,900 |
| 2022 | $3,660 +2.6% | $102,900 |
| 2021 | $3,566 +3% | $102,900 |
| 2020 | $3,463 +15% | $102,900 |
| 2019 | $3,012 +4.9% | $102,900 |
| 2017 | $2,870 -39.8% | $102,900 |
| 2016 | $4,771 | $102,900 |
| 2015 | $4,771 +150% | $102,900 +5.6% |
| 2014 | $1,909 | $97,400 |
Find assessor info on the county website
Monthly payment
Est. payment
Payment breakdown
Explore the cost of this home by adjusting the details. Changes won't be saved.Climate risks
Neighborhood: Riverfront
Nearby schools
GreatSchools rating
- 2/10The Bayard SchoolGrades: 1-8Distance: 0.9 mi
- 3/10Newark High SchoolGrades: 9-12Distance: 10.3 mi
Schools provided by the listing agent
- District: Christina
Source: Bright MLS. This data may not be complete. We recommend contacting the local school district to confirm school assignments for this home.
- $459,1004 bd3 ba2.8k sqft508 Harlan Blvd #508, Wilmington, DE 19801Off Market
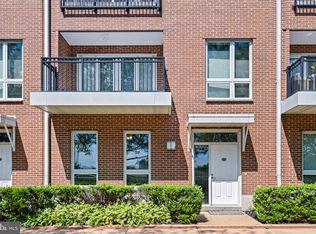
- $260,0001 bd1 ba1.1k sqft504 Harlan Blvd, Wilmington, DE 19801Sold
- $200,0001 bd1 ba780 sqft530 Harlan Blvd UNIT 722, Wilmington, DE 19801Sold

- $350,0002 bd2 ba1.3k sqft530 Harlan Blvd UNIT 707, Wilmington, DE 19801Sold

- $--1 bd1 ba1k sqft530 Harlan Blvd, Wilmington, DE 19801Off Market
- $277,1002 bd2 ba1.2k sqft530 Harlan Blvd UNIT 514, Wilmington, DE 19801Off Market
- $285,1002 bd2 ba-- sqft530 Harlan Blvd UNIT 515, Wilmington, DE 19801Off Market
- $257,2001 bd1 ba1.1k sqft530 Harlan Blvd UNIT 411, Wilmington, DE 19801Off Market
A local agent can set up tours, give advice and negotiate with sellers.
Similar homes
- $295,0002 bd2 ba1.1k sqftNone Available, Wilmington, DE 19801For Sale
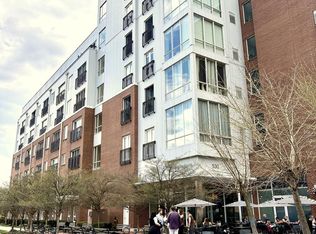
 MLS ID #DENC2100048, Jeff Olmstead, Patterson-Schwartz - Greenville. Bright MLS
 - $349,9002 bd2 ba1.1k sqft105 Christina Lndg APT 1605, Wilmington, DE 19808For Sale
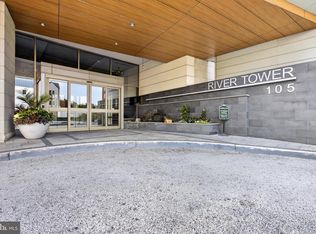 MLS ID #DENC2107438, Karen Taylor, Century 21 Gold Key Realty. Bright MLS
 - $300,0002 bd2 ba1.1k sqftRiver Tower, Wilmington, DE 19805For Sale
 MLS ID #DENC2107430, Lauren Janes, Compass. Bright MLS
 - $239,9002 bd2 ba1.2k sqft1401 Pennsylvania Ave APT 1511, Wilmington, DE 19806For Sale
 MLS ID #DENC2109812, Chip Hill, Realty Mark Associates-Newark. Bright MLS
 - $399,0003 bd2 ba1.6k sqft1704 N Park Dr #A409, Wilmington, DE 19806For SaleMLS ID #DENC2094156, Nicole Gallo, EXP Realty, LLC. Bright MLS
- $374,9002 bd2 ba1.4k sqft3201 Falcon Ln APT 301, Wilmington, DE 19808For SaleMLS ID #DENC2109286, Michele Vella, RE/MAX Associates-Wilmington. Bright MLS
- $398,0002 bd3 ba1.2k sqftNone Available, Wilmington, DE 19808For SaleMLS ID #DENC2107492, Linda Felicetti, Patterson-Schwartz-Hockessin. Bright MLS
- $289,9002 bd2 ba1.4k sqft1025 Coleman St, Wilmington, DE 19805For SaleMLS ID #DENC2099168, David Crowder, Keller Williams Realty Wilmington. Bright MLS
- $579,9002 bd2 ba1.3k sqftNone Available, Wilmington, DE 19806For SaleMLS ID #DENC2104004, Holly Henderson-Smith, Patterson-Schwartz - Greenville. Bright MLS
- $299,9002 bd2 ba1k sqft2302 Riddle Ave APT 2, Wilmington, DE 19806For SaleMLS ID #DENC2106756, Ed Schmitt, BHHS Fox & Roach-West Chester. Bright MLS
- $269,9002 bd3 ba1.3k sqft1704 N Park Dr #A313, Wilmington, DE 19806For SaleMLS ID #DENC2105192, Kristy Mottola, Compass. Bright MLS
- $227,9902 bd2 ba1.3k sqft1401 Pennsylvania Ave APT 1103, Wilmington, DE 19806For SaleMLS ID #DENC2105808, Scott Harrison, Harrison Properties, Ltd.. Bright MLS
- $295,0002 bd3 ba1.3k sqft1704 N Park Dr #A318, Wilmington, DE 19806For SaleMLS ID #DENC2096698, Kristy Mottola, Compass. Bright MLS
- $415,0003 bd2 ba1.5k sqft415 Jaymar Blvd, Newark, DE 19702For SaleMLS ID #DENC2109528, Becky Buckland, Coldwell Banker Rowley Realtors. Bright MLS
- $264,9003 bd2 ba1.3k sqft106 6th Ave, Wilmington, DE 19805For SaleMLS ID #DENC2108622, Mark Stape, Compass. Bright MLS
- $419,0003 bd3 ba1.7k sqft308 Dalton Dr, Woolwich Township, NJ 08085For SaleMLS ID #NJGL2077466, Evangeline Gambardella, KW Empower. Bright MLS
- $270,0004 bd3 ba1.7k sqft817 Kirkwood St, Wilmington, DE 19801For SaleMLS ID #DENC2098300, Vaidra JOHNSON, BHHS Fox & Roach-Greenville. Bright MLS
- $222,0002 bd2 ba1.2k sqft1969 Superfine Ln #89, Wilmington, DE 19802For SaleMLS ID #DENC2099286, Marcia Shuler, BHHS Fox & Roach-Christiana. Bright MLS
- $279,9002 bd2 ba1.5k sqft6 Cartwright Ct #95, Wilmington, DE 19804For SaleMLS ID #DENC2108862, Sherri Hill, Redfin Corporation. Bright MLS
- $249,9952 bd2 ba1k sqft2304 Riddle Ave Unit 5C, Wilmington, DE 19806For SaleMLS ID #DENC2106148, Elmar Ashman, Redfin Corporation. Bright MLS
