Perched high above the surrounding treetops, this beautifully updated 15th-floor corner residence combines an exceptionally spacious interior with a remarkable private balcony and sweeping panoramic views. Natural light pours through windows on two sides of this two-bedroom, two-bath home, while the generous living and dining areas open directly to the expansive covered balcony, creating an impressive extension of the living space high above Wilmington. The thoughtfully updated kitchen features quartz countertops, a glass-tile backsplash, refreshed two-tone cabinetry, stainless steel appliances, gas cooking, and updated sink and hardware. Luxury vinyl plank flooring provides a clean, contemporary foundation throughout the residence, complemented by added molding around the windows and sliding glass door. The spacious primary bedroom enjoys its own impressive window exposure and a beautifully renovated en-suite bath. Completely reworked with new framing, tile and fixtures, the primary bath is distinguished by a premium Moen smart bidet toilet, offering an elevated level of comfort and technology with personalized water-temperature and cleansing functions, heated comfort features, drying functions and automated cleaning. It's a sophisticated and unexpected luxury that makes this already impressive primary suite particularly memorable. The second full bathroom has also been extensively renovated, with new framing, tile and fixtures, updated tub and shower surrounds with integrated shelving, and a freshly resurfaced tub. In-unit laundry, updated lighting and fixtures, a newer living-room air-conditioning unit, and numerous additional improvements reflect the care invested throughout the home. From different vantage points throughout the residence, sweeping sightlines stretch across the Wilmington skyline and surrounding tree canopy, with familiar landmarks including Rockford Tower, the Nemours bell tower, and the Delaware Memorial Bridge visible in the distance. Outside, the unusually generous covered balcony offers room for multiple seating areas and a wonderful setting for morning coffee, an evening drink, or simply watching the landscape change with the seasons. Combined with the elevated corner position and extensive window exposure, the outdoor space makes the views an integral part of everyday life inside #1511.
For sale
$239,900
1401 Pennsylvania Ave APT 1511, Wilmington, DE 19806
2beds
1,275sqft
Condominium
Built in 1960
-- sqft lot
$237,200 Zestimate®
$188/sqft
$929/mo HOA
What's special
- 8 days
- 280
- 14
Zillow last checked:
Listing updated:
Listed by:
Chip Hill 302-983-6399,
Realty Mark Associates-Newark (888) 260-0040
Source: Bright MLS,MLS#: DENC2109812
Facts & features
Interior
Bedrooms & bathrooms
- Bedrooms: 2
- Bathrooms: 2
- Full bathrooms: 2
- Main level bathrooms: 2
- Main level bedrooms: 2
Basement
- Area: 0
Heating
- Baseboard, Electric
Cooling
- Central Air, Electric
Appliances
- Included: Oven/Range - Gas, Electric Water Heater
- Laundry: In Unit
Features
- Has basement: No
- Number of fireplaces: 1
Interior area
- Total structure area: 1,275
- Total interior livable area: 1,275 sqft
- Finished area above ground: 1,275
- Finished area below ground: 0
Property
Parking
- Total spaces: 1
- Parking features: Covered, Garage
- Garage spaces: 1
Accessibility
- Accessibility features: Accessible Elevator Installed
Features
- Levels: One
- Stories: 1
- Pool features: None
Details
- Additional structures: Above Grade, Below Grade
- Parcel number: 26020.40014.C.1511
- Zoning: 26R-2A
- Special conditions: Standard
Construction
Type & style
- Home type: Condo
- Property subtype: Condominium
- Attached to another structure: Yes
Materials
- Brick
Condition
- New construction: No
- Year built: 1960
Utilities & green energy
- Sewer: Public Sewer
- Water: Public
Community & HOA
Community
- Security: 24 Hour Security, Desk in Lobby
- Condo and coop fee: $929 monthly
- Subdivision: Trolley Square
HOA
- Has HOA: No
- Amenities included: Concierge, Cable TV, Elevator(s), Laundry
- Services included: Heat, Electricity, Gas, Water, Sewer, Trash, Snow Removal, Common Area Maintenance, Management, Parking Fee, Maintenance Structure, Cable TV
Location
- Region: Wilmington
Financial & listing details
- Price per square foot: $188/sqft
- Tax assessed value: $179,600
- Annual tax amount: $2,034
- Date on market: 8/24/2026
- Listing agreement: Exclusive Right To Sell
- Listing terms: Cash,Conventional,FHA
- Ownership: Condominium
Estimated market value
$237,200
$225,000 - $249,000
$2,010/mo
Price history
| Date | Event | Price |
|---|---|---|
| 8/25/2026 | Listed for sale | $239,900+122.3%$188/sqft |
Source:  Bright MLS #DENC2109812 Report a problem Bright MLS #DENC2109812 Report a problem | ||
| 9/7/2021 | Sold | $107,920-43.2%$85/sqft |
Source: Public Record Report a problem | ||
| 8/30/2005 | Sold | $190,000+38.7%$149/sqft |
Source: Public Record Report a problem | ||
| 4/29/2005 | Sold | $137,000$107/sqft |
Source: Public Record Report a problem | ||
Public tax history
| Year | Property taxes | Tax assessment |
|---|---|---|
| 2025 | -- | $179,600 +161% |
| 2024 | $2,147 +15.1% | $68,800 |
| 2023 | $1,866 -0.5% | $68,800 |
| 2022 | $1,874 +0.2% | $68,800 |
| 2021 | $1,871 -0.6% | $68,800 |
| 2020 | $1,882 -0.5% | $68,800 |
| 2019 | $1,892 +1.2% | $68,800 |
| 2017 | $1,870 -38.7% | $68,800 |
| 2016 | $3,048 | $68,800 |
| 2015 | $3,048 +4.6% | $68,800 |
| 2014 | $2,915 | $68,800 |
| 2013 | -- | $68,800 |
| 2012 | -- | $68,800 |
| 2011 | -- | $68,800 |
| 2010 | -- | $68,800 |
| 2009 | -- | $68,800 |
| 2008 | -- | $68,800 |
| 2007 | -- | $68,800 |
| 2006 | -- | $68,800 |
| 2005 | -- | $68,800 |
| 2004 | -- | $68,800 |
| 2003 | -- | $68,800 |
| 2002 | -- | $68,800 |
| 2001 | -- | $68,800 |
Find assessor info on the county website
Monthly payment
Est. payment
Payment breakdown
Explore the cost of this home by adjusting the details. Changes won't be saved.Climate risks
Neighborhood: Trolley Square
Nearby schools
Schools provided by the listing agent
- District: Red Clay Consolidated
Source: Bright MLS. This data may not be complete. We recommend contacting the local school district to confirm school assignments for this home.
- $162,5001 bd1 ba-- sqft1401 Pennsylvania Ave APT 401, Wilmington, DE 19806Sold

- $209,9003 bd2 ba-- sqft1401 Pennsylvania Ave APT 1110, Wilmington, DE 19806Sold
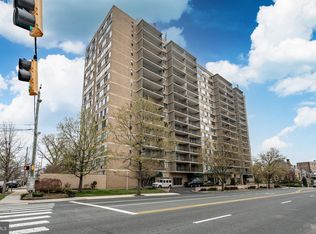
- $274,9003 bd3 ba2k sqft1401 Pennsylvania Ave APT 1010, Wilmington, DE 19806For Sale

- $95,000-- bd1 ba-- sqft1401 Pennsylvania Ave APT 1102, Wilmington, DE 19806Sold
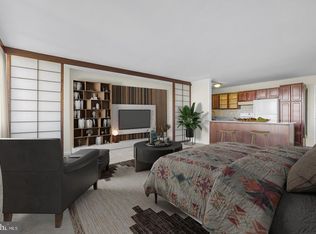
Similar homes
- $250,0002 bd2 ba1.1k sqft1401 Pennsylvania Ave APT 304, Wilmington, DE 19806For Sale

 MLS ID #DENC2109946, Melvin Sarpey, Crown Homes Real Estate. Bright MLS
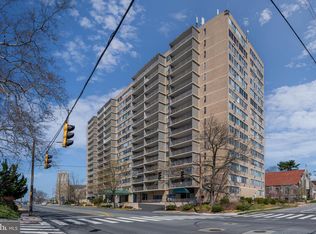
 - $227,9902 bd2 ba1.3k sqft1401 Pennsylvania Ave APT 1103, Wilmington, DE 19806For Sale
 MLS ID #DENC2105808, Scott Harrison, Harrison Properties, Ltd.. Bright MLS
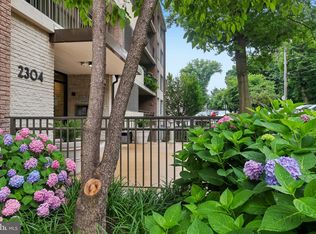
 - $249,9952 bd2 ba1k sqft2304 Riddle Ave Unit 5C, Wilmington, DE 19806For Sale
 MLS ID #DENC2106148, Elmar Ashman, Redfin Corporation. Bright MLS
 - $215,0002 bd2 ba972 sqftRockford Tower, Wilmington, DE 19806For Sale
 MLS ID #DENC2106500, Kyle McKean, Long & Foster Real Estate, Inc.. Bright MLS
 - $225,0003 bd2 ba1.6k sqft111 N Harrison St, Wilmington, DE 19805For SaleMLS ID #DENC2109592, Millie Guzman, BHHS Fox & Roach-Greenville. Bright MLS
- $240,0003 bd1 ba1.1k sqft3021 W 2nd St, Wilmington, DE 19805For SaleMLS ID #DENC2107800, Elmar Ashman, Redfin Corporation. Bright MLS
- $240,0002 bd2 ba1.1k sqft1960 Superfine Ln APT 90, Wilmington, DE 19802For SaleMLS ID #DENC2100034, Deneen Sweeney, Keller Williams Real Estate - West Chester. Bright MLS
- $295,0002 bd3 ba1.3k sqft1704 N Park Dr #A318, Wilmington, DE 19806For SaleMLS ID #DENC2096698, Kristy Mottola, Compass. Bright MLS
- $160,0001 bd1 ba785 sqftNone Available, Wilmington, DE 19806For SaleMLS ID #DENC2107870, Nicholas Smith, Monument Sotheby's International Realty. Bright MLS
- $259,9003 bd2 ba1.3k sqft106 6th Ave, Wilmington, DE 19805For SaleMLS ID #DENC2108622, Mark Stape, Compass. Bright MLS
- $215,0003 bd2 ba1.5k sqft118 W 26th St, Wilmington, DE 19802For SaleMLS ID #DENC2108762, Joseph P Hurley III, Pantano Real Estate Inc. Bright MLS
- $329,9003 bd3 ba1.2k sqft825 N Lincoln St, Wilmington, DE 19805For SaleMLS ID #DENC2109606, Rachel Burroughs, Long & Foster Real Estate, Inc.. Bright MLS
- $205,0002 bd1 ba980 sqftNone Available, Wilmington, DE 19802For SaleMLS ID #DENC2108758, Kevin Ciccone, Real Broker, LLC. Bright MLS
- $195,0002 bd1 ba1.1k sqft5102 Center Ter #5102, Wilmington, DE 19802For SaleMLS ID #DENC2109078, Annabelle Charlton, Foraker Realty Co.. Bright MLS
- $234,5004 bd3 ba1.6k sqft403 N Rodney St, Wilmington, DE 19805For SaleMLS ID #DENC2101214, Shane Pezick, RE/MAX Associates-Wilmington. Bright MLS
- $224,9003 bd2 ba1.7k sqft1200 Maple St, Wilmington, DE 19805For SaleMLS ID #DENC2104630, Mike Andrews, Crown Homes Real Estate. Bright MLS
- $329,9003 bd2 ba1.4k sqft1111 W 9th St, Wilmington, DE 19806For SaleMLS ID #DENC2108572, Rob Harrison, Harrison Properties, Ltd.. Bright MLS
- $205,0004 bd1 ba1.3k sqft1322 Maryland Ave, Wilmington, DE 19805For SaleMLS ID #DENC2109580, Kieara Simmons, Keller Williams Realty Wilmington. Bright MLS
- $299,0004 bd2 ba1.4k sqft1014 N Adams St, Wilmington, DE 19801For SaleMLS ID #DENC2109202, Corey Harris, Crown Homes Real Estate. Bright MLS
- $225,0002 bd1 ba875 sqft241 S Union St, Wilmington, DE 19805For SaleMLS ID #DENC2100136, Debbie Dicamilla, Compass. Bright MLS
