Enjoy stunning waterfront views of Brandywine Creek from this modern two-story condo in downtown Wilmington. Filled with natural light, the spacious living room features three floor-to-ceiling windows with electronic shades showcasing the beautiful river view. The updated kitchen includes granite countertops, stainless steel appliances, new dishwasher, built-in wine refrigerator, upgraded cabinetry, and a butler’s pantry nook—perfect for entertaining. Upstairs, the primary suite offers breathtaking water views, a stone accent wall, and a built-in electric fireplace with mounted TV. The primary bathroom features a stone and tile shower, while a second bedroom and full bathroom complete the upper level. Additional features include main-floor laundry with compact washer and dryer. Located in a secure community with optional rented parking, residents enjoy a community BBQ area and private kayak dock with storage for easy access to Brandywine Creek. Walk to downtown dining, shopping, and Brandywine Park, with quick access to I-95 and Route 202. The condo fee covers exterior maintenance, water, sewer, trash, exterior security cameras and snow removal, offering easy, low-maintenance living. The Seller will pay off the remaining balance of the current special assessment with a full-price offer.
For sale
Price cut: $10K (7/24)
$240,000
1960 Superfine Ln APT 90, Wilmington, DE 19802
2beds
1,175sqft
:
Get pre-qualified$1,841/mo
Condominium
Built in 1988
-- sqft lot
$-- Zestimate®
$204/sqft
$485/mo HOA
What's special
Community bbq areaNew dishwasherStone accent wallFilled with natural lightStainless steel appliancesGranite countertopsBuilt-in wine refrigerator
- 133 days |
- 1,220 |
- 62 |
Zillow last checked:
Listing updated:
Listed by:
Deneen Sweeney 484-888-3177,
Keller Williams Real Estate - West Chester 6103995100,
Listing Team: Ciprani Sweeney Team, Co-Listing Team: Ciprani Sweeney Team,Co-Listing Agent: Anne Hanna 610-608-2181,
Keller Williams Real Estate - West Chester
Source: Bright MLS,MLS#: DENC2100034
Facts & features
Interior
Bedrooms & bathrooms
- Bedrooms: 2
- Bathrooms: 2
- Full bathrooms: 2
- Main level bathrooms: 2
- Main level bedrooms: 2
Basement
- Area: 0
Heating
- Heat Pump, Electric
Cooling
- Central Air, Electric
Appliances
- Included: Electric Water Heater
- Laundry: Main Level, In Unit
Features
- Flooring: Luxury Vinyl
- Has basement: No
- Number of fireplaces: 1
Interior area
- Total structure area: 1,175
- Total interior livable area: 1,175 sqft
- Finished area above ground: 1,175
- Finished area below ground: 0
Property
Parking
- Parking features: Parking Lot
Accessibility
- Accessibility features: None
Features
- Levels: Two
- Stories: 2
- Pool features: None
Details
- Additional structures: Above Grade, Below Grade
- Parcel number: 26029.10166.C.1970
- Zoning: 26W4
- Special conditions: Standard
Construction
Type & style
- Home type: Cooperative
- Property subtype: Condominium
- Attached to another structure: Yes
Materials
- Brick, Wood Siding
Condition
- New construction: No
- Year built: 1988
Utilities & green energy
- Sewer: Public Sewer
- Water: Public
Community & HOA
Community
- Condo and coop fee: $485 monthly
- Subdivision: Superfine Lane
HOA
- Has HOA: No
- Amenities included: Fencing, Gated
- Services included: All Ground Fee, Reserve Funds, Sewer, Snow Removal, Trash, Water
Location
- Region: Wilmington
Financial & listing details
- Price per square foot: $204/sqft
- Tax assessed value: $87,500
- Annual tax amount: $4,217
- Date on market: 4/3/2026
- Listing agreement: Exclusive Right To Sell
- Listing terms: Conventional,Cash,VA Loan
- Ownership: Cooperative
Estimated market value
Not available
Estimated sales range
Not available
$1,769/mo
Price history
| Date | Event | Price |
|---|---|---|
| 7/24/2026 | Price change | $240,000-4%$204/sqft |
Source:  Bright MLS #DENC2100034 Report a problem Bright MLS #DENC2100034 Report a problem | ||
| 5/29/2026 | Price change | $250,000-2%$213/sqft |
Source: Bright MLS #DENC2100034 Report a problem | ||
| 4/27/2026 | Price change | $255,000-5.6%$217/sqft |
Source: Bright MLS #DENC2100034 Report a problem | ||
| 4/3/2026 | Listed for sale | $270,000-5.3%$230/sqft |
Source: Bright MLS #DENC2100034 Report a problem | ||
| 11/30/2023 | Sold | $285,000+3.6%$243/sqft |
Source: Bright MLS #DENC2046840 Report a problem | ||
| 10/10/2023 | Pending sale | $275,000$234/sqft |
Source: Bright MLS #DENC2046840 Report a problem | ||
| 9/17/2023 | Price change | $275,000-5.2%$234/sqft |
Source: Bright MLS #DENC2046840 Report a problem | ||
| 8/19/2023 | Listed for sale | $290,000+87.1%$247/sqft |
Source: Bright MLS #DENC2046840 Report a problem | ||
| 3/4/2022 | Sold | $155,000-3.1%$132/sqft |
Source: Bright MLS #DENC2006764 Report a problem | ||
| 1/15/2022 | Contingent | $159,900$136/sqft |
Source: Bright MLS #DENC2006764 Report a problem | ||
| 10/28/2021 | Price change | $159,900-3%$136/sqft |
Source: Bright MLS #DENC2006764 Report a problem | ||
| 10/15/2021 | Price change | $164,900-2.9%$140/sqft |
Source: Bright MLS #DENC2006764 Report a problem | ||
| 9/10/2021 | Listed for sale | $169,900$145/sqft |
Source: Bright MLS #DENC2006764 Report a problem | ||
| 6/30/2020 | Listing removed | $1,395$1/sqft |
Source: Harrison Properties Ltd #DENC503454 Report a problem | ||
| 6/19/2020 | Listed for rent | $1,395$1/sqft |
Source: Harrison Properties Ltd #DENC503454 Report a problem | ||
| 5/3/2019 | Listing removed | $1,395$1/sqft |
Source: Harrison Properties Ltd #DENC476128 Report a problem | ||
| 3/26/2019 | Listed for rent | $1,395$1/sqft |
Source: Zillow Rental Manager Report a problem | ||
Public tax history
Tax history is unavailable.
Monthly payment
Est. payment
Payment breakdown
Explore the cost of this home by adjusting the details. Changes won't be saved.Climate risks
Neighborhood: Price's Run
Nearby schools
GreatSchools rating
- 8/10Lombardy Elementary SchoolGrades: K-5Distance: 2.4 mi
- 5/10Springer Middle SchoolGrades: 6-8Distance: 3.8 mi
- 9/10Brandywine High SchoolGrades: 9-12Distance: 3.6 mi
Schools provided by the listing agent
- District: Brandywine
Source: Bright MLS. This data may not be complete. We recommend contacting the local school district to confirm school assignments for this home.
- $275,0003 bd2 ba1.4k sqft1960 Superfine Ln APT 82, Wilmington, DE 19802For Sale

- $157,5001 bd1 ba850 sqft1966 Superfine Ln, Wilmington, DE 19802Off Market
- $199,9202 bd2 ba1k sqft1968 Superfine Ln, Wilmington, DE 19802Sold
- $276,6003 bd2 ba1.4k sqft1962 Superfine Ln, Wilmington, DE 19802Off Market

- $224,0002 bd2 ba1.1k sqft1970 Superfine Ln, Wilmington, DE 19802Sold
- $164,8002 bd2 ba1.1k sqft1972 Superfine Ln, Wilmington, DE 19802Sold
- $206,0002 bd1 ba1.1k sqft1960 Superfine Ln APT 92, Wilmington, DE 19802Sold
- $--1 bd1 ba850 sqft1960 Superfine Ln APT 83, Wilmington, DE 19802Off Market
A local agent can set up tours, give advice and negotiate with sellers.
Similar homes
- $239,9003 bd2 ba1.1k sqft1127 E 14th St, Wilmington, DE 19802For Sale
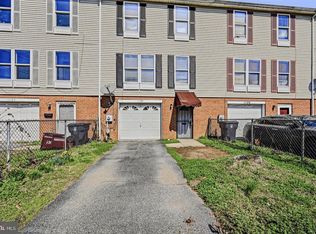
 MLS ID #DENC2099064, Doris Shorts, RE/MAX Associates - Newark. Bright MLS
 - $205,0002 bd1 ba980 sqftNone Available, Wilmington, DE 19802For Sale
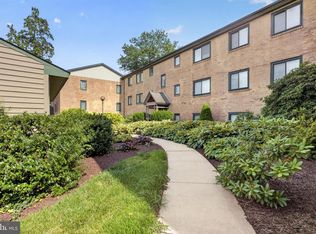 MLS ID #DENC2108758, Kevin Ciccone, Real Broker, LLC. Bright MLS
 - $259,9003 bd2 ba1k sqft2705 Speakman Pl, Wilmington, DE 19802For Sale
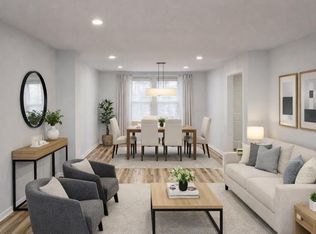 MLS ID #DENC2107926, Wendell Moore, Brokers Realty Group, LLC. Bright MLS
 - $249,9952 bd2 ba1k sqft2304 Riddle Ave Unit 5C, Wilmington, DE 19806For Sale
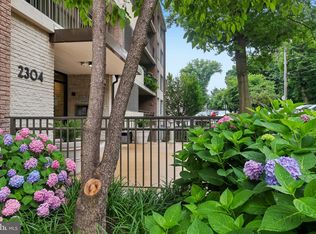 MLS ID #DENC2106148, Elmar Ashman, Redfin Corporation. Bright MLS
 - $225,0003 bd1 ba1.3k sqft227 W 22nd St, Wilmington, DE 19802For SaleMLS ID #DENC2103812, Kat Geralis, EXP Realty, LLC. Bright MLS
- $230,0002 bd2 ba1.5k sqft1006 Anchorage St, Wilmington, DE 19805For SaleMLS ID #DENC2108404, Jake Lipton, Coldwell Banker Realty. Bright MLS
- $275,0004 bd3 ba1.3k sqft2711 N Washington St, Wilmington, DE 19802For SaleMLS ID #DENC2108470, Corey Harris, Crown Homes Real Estate. Bright MLS
- $215,0002 bd2 ba972 sqftRockford Tower, Wilmington, DE 19806For SaleMLS ID #DENC2106500, Kyle McKean, Long & Foster Real Estate, Inc.. Bright MLS
- $134,0002 bd1 ba737 sqft6 W 20th St, Wilmington, DE 19802For SaleMLS ID #DENC2109004, Johnny Saraceno, KW Greater West Chester. Bright MLS
- $264,9003 bd2 ba1.3k sqft106 6th Ave, Wilmington, DE 19805For SaleMLS ID #DENC2108622, Mark Stape, Compass. Bright MLS
- $284,9993 bd2 ba1.6k sqft1205 Oak St, Wilmington, DE 19805For SaleMLS ID #DENC2108872, G Pizarro, Crown Homes Real Estate. Bright MLS
- $215,0003 bd2 ba1.2k sqft417 E 2nd St, Wilmington, DE 19801For SaleMLS ID #DENC2107496, Jemimah Chuks, EXP Realty, LLC. Bright MLS
- $295,0003 bd2 ba1.2k sqft2904 N Tatnall St, Wilmington, DE 19802For SaleMLS ID #DENC2101006, Brandon Jones, EXP Realty, LLC. Bright MLS
- $299,0004 bd2 ba1.4k sqft1014 N Adams St, Wilmington, DE 19801For SaleMLS ID #DENC2109202, Corey Harris, Crown Homes Real Estate. Bright MLS
- $315,0003 bd2 ba1.4k sqft505 McCabe Ave, Wilmington, DE 19802For SaleMLS ID #DENC2108444, Renee Spruiel, RE/MAX Associates-Wilmington. Bright MLS
- $209,9002 bd3 ba1.1k sqft527 E 8th St, Wilmington, DE 19801For SaleMLS ID #DENC2106446, Sharon Stewart, EXP Realty, LLC. Bright MLS
- $234,5004 bd3 ba1.6k sqft403 N Rodney St, Wilmington, DE 19805For SaleMLS ID #DENC2101214, Shane Pezick, RE/MAX Associates-Wilmington. Bright MLS
- $325,0004 bd2 ba1.5k sqft620 Concord Ave, Wilmington, DE 19802For SaleMLS ID #DENC2108502, Kathryn Pizzini, BHHS Fox & Roach - Hockessin. Bright MLS
- $209,9002 bd3 ba1.1k sqft531 E 8th St, Wilmington, DE 19801For SaleMLS ID #DENC2106462, Sharon Stewart, EXP Realty, LLC. Bright MLS
- $199,9903 bd2 ba1.4k sqft1201 Governor House Cir #131, Wilmington, DE 19809For SaleMLS ID #DENC2106938, Ned Bates, Foraker Realty Co.. Bright MLS
