Welcome home! This beautifully updated property features a stylish modern kitchen with a hand-selected forest green finish that truly stands out. Enjoy refreshed bathrooms, brand-new flooring, and fresh paint throughout, creating a bright and welcoming feel from the moment you walk in. Step outside to a spacious, fully fenced backyard with a deck—perfect for relaxing or entertaining guests. With off-street parking and easy access to I-495 and downtown Wilmington, this home blends comfort with everyday convenience. Schedule your tour today and see for yourself how easy it is to make this home yours!
For sale
Price cut: $10K (4/27)
$239,900
1127 E 14th St, Wilmington, DE 19802
3beds
1,100sqft
:
Get pre-qualified$1,581/mo
Townhouse
Built in 1992
1,742 Square Feet Lot
$-- Zestimate®
$218/sqft
$-- HOA
What's special
Fresh paint throughoutBrand-new flooringRefreshed bathroomsBright and welcoming feelOff-street parkingSpacious fully fenced backyard
- 128 days |
- 351 |
- 36 |
Zillow last checked:
Listing updated:
Listed by:
Doris Shorts 302-312-6093,
RE/MAX Associates - Newark (302) 453-3200
Source: Bright MLS,MLS#: DENC2099064
Facts & features
Interior
Bedrooms & bathrooms
- Bedrooms: 3
- Bathrooms: 2
- Full bathrooms: 1
- 1/2 bathrooms: 1
- Main level bathrooms: 1
Basement
- Area: 0
Heating
- Heat Pump, Central
Cooling
- Central Air, Electric
Appliances
- Included: Electric Water Heater
Features
- Basement: Full
- Has fireplace: No
Interior area
- Total structure area: 1,100
- Total interior livable area: 1,100 sqft
- Finished area above ground: 1,100
- Finished area below ground: 0
Property
Parking
- Parking features: None
Accessibility
- Accessibility features: None
Features
- Levels: Two
- Stories: 2
- Pool features: None
Lot
- Size: 1,742 Square Feet
- Dimensions: 21.20 x 75.50
Details
- Additional structures: Above Grade, Below Grade
- Parcel number: 26036.20177
- Zoning: 26R-4
- Special conditions: Standard
Construction
Type & style
- Home type: Townhouse
- Architectural style: Colonial
- Property subtype: Townhouse
Materials
- Vinyl Siding, Brick
- Foundation: Permanent
Condition
- New construction: No
- Year built: 1992
Utilities & green energy
- Sewer: Private Sewer
- Water: Public
Community & HOA
Community
- Subdivision: Wilm #09
HOA
- Has HOA: No
Location
- Region: Wilmington
Financial & listing details
- Price per square foot: $218/sqft
- Tax assessed value: $221,600
- Annual tax amount: $2,793
- Date on market: 3/19/2026
- Listing agreement: Exclusive Right To Sell
- Listing terms: Cash,Conventional,FHA,VA Loan
- Ownership: Fee Simple
Estimated market value
Not available
Estimated sales range
Not available
$1,931/mo
Price history
| Date | Event | Price |
|---|---|---|
| 4/27/2026 | Price change | $239,900-4%$218/sqft |
Source:  Bright MLS #DENC2099064 Report a problem Bright MLS #DENC2099064 Report a problem | ||
| 4/22/2026 | Listed for sale | $249,900$227/sqft |
Source: Bright MLS #DENC2099064 Report a problem | ||
| 4/21/2026 | Pending sale | $249,900$227/sqft |
Source: Bright MLS #DENC2099064 Report a problem | ||
| 3/19/2026 | Listed for sale | $249,900+163.1%$227/sqft |
Source: Bright MLS #DENC2099064 Report a problem | ||
| 1/11/2023 | Sold | $95,000-20.8%$86/sqft |
Source: Bright MLS #DENC2035836 Report a problem | ||
| 12/26/2022 | Pending sale | $120,000$109/sqft |
Source: Bright MLS #DENC2035836 Report a problem | ||
| 12/23/2022 | Listed for sale | $120,000+200%$109/sqft |
Source: Bright MLS #DENC2035836 Report a problem | ||
| 6/14/2018 | Listing removed | $1,200$1/sqft |
Source: Advanced Property Management Report a problem | ||
| 6/7/2018 | Listed for rent | $1,200$1/sqft |
Source: Advanced Property Management Report a problem | ||
| 5/3/2018 | Listing removed | $40,000$36/sqft |
Source: RE/MAX SUNVEST REALTY #1001274555 Report a problem | ||
| 11/8/2017 | Pending sale | $40,000$36/sqft |
Source: RE/MAX SUNVEST REALTY #1001274555 Report a problem | ||
| 11/8/2017 | Listed for sale | $40,000-19.8%$36/sqft |
Source: RE/MAX SUNVEST REALTY #1001274555 Report a problem | ||
| 9/8/2016 | Listing removed | $49,900$45/sqft |
Source: Concord Realty Group #6834323 Report a problem | ||
| 8/31/2016 | Price change | $49,900-9.3%$45/sqft |
Source: Concord Realty Group #6834323 Report a problem | ||
| 8/8/2016 | Price change | $55,000-21.3%$50/sqft |
Source: Concord Realty Group #6834323 Report a problem | ||
| 7/2/2016 | Listed for sale | $69,900+66.4%$64/sqft |
Source: Long & Foster - Bear #6772171 Report a problem | ||
| 5/5/2016 | Sold | $42,000-53.3%$38/sqft |
Source: Public Record Report a problem | ||
| 4/19/2016 | Listed for sale | $89,900$82/sqft |
Source: Long & Foster - Bear #6772171 Report a problem | ||
Public tax history
| Year | Property taxes | Tax assessment |
|---|---|---|
| 2025 | -- | $221,600 +555.6% |
| 2024 | $1,246 +2.6% | $33,800 |
| 2023 | $1,215 +1% | $33,800 |
| 2022 | $1,202 +2.6% | $33,800 |
| 2021 | $1,171 +690.7% | $33,800 |
| 2020 | $148 -85% | $33,800 |
| 2019 | $989 +4.9% | $33,800 |
| 2017 | $943 -39.8% | $33,800 |
| 2016 | $1,567 | $33,800 |
| 2015 | $1,567 +86.3% | $33,800 |
| 2014 | $841 | $33,800 |
| 2013 | -- | $33,800 |
| 2012 | -- | $33,800 |
| 2011 | -- | $33,800 |
| 2010 | -- | $33,800 |
| 2009 | -- | $33,800 |
| 2008 | -- | $33,800 |
| 2007 | -- | $33,800 |
| 2006 | -- | $33,800 |
| 2005 | -- | $33,800 |
| 2004 | -- | $33,800 |
| 2003 | -- | $33,800 |
| 2002 | -- | $33,800 |
| 2001 | -- | $33,800 |
Find assessor info on the county website
Monthly payment
Est. payment
Payment breakdown
Explore the cost of this home by adjusting the details. Changes won't be saved.Climate risks
Neighborhood: 11th Street Bridge
Nearby schools
GreatSchools rating
- NAStubbs Early Education CenterGrades: PK-KDistance: 0.4 mi
- 2/10The Bayard SchoolGrades: 1-8Distance: 2.1 mi
- 6/10Christiana High SchoolGrades: 6-12Distance: 10.2 mi
Schools provided by the listing agent
- District: Christina
Source: Bright MLS. This data may not be complete. We recommend contacting the local school district to confirm school assignments for this home.
- $204,5003 bd1 ba1.1k sqft1129 E 14th St, Wilmington, DE 19802Off Market
- $189,9003 bd1 ba1.1k sqft1125 E 14th St, Wilmington, DE 19802Off Market
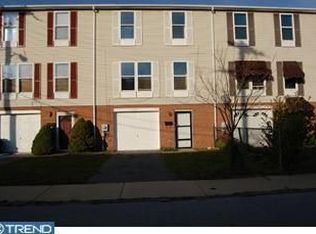
- $185,8003 bd2 ba1.1k sqft1131 E 14th St, Wilmington, DE 19802Off Market
- $225,2003 bd1 ba1.2k sqft1123 E 14th St, Wilmington, DE 19802Off Market
- $206,9004 bd3 ba1.1k sqft1133 E 14th St, Wilmington, DE 19802Off Market
- $215,0003 bd2 ba1k sqft1111 E 14th St, Wilmington, DE 19802Off Market
- $255,0003 bd2 ba1.1k sqft1128 E 15th St, Wilmington, DE 19802Sold
- $211,8003 bd1 ba1.1k sqft1130 E 15th St, Wilmington, DE 19802Off Market
A local agent can set up tours, give advice and negotiate with sellers.
Similar homes
- $244,9993 bd2 ba1.6k sqft2201 N Locust St, Wilmington, DE 19802For Sale

 MLS ID #DENC2099706, Jennifer Flores, Foraker Realty Co.. Bright MLS
 - $214,9003 bd2 ba1.1k sqft703 E 9th St, Wilmington, DE 19801For Sale
 MLS ID #DENC2103912, Jacob Ryan, RE/MAX Point Realty. Bright MLS
 - $208,0002 bd2 ba1.4k sqft2905 N Madison St, Wilmington, DE 19802For Sale
 MLS ID #DENC2107656, Shonda Kelly, Empower Real Estate, LLC. Bright MLS
 - $240,0002 bd2 ba1.1k sqft1960 Superfine Ln APT 90, Wilmington, DE 19802For Sale
 MLS ID #DENC2100034, Deneen Sweeney, Keller Williams Real Estate - West Chester. Bright MLS
 - $199,9003 bd1 ba1.1k sqft127 Eastlawn Ave, Wilmington, DE 19802For SaleMLS ID #DENC2101336, Cole Ciber, Compass. Bright MLS
- $230,0003 bd2 ba1.6k sqft110 W 24th St, Wilmington, DE 19802For SaleMLS ID #DENC2105826, Joseph P Hurley III, Pantano Real Estate Inc. Bright MLS
- $236,0003 bd2 ba1.3k sqft203 N Dupont St, Wilmington, DE 19805For SaleMLS ID #DENC2099344, Ken Van Every, Keller Williams Realty Wilmington. Bright MLS
- $209,9002 bd3 ba1.1k sqft527 E 8th St, Wilmington, DE 19801For SaleMLS ID #DENC2106446, Sharon Stewart, EXP Realty, LLC. Bright MLS
- $209,9002 bd3 ba1.1k sqft531 E 8th St, Wilmington, DE 19801For SaleMLS ID #DENC2106462, Sharon Stewart, EXP Realty, LLC. Bright MLS
- $175,0003 bd2 ba1.1k sqft407 N Rodney St, Wilmington, DE 19805For SaleMLS ID #DENC2107416, Chris Burgos, Keller Williams Realty Central-Delaware. Bright MLS
- $299,0003 bd2 ba1.1k sqft19 W 37th St, Wilmington, DE 19802For SaleMLS ID #DENC2102536, Dustin Oldfather, Compass. Bright MLS
- $255,0004 bd3 ba1.6k sqft403 N Rodney St, Wilmington, DE 19805For SaleMLS ID #DENC2101214, Shane Pezick, RE/MAX Associates-Wilmington. Bright MLS
- $269,9003 bd1 ba1.2k sqft3200 N Madison St, Wilmington, DE 19802For SaleMLS ID #DENC2101210, Constantin Livanov, Tesla Realty Group, LLC. Bright MLS
- $199,9003 bd2 ba1k sqft1317 Linden St, Wilmington, DE 19805For SaleMLS ID #DENC2104958, Mark Stape, Compass. Bright MLS
- $259,0004 bd2 ba1.4k sqft1904 Lancaster Ave, Wilmington, DE 19805For SaleMLS ID #DENC2095834, Masood Sadiq, Real Broker, LLC. Bright MLS
- $185,0003 bd2 ba1.1k sqft123 Delamore Pl, Wilmington, DE 19805For SaleMLS ID #DENC2100058, Doris Shorts, RE/MAX Associates - Newark. Bright MLS
- $194,9004 bd2 ba1.5k sqft1623 W 4th St, Wilmington, DE 19805For SaleMLS ID #DENC2102652, Shane Pezick, RE/MAX Associates-Wilmington. Bright MLS
- $189,0003 bd3 ba1k sqft1123 Pleasant St, Wilmington, DE 19805For SaleMLS ID #DENC2099514, Joseph P Hurley III, Pantano Real Estate Inc. Bright MLS
- $155,0002 bd1 ba950 sqft23 E 22nd St, Wilmington, DE 19802For SaleMLS ID #DENC2106392, Ned Bates, Foraker Realty Co.. Bright MLS
- $340,0004 bd2 ba1.6k sqft406 W 20th St, Wilmington, DE 19802For SaleMLS ID #DENC2102946, Rob Harrison, Harrison Properties, Ltd.. Bright MLS
