Welcome to 1317 Linden Street, a beautifully updated 3-bedroom, 1.5-bath townhome in Wilmington. Step inside to a spacious living room offering plenty of room for relaxing and entertaining. Just beyond is the eat-in kitchen, featuring recent updates and ample space for dining, along with a convenient powder room. Off the kitchen, you’ll find a first-floor laundry room with access to the rear yard, providing plenty of outdoor space for gardening, pets, or summer gatherings. Upstairs, the home offers three comfortable bedrooms and a full bathroom. Recent improvements throughout include fresh paint, new flooring, an updated kitchen, a brand-new HVAC system, and a recently resealed roof, providing peace of mind for years to come. Whether you’re a first-time homebuyer or an investor looking for a move-in-ready property, this home is one you won’t want to miss!
For sale
Price cut: $10K (7/14)
$199,900
1317 Linden St, Wilmington, DE 19805
3beds
1,075sqft
:
Get pre-qualified$1,341/mo
Townhouse
Built in 1900
1,306 Square Feet Lot
$-- Zestimate®
$186/sqft
$-- HOA
What's special
Recent updatesFresh paintNew flooringRecently resealed roofFirst-floor laundry roomAmple space for diningThree comfortable bedrooms
- 58 days |
- 200 |
- 21 |
Zillow last checked:
Listing updated:
Listed by:
Mark Stape 302-202-9855,
Compass 3022029855,
Co-Listing Agent: Pamela R Meissler 302-723-2052,
Compass
Source: Bright MLS,MLS#: DENC2104958
Facts & features
Interior
Bedrooms & bathrooms
- Bedrooms: 3
- Bathrooms: 2
- Full bathrooms: 1
- 1/2 bathrooms: 1
- Main level bathrooms: 1
Heating
- Forced Air, Natural Gas
Cooling
- Central Air, Natural Gas
Appliances
- Included: Gas Water Heater
- Laundry: Main Level
Features
- Eat-in Kitchen
- Basement: Full
- Has fireplace: No
Interior area
- Total structure area: 1,075
- Total interior livable area: 1,075 sqft
- Finished area above ground: 1,075
Property
Parking
- Parking features: On Street
- Has uncovered spaces: Yes
Accessibility
- Accessibility features: None
Features
- Levels: Two
- Stories: 2
- Pool features: None
Lot
- Size: 1,306 Square Feet
- Dimensions: 12.70 x 100.00
Details
- Additional structures: Above Grade
- Parcel number: 26034.30183
- Zoning: 26R-3
- Special conditions: Standard
Construction
Type & style
- Home type: Townhouse
- Architectural style: Colonial
- Property subtype: Townhouse
Materials
- Brick
- Foundation: Stone
- Roof: Flat
Condition
- Excellent
- New construction: No
- Year built: 1900
- Major remodel year: 2026
Utilities & green energy
- Electric: Circuit Breakers
- Sewer: Public Sewer
- Water: Public
Community & HOA
Community
- Subdivision: None Available
HOA
- Has HOA: No
Location
- Region: Wilmington
Financial & listing details
- Price per square foot: $186/sqft
- Tax assessed value: $120,300
- Annual tax amount: $1,516
- Date on market: 6/11/2026
- Listing agreement: Exclusive Right To Sell
- Listing terms: Conventional,FHA,VA Loan
- Exclusions: N / A
- Ownership: Fee Simple
Estimated market value
Not available
Estimated sales range
Not available
Not available
Price history
| Date | Event | Price |
|---|---|---|
| 7/14/2026 | Price change | $199,900-4.8%$186/sqft |
Source:  Bright MLS #DENC2104958 Report a problem Bright MLS #DENC2104958 Report a problem | ||
| 6/11/2026 | Listed for sale | $209,900+90.8%$195/sqft |
Source: Bright MLS #DENC2104958 Report a problem | ||
| 5/7/2025 | Sold | $110,000-8.3%$102/sqft |
Source: Bright MLS #DENC2079602 Report a problem | ||
| 4/15/2025 | Pending sale | $120,000$112/sqft |
Source: Bright MLS #DENC2079602 Report a problem | ||
| 4/11/2025 | Listed for sale | $120,000+4.4%$112/sqft |
Source: Bright MLS #DENC2079602 Report a problem | ||
| 6/27/2010 | Listing removed | $114,900$107/sqft |
Source: Applebaum Realty #5557510 Report a problem | ||
| 12/14/2009 | Sold | $114,900$107/sqft |
Source: Public Record Report a problem | ||
| 7/17/2009 | Listed for sale | $114,900+91.5%$107/sqft |
Source: Applebaum Realty #5557510 Report a problem | ||
| 8/2/2006 | Sold | $60,000$56/sqft |
Source: Public Record Report a problem | ||
Public tax history
| Year | Property taxes | Tax assessment |
|---|---|---|
| 2025 | -- | $120,300 +319.2% |
| 2024 | $1,058 +2.6% | $28,700 |
| 2023 | $1,031 +1% | $28,700 |
| 2022 | $1,021 +2.6% | $28,700 |
| 2021 | $995 +3% | $28,700 |
| 2020 | $966 +15% | $28,700 |
| 2019 | $840 +5% | $28,700 |
| 2017 | $800 -39.9% | $28,700 |
| 2016 | $1,331 | $28,700 |
| 2015 | $1,331 +6.8% | $28,700 |
| 2014 | $1,247 | $28,700 |
| 2013 | -- | $28,700 |
| 2012 | -- | $28,700 |
| 2011 | -- | $28,700 |
| 2010 | -- | $28,700 |
| 2009 | -- | $28,700 |
| 2008 | -- | $28,700 |
| 2007 | -- | $28,700 |
| 2006 | -- | $28,700 |
| 2005 | -- | $28,700 |
| 2004 | -- | $28,700 |
| 2003 | -- | $28,700 |
| 2002 | -- | $28,700 |
| 2001 | -- | $28,700 |
Find assessor info on the county website
Monthly payment
Est. payment
Payment breakdown
Explore the cost of this home by adjusting the details. Changes won't be saved.Climate risks
Neighborhood: Hedgeville
Nearby schools
GreatSchools rating
- 2/10The Bayard SchoolGrades: 1-8Distance: 0.2 mi
- 3/10Newark High SchoolGrades: 9-12Distance: 10 mi
Schools provided by the listing agent
- District: Christina
Source: Bright MLS. This data may not be complete. We recommend contacting the local school district to confirm school assignments for this home.
- $134,1003 bd1 ba1.2k sqft1315 Linden St, Wilmington, DE 19805Off Market

- $123,0003 bd1 ba950 sqft1319 Linden St, Wilmington, DE 19805Off Market
- $131,3003 bd1 ba950 sqft1321 Linden St, Wilmington, DE 19805Off Market
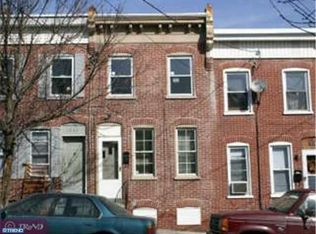
- $113,6003 bd1 ba975 sqft1313 Linden St, Wilmington, DE 19805Off Market
- $118,2003 bd1 ba1.1k sqft1323 Linden St, Wilmington, DE 19805Off Market
- $103,9003 bd1 ba975 sqft1311 Linden St, Wilmington, DE 19805Off Market
- $118,2003 bd1 ba950 sqft1325 Linden St, Wilmington, DE 19805Off Market
- $124,8002 bd1 ba1k sqft1309 Linden St, Wilmington, DE 19805Off Market
A local agent can set up tours, give advice and negotiate with sellers.
A local lender can help you make sure your offer is ready when you are.
Similar homes
- $195,0003 bd2 ba1k sqft1130 W 2nd St, Wilmington, DE 19805For Sale

 MLS ID #DENC2104774, Joseph P Hurley III, Pantano Real Estate Inc. Bright MLS
 - $180,0003 bd2 ba1.2k sqft1203 Beech St, Wilmington, DE 19805For Sale
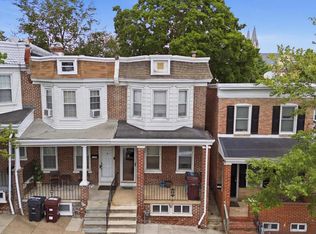 MLS ID #DENC2107190, Lakeisha Cunningham, EXP Realty, LLC. Bright MLS
 - $189,0003 bd3 ba1k sqft1123 Pleasant St, Wilmington, DE 19805For Sale
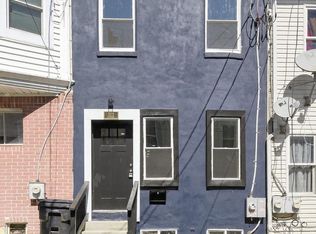 MLS ID #DENC2099514, Joseph P Hurley III, Pantano Real Estate Inc. Bright MLS
 - $185,0003 bd2 ba1.1k sqft123 Delamore Pl, Wilmington, DE 19805For Sale
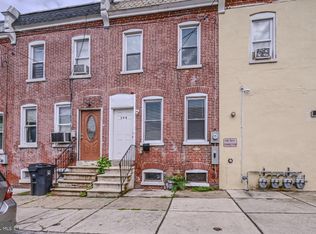 MLS ID #DENC2100058, Doris Shorts, RE/MAX Associates - Newark. Bright MLS
 - $184,9004 bd2 ba1.3k sqftNone Available, Wilmington, DE 19805For SaleMLS ID #DENC2107880, KC DiAmbrosio, Patterson-Schwartz-Hockessin. Bright MLS
- $184,9004 bd2 ba1.5k sqft1623 W 4th St, Wilmington, DE 19805For SaleMLS ID #DENC2102652, Shane Pezick, RE/MAX Associates-Wilmington. Bright MLS
- $264,9003 bd2 ba1.3k sqft106 6th Ave, Wilmington, DE 19805For SaleMLS ID #DENC2108622, Mark Stape, Compass. Bright MLS
- $209,9003 bd2 ba1.1k sqft703 E 9th St, Wilmington, DE 19801For SaleMLS ID #DENC2103912, Jacob Ryan, RE/MAX Point Realty. Bright MLS
- $230,0002 bd2 ba1.5k sqft1006 Anchorage St, Wilmington, DE 19805For SaleMLS ID #DENC2108404, Jake Lipton, Coldwell Banker Realty. Bright MLS
- $174,9003 bd1 ba850 sqft315 E 13th St, Wilmington, DE 19801For SaleMLS ID #DENC2107994, Ashley Moret, Coldwell Banker Realty. Bright MLS
- $209,9002 bd3 ba1.1k sqft531 E 8th St, Wilmington, DE 19801For SaleMLS ID #DENC2106462, Sharon Stewart, EXP Realty, LLC. Bright MLS
- $209,9002 bd3 ba1.1k sqft527 E 8th St, Wilmington, DE 19801For SaleMLS ID #DENC2106446, Sharon Stewart, EXP Realty, LLC. Bright MLS
- $199,9003 bd1 ba1.1k sqft127 Eastlawn Ave, Wilmington, DE 19802For SaleMLS ID #DENC2101336, Cole Ciber, Compass. Bright MLS
- $249,5004 bd3 ba1.6k sqft403 N Rodney St, Wilmington, DE 19805For SaleMLS ID #DENC2101214, Shane Pezick, RE/MAX Associates-Wilmington. Bright MLS
- $179,9003 bd2 ba1k sqft902 Clifford Brown Walk, Wilmington, DE 19801For SaleMLS ID #DENC2108118, Hannady Morsi, Keller Williams Real Estate - West Chester. Bright MLS
- $199,9003 bd2 ba1k sqft17 W 29th St, Wilmington, DE 19802For SaleMLS ID #DENC2104712, Peter Meyer, Meyer & Meyer Realty. Bright MLS
- $169,0003 bd2 ba1.4k sqft715 W 7th St, Wilmington, DE 19801For SaleMLS ID #DENC2106252, Kevin Melloy, Tesla Realty Group, LLC. Bright MLS
- $245,0003 bd2 ba1.3k sqft335 E 35th St, Wilmington, DE 19802For SaleMLS ID #DENC2108228, Ken Van Every, Keller Williams Realty Wilmington. Bright MLS
- $260,0004 bd2 ba1.1k sqft1600 Coleman St, Wilmington, DE 19805For SaleMLS ID #DENC2104066, Monica Mora Tellez, Keller Williams Realty Wilmington. Bright MLS
- $240,0002 bd1 ba875 sqft241 S Union St, Wilmington, DE 19805For SaleMLS ID #DENC2100136, Debbie Dicamilla, Compass. Bright MLS
