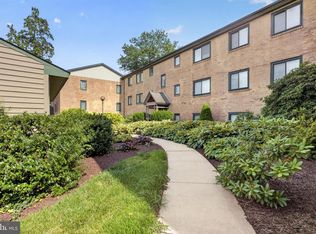
Welcome home to this spacious ground-floor 3-bedroom, 2-bath condominium in the desirable Governor House community. Offering comfortable, low-maintenance living, this move-in-ready home features an expansive layout with a private patio overlooking the beautifully landscaped courtyard. The oversized primary suite provides a peaceful retreat with a large walk-in closet and an en-suite full bath. The modern kitchen opens seamlessly to the living area, creating an inviting space for everyday living and entertaining. Enjoy stainless steel appliances, a convenient breakfast bar, and the added convenience of an in-unit washer and dryer. Recent updates include newer carpeting and a newer HVAC system, giving the next owner peace of mind. Community amenities include a fitness center and swimming pool, making it easy to enjoy an active lifestyle right at home. Ideally located with easy access to the cities of Wilmington and Philadelphia, this home offers a convenient commute while being close to shopping, dining, parks, and major highways. Don't miss this opportunity to own a spacious, move-in-ready condo in a prime location!
Under contract
$199,990
1201 Governor House Cir #131, Wilmington, DE 19809
3beds
1,400sqft
Condominium
Built in 1987
-- sqft lot
$194,000 Zestimate®
$143/sqft
$425/mo HOA
What's special
In-unit washer and dryerStainless steel appliancesOversized primary suiteExpansive layoutLarge walk-in closetConvenient breakfast bar
- 49 days
- 467
- 18
Zillow last checked:
Listing updated:
Listed by:
Ned Bates 302-898-3480,
Foraker Realty Co. (484) 406-3004
Source: Bright MLS,MLS#: DENC2106938
Facts & features
Interior
Bedrooms & bathrooms
- Bedrooms: 3
- Bathrooms: 2
- Full bathrooms: 2
- Main level bathrooms: 2
- Main level bedrooms: 3
Rooms
- Room types: Living Room, Dining Room, Primary Bedroom, Bedroom 2, Bedroom 3, Kitchen, Laundry, Full Bath
Primary bedroom
- Features: Attached Bathroom, Walk-In Closet(s)
- Level: Main
- Area: 247 Square Feet
- Dimensions: 13 X 19
Bedroom 2
- Level: Main
- Area: 156 Square Feet
- Dimensions: 12 X 13
Bedroom 3
- Level: Main
- Area: 192 Square Feet
- Dimensions: 12 X 16
Dining room
- Level: Main
- Area: 91 Square Feet
- Dimensions: 7 X 13
Other
- Level: Main
Other
- Level: Main
Kitchen
- Level: Main
- Area: 238 Square Feet
- Dimensions: 17 X 14
Laundry
- Level: Main
Living room
- Level: Main
Heating
- Heat Pump, Electric
Cooling
- Central Air, Electric
Appliances
- Included: Dryer, Washer, Stainless Steel Appliance(s), Electric Water Heater
- Laundry: Dryer In Unit, Washer In Unit, Laundry Room, In Unit
Features
- Has basement: No
- Has fireplace: No
Interior area
- Total structure area: 1,400
- Total interior livable area: 1,400 sqft
- Finished area above ground: 1,400
- Finished area below ground: 0
Property
Parking
- Parking features: Parking Lot
Accessibility
- Accessibility features: Other
Features
- Levels: One
- Stories: 1
- Patio & porch: Patio
- Exterior features: Street Lights
- Pool features: Community
- Has view: Yes
- View description: Courtyard
Details
- Additional structures: Above Grade, Below Grade
- Parcel number: 06141.00036.C.0131
- Zoning: NCAP
- Special conditions: Short Sale
Construction
Type & style
- Home type: Condo
- Architectural style: Traditional
- Property subtype: Condominium
- Attached to another structure: Yes
Materials
- Vinyl Siding, Aluminum Siding
Condition
- New construction: No
- Year built: 1987
Utilities & green energy
- Electric: Circuit Breakers
- Sewer: Public Sewer
- Water: Public
Community & HOA
Community
- Condo and coop fee: $425 monthly
- Subdivision: Governor's House
HOA
- Has HOA: No
- Amenities included: Common Grounds
- Services included: Water, Sewer, Maintenance Grounds, Trash, Snow Removal, Pool(s)
Location
- Region: Wilmington
Financial & listing details
- Price per square foot: $143/sqft
- Tax assessed value: $192,000
- Annual tax amount: $1,674
- Date on market: 7/12/2026
- Listing agreement: Exclusive Right To Sell
- Ownership: Condominium
Estimated market value
$194,000
$182,000 - $204,000
$2,115/mo
Price history
| Date | Event | Price |
|---|---|---|
| 8/18/2026 | Contingent | $199,990$143/sqft |
Source:  Bright MLS #DENC2106938 Report a problem Bright MLS #DENC2106938 Report a problem | ||
| 8/7/2026 | Listed for sale | $199,990$143/sqft |
Source: Bright MLS #DENC2106938 Report a problem | ||
| 7/22/2026 | Contingent | $199,990$143/sqft |
Source: Bright MLS #DENC2106938 Report a problem | ||
| 7/17/2026 | Pending sale | $199,990$143/sqft |
Source: Bright MLS #DENC2106938 Report a problem | ||
| 7/12/2026 | Listed for sale | $199,990+8.1%$143/sqft |
Source: Bright MLS #DENC2106938 Report a problem | ||
| 10/17/2025 | Sold | $185,000$132/sqft |
Source: Bright MLS #DENC2088224 Report a problem | ||
| 10/6/2025 | Pending sale | $185,000$132/sqft |
Source: Bright MLS #DENC2088224 Report a problem | ||
| 10/3/2025 | Listed for sale | $185,000$132/sqft |
Source: Bright MLS #DENC2088224 Report a problem | ||
| 9/3/2025 | Pending sale | $185,000$132/sqft |
Source: Bright MLS #DENC2088224 Report a problem | ||
| 8/25/2025 | Listed for sale | $185,000$132/sqft |
Source: Bright MLS #DENC2088224 Report a problem | ||
Public tax history
Tax history is unavailable.
Monthly payment
Est. payment
Payment breakdown
Explore the cost of this home by adjusting the details. Changes won't be saved.Climate risks
Neighborhood: 19809
Nearby schools
Schools provided by the listing agent
- District: Brandywine
Source: Bright MLS. This data may not be complete. We recommend contacting the local school district to confirm school assignments for this home.
- $149,5002 bd2 ba900 sqft1222 Governor House Cir #138, Wilmington, DE 19809Sold

- $145,0002 bd2 ba825 sqft121 Governor House Cir, Wilmington, DE 19809Sold

- $149,0002 bd2 ba900 sqft1212 Governor House Cir #1212, Wilmington, DE 19809For Sale

- $150,0001 bd1 ba650 sqft1113 Governor Cir, Wilmington, DE 19809For Sale

Similar homes
- $182,5002 bd2 ba825 sqft812 Governor Cir #812, Wilmington, DE 19809For Sale

 MLS ID #DENC2108934, Michelle Hunt, Iron Valley Real Estate at The Beach. Bright MLS
 - $195,0002 bd1 ba1.1k sqft5102 Center Ter #5102, Wilmington, DE 19802For Sale
 MLS ID #DENC2109078, Annabelle Charlton, Foraker Realty Co.. Bright MLS
 - $205,0002 bd1 ba980 sqftNone Available, Wilmington, DE 19802For Sale
 MLS ID #DENC2108758, Kevin Ciccone, Real Broker, LLC. Bright MLS
 - $115,0002 bd2 ba1.2k sqftNone Available, Wilmington, DE 19809For Sale
 MLS ID #DENC2108438, Brooke Kelly, Patterson-Schwartz - Greenville. Bright MLS
 - $215,0002 bd2 ba972 sqftRockford Tower, Wilmington, DE 19806For SaleMLS ID #DENC2106500, Kyle McKean, Long & Foster Real Estate, Inc.. Bright MLS
- $225,0003 bd2 ba1.6k sqft111 N Harrison St, Wilmington, DE 19805For SaleMLS ID #DENC2109592, Millie Guzman, BHHS Fox & Roach-Greenville. Bright MLS
- $250,0002 bd2 ba1.1k sqft1401 Pennsylvania Ave APT 304, Wilmington, DE 19806For SaleMLS ID #DENC2109946, Melvin Sarpey, Crown Homes Real Estate. Bright MLS
- $205,0003 bd2 ba1.2k sqft417 E 2nd St, Wilmington, DE 19801For SaleMLS ID #DENC2107496, Jemimah Chuks, EXP Realty, LLC. Bright MLS
- $215,0003 bd2 ba1.5k sqft118 W 26th St, Wilmington, DE 19802For SaleMLS ID #DENC2108762, Joseph P Hurley III, Pantano Real Estate Inc. Bright MLS
- $199,9003 bd1 ba1.1k sqft127 Eastlawn Ave, Wilmington, DE 19802For SaleMLS ID #DENC2101336, Cole Ciber, Compass. Bright MLS
- $209,9003 bd2 ba1.1k sqft703 E 9th St, Wilmington, DE 19801For SaleMLS ID #DENC2103912, Jacob Ryan, RE/MAX Point Realty. Bright MLS
- $185,0002 bd1 ba700 sqft1306 W 13th St APT 2, Wilmington, DE 19806For SaleMLS ID #DENC2109584, George Larson, Crown Homes Real Estate. Bright MLS
- $195,0002 bd2 ba1k sqft4886 W Brigantine Ct #4886, Wilmington, DE 19808For SaleMLS ID #DENC2108556, Bruce Yun, BHHS Fox & Roach - Hockessin. Bright MLS
- $209,9002 bd3 ba1.1k sqft527 E 8th St, Wilmington, DE 19801For SaleMLS ID #DENC2106446, Sharon Stewart, EXP Realty, LLC. Bright MLS
- $209,9002 bd3 ba1.1k sqft531 E 8th St, Wilmington, DE 19801For SaleMLS ID #DENC2106462, Sharon Stewart, EXP Realty, LLC. Bright MLS
- $210,0002 bd2 ba1.2k sqftStrath Haven Condominium, Swarthmore, PA 19081For SaleMLS ID #PADE2122476, Fernando Gallard, BHHS Fox & Roach-Media. Bright MLS
- $164,9003 bd2 ba1k sqft902 Clifford Brown Walk, Wilmington, DE 19801For SaleMLS ID #DENC2108118, Hannady Morsi, Keller Williams Real Estate - West Chester. Bright MLS
- $249,9952 bd2 ba1k sqft2304 Riddle Ave Unit 5C, Wilmington, DE 19806For SaleMLS ID #DENC2106148, Elmar Ashman, Redfin Corporation. Bright MLS
- $180,0004 bd2 ba1.7k sqft136 Denny Ave, Penns Grove, NJ 08069For SaleMLS ID #NJSA2019260, Brooke Farruggella, Keller Williams - Main Street. Bright MLS
- $199,9003 bd2 ba720 sqft156 Ervin Ave, Linwood, PA 19061For SaleMLS ID #PADE2121514, LeeAnn Sullivan, Real of Pennsylvania. Bright MLS
