Details coming...
For sale
$250,000
1401 Pennsylvania Ave APT 304, Wilmington, DE 19806
2beds
1,137sqft
Condominium
Built in 1960
-- sqft lot
$191,500 Zestimate®
$220/sqft
$929/mo HOA
What's special
- 41 minutes
- 22
- 0
Zillow last checked:
Listing updated:
Listed by:
Melvin Sarpey 302-312-6042,
Crown Homes Real Estate (302) 504-6147,
Co-Listing Agent: Dorothy Sarpey 302-345-6122,
Crown Homes Real Estate
Source: Bright MLS,MLS#: DENC2109946
Facts & features
Interior
Bedrooms & bathrooms
- Bedrooms: 2
- Bathrooms: 2
- Full bathrooms: 2
- Main level bathrooms: 2
- Main level bedrooms: 2
Basement
- Area: 0
Heating
- Central, Natural Gas
Cooling
- Window Unit(s), Electric
Appliances
- Included: Gas Water Heater
- Laundry: In Unit
Features
- Has basement: No
- Has fireplace: No
Interior area
- Total structure area: 1,137
- Total interior livable area: 1,137 sqft
- Finished area above ground: 1,137
- Finished area below ground: 0
Property
Parking
- Parking features: Unassigned, Other, Off Street
Accessibility
- Accessibility features: Accessible Elevator Installed, Accessible Entrance
Features
- Levels: One
- Stories: 1
- Pool features: None
Details
- Additional structures: Above Grade, Below Grade
- Parcel number: 26020.40014.C.0304
- Zoning: 26R-2A
- Special conditions: Standard
Construction
Type & style
- Home type: Condo
- Architectural style: Traditional
- Property subtype: Condominium
- Attached to another structure: Yes
Materials
- Brick
Condition
- New construction: No
- Year built: 1960
Utilities & green energy
- Sewer: Public Sewer
- Water: Public
Community & HOA
Community
- Condo and coop fee: $929 monthly
- Subdivision: The 1401
HOA
- Has HOA: No
- Amenities included: Elevator(s), Storage, Game Room, Laundry, Meeting Room, Security
- Services included: Common Area Maintenance, Electricity, Maintenance Structure, Gas, Heat, Sewer, Snow Removal, Trash, Water
Location
- Region: Wilmington
Financial & listing details
- Price per square foot: $220/sqft
- Tax assessed value: $179,600
- Annual tax amount: $2,034
- Date on market: 8/29/2026
- Listing agreement: Exclusive Right To Sell
- Listing terms: Cash,Conventional
- Ownership: Condominium
Estimated market value
$191,500
$172,000 - $213,000
$1,970/mo
Price history
| Date | Event | Price |
|---|---|---|
| 8/29/2026 | Listed for sale | $250,000+127.3%$220/sqft |
Source:  Bright MLS #DENC2109946 Report a problem Bright MLS #DENC2109946 Report a problem | ||
| 9/4/2020 | Sold | $110,000-8.3%$97/sqft |
Source: Agent Provided Report a problem | ||
| 8/24/2020 | Pending sale | $119,900$105/sqft |
Source: Patterson-Schwartz Real Estate #DENC493634 Report a problem | ||
| 5/22/2020 | Listed for sale | $119,900$105/sqft |
Source: Patterson-Schwartz Real Estate #DENC493634 Report a problem | ||
| 2/6/2020 | Pending sale | $119,900$105/sqft |
Source: Patterson-Schwartz Real Estate #DENC493634 Report a problem | ||
| 1/21/2020 | Listed for sale | $119,900+152.4%$105/sqft |
Source: Patterson-Schwartz Real Estate #DENC493634 Report a problem | ||
| 11/7/2019 | Sold | $47,500$42/sqft |
Source: Public Record Report a problem | ||
Public tax history
| Year | Property taxes | Tax assessment |
|---|---|---|
| 2025 | -- | $179,600 +169.7% |
| 2024 | $2,078 +15.1% | $66,600 |
| 2023 | $1,806 -0.5% | $66,600 |
| 2022 | $1,814 +0.2% | $66,600 |
| 2021 | $1,811 +3.2% | $66,600 |
| 2020 | $1,756 -77.5% | $66,600 |
| 2019 | $7,808 +145.5% | $66,600 |
| 2017 | $3,181 +30.6% | $66,600 |
| 2016 | $2,435 | $66,600 |
| 2015 | $2,435 +4.9% | $66,600 |
| 2014 | $2,322 | $66,600 |
| 2013 | -- | $66,600 |
| 2012 | -- | $66,600 |
| 2011 | -- | $66,600 |
| 2010 | -- | $66,600 |
| 2009 | -- | $66,600 |
| 2008 | -- | $66,600 |
| 2007 | -- | $66,600 |
| 2006 | -- | $66,600 |
| 2005 | -- | $66,600 |
| 2004 | -- | $66,600 |
| 2003 | -- | $66,600 |
| 2002 | -- | $66,600 |
| 2001 | -- | $66,600 |
Find assessor info on the county website
Monthly payment
Est. payment
Payment breakdown
Explore the cost of this home by adjusting the details. Changes won't be saved.Climate risks
Neighborhood: Trolley Square
Nearby schools
Schools provided by the listing agent
- District: Red Clay Consolidated
Source: Bright MLS. This data may not be complete. We recommend contacting the local school district to confirm school assignments for this home.
- $162,5001 bd1 ba-- sqft1401 Pennsylvania Ave APT 401, Wilmington, DE 19806Sold

- $209,9003 bd2 ba-- sqft1401 Pennsylvania Ave APT 1110, Wilmington, DE 19806Sold
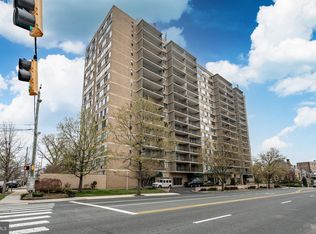
- $274,9003 bd3 ba2k sqft1401 Pennsylvania Ave APT 1010, Wilmington, DE 19806For Sale

- $95,000-- bd1 ba-- sqft1401 Pennsylvania Ave APT 1102, Wilmington, DE 19806Sold
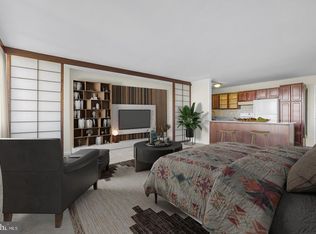
Similar homes
- $239,9002 bd2 ba1.2k sqft1401 Pennsylvania Ave APT 1511, Wilmington, DE 19806For Sale

 MLS ID #DENC2109812, Chip Hill, Realty Mark Associates-Newark. Bright MLS
 - $227,9902 bd2 ba1.3k sqft1401 Pennsylvania Ave APT 1103, Wilmington, DE 19806For Sale
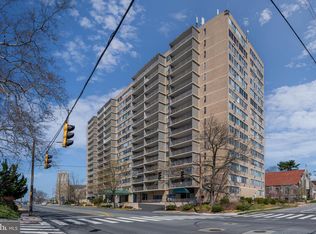 MLS ID #DENC2105808, Scott Harrison, Harrison Properties, Ltd.. Bright MLS
 - $249,9952 bd2 ba1k sqft2304 Riddle Ave Unit 5C, Wilmington, DE 19806For Sale
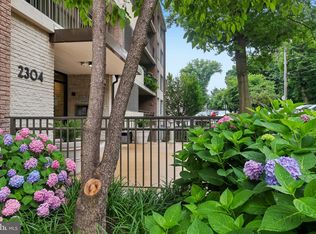 MLS ID #DENC2106148, Elmar Ashman, Redfin Corporation. Bright MLS
 - $215,0002 bd2 ba972 sqftRockford Tower, Wilmington, DE 19806For Sale
 MLS ID #DENC2106500, Kyle McKean, Long & Foster Real Estate, Inc.. Bright MLS
 - $225,0003 bd2 ba1.6k sqft111 N Harrison St, Wilmington, DE 19805For SaleMLS ID #DENC2109592, Millie Guzman, BHHS Fox & Roach-Greenville. Bright MLS
- $269,9002 bd3 ba1.3k sqft1704 N Park Dr #A313, Wilmington, DE 19806For SaleMLS ID #DENC2105192, Kristy Mottola, Compass. Bright MLS
- $275,0002 bd1 ba900 sqft409 Cedar Ave, Wilmington, DE 19804For SaleMLS ID #DENC2109892, Shane Pezick, RE/MAX Associates-Wilmington. Bright MLS
- $295,0002 bd2 ba1.2k sqft1704 N Park Dr APT 205, Wilmington, DE 19806For SaleMLS ID #DENC2094742, Nancy Greenberg, Compass. Bright MLS
- $295,0002 bd3 ba1.3k sqft1704 N Park Dr #A318, Wilmington, DE 19806For SaleMLS ID #DENC2096698, Kristy Mottola, Compass. Bright MLS
- $240,0003 bd1 ba1.1k sqft3021 W 2nd St, Wilmington, DE 19805For SaleMLS ID #DENC2107800, Elmar Ashman, Redfin Corporation. Bright MLS
- $319,9002 bd2 ba1k sqftNone Available, Wilmington, DE 19806For SaleMLS ID #DENC2108154, Sonny Reeves, Patterson-Schwartz - Greenville. Bright MLS
- $275,0003 bd2 ba1k sqft1516 W Latimer Pl, Wilmington, DE 19805For SaleMLS ID #DENC2109094, Amanda Fales, Compass. Bright MLS
- $160,0001 bd1 ba785 sqftNone Available, Wilmington, DE 19806For SaleMLS ID #DENC2107870, Nicholas Smith, Monument Sotheby's International Realty. Bright MLS
- $259,9003 bd2 ba1.3k sqft106 6th Ave, Wilmington, DE 19805For SaleMLS ID #DENC2108622, Mark Stape, Compass. Bright MLS
- $240,0002 bd2 ba1.1k sqft1960 Superfine Ln APT 90, Wilmington, DE 19802For SaleMLS ID #DENC2100034, Deneen Sweeney, Keller Williams Real Estate - West Chester. Bright MLS
- $230,0003 bd2 ba1.3k sqft335 E 35th St, Wilmington, DE 19802For SaleMLS ID #DENC2108228, Ken Van Every, Keller Williams Realty Wilmington. Bright MLS
- $215,0003 bd2 ba1.5k sqft118 W 26th St, Wilmington, DE 19802For SaleMLS ID #DENC2108762, Joseph P Hurley III, Pantano Real Estate Inc. Bright MLS
- $359,9003 bd2 ba1.3k sqft1208 N Dupont St, Wilmington, DE 19806For SaleMLS ID #DENC2104768, Sherri Hill, Redfin Corporation. Bright MLS
- $205,0002 bd1 ba980 sqftNone Available, Wilmington, DE 19802For SaleMLS ID #DENC2108758, Kevin Ciccone, Real Broker, LLC. Bright MLS
- $329,9003 bd2 ba1.4k sqft1111 W 9th St, Wilmington, DE 19806For SaleMLS ID #DENC2108572, Rob Harrison, Harrison Properties, Ltd.. Bright MLS
