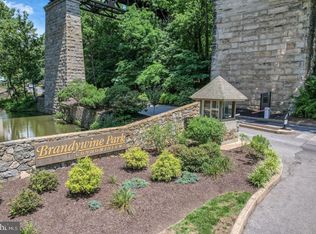
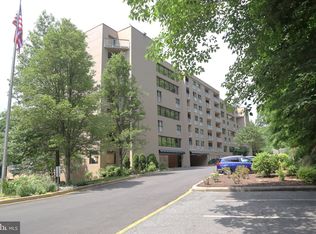
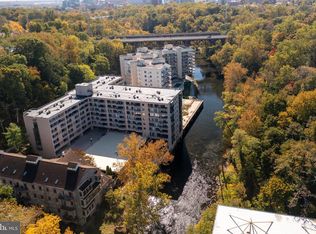
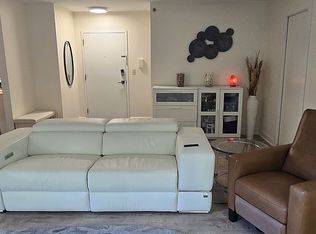
Welcome to this two-story condo located in the desirable Brandywine Park Condos, nestled along the scenic Brandywine River. This exquisite 2-bedroom, 2.5-bathroom home spans approximately 1,336 square feet, offering an open and airy living experience with sleek architectural details and custom features. The main living space boasts a bright, open layout bathed in natural light, highlighted by an curved staircase to the 2nd floor and private balcony with breathtaking river views. The living room is outfitted with a custom-built entertainment center that combines both style and function. The modern kitchen flows seamlessly into the dining and living areas, making the space perfect for relaxing or entertaining. A convenient half bathroom is also located on the main level. The second floor is your private retreat. The spacious primary suite includes a large walk-in closet, an en-suite bathroom for ultimate comfort, and private balcony overlooking the river. The second bedroom has been uniquely converted by the current owner into a soundproof studio, ideal as a workspace, recording studio for musicians/podcasters, or creative space, complete with its own en-suite bathroom. A washer and dryer are conveniently located on the upper level for added ease. Two private balconies provide serene outdoor spaces to enjoy your morning coffee, unwind in the evening, or take in the natural beauty of the surrounding area. Additional storage is available with your personal storage locker, ensuring ample space for all your belongings. Living at Brandywine Park Condos comes with access to a variety of luxury amenities, including a seasonal pool, a fully-equipped gym and health club, community center, and an outdoor barbecue area. For added peace of mind, the community features a secure, gated entrance, a security system, and part-time concierge service. The building is equipped with an elevator and offers two assigned parking spaces for Unit 313 in the secure parking garage. Outdoor lovers will appreciate the nearby walking paths along the Brandywine River, while residents can also enjoy convenient access to shopping, dining, and entertainment in Trolley Square. Brandywine Park Condos offers a low-maintenance lifestyle in a picturesque setting, complete with unparalleled amenities and the convenience of being just outside the city limits—no city taxes! Don’t miss out on this incredible opportunity to enjoy modern, stylish living at its finest. Schedule your tour today!
For sale
$269,900
1704 N Park Dr #A313, Wilmington, DE 19806
2beds
1,336sqft
Condominium
Built in 1991
-- sqft lot
$-- Zestimate®
$202/sqft
$1,265/mo HOA
What's special
Sleek architectural detailsCustom featuresSpacious primary suiteLarge walk-in closetCustom-built entertainment center
- 79 days
- 564
- 9
Zillow last checked:
Listing updated:
Listed by:
Kristy Mottola 302-740-5846,
Compass 3022029855,
Listing Team: The Mottola Group, Co-Listing Team: The Mottola Group,Co-Listing Agent: Stephen J Mottola 302-351-2600,
Compass
Source: Bright MLS,MLS#: DENC2105192
Facts & features
Interior
Bedrooms & bathrooms
- Bedrooms: 2
- Bathrooms: 3
- Full bathrooms: 2
- 1/2 bathrooms: 1
- Main level bathrooms: 1
Rooms
- Room types: Living Room, Dining Room, Primary Bedroom, Bedroom 2, Kitchen
Primary bedroom
- Features: Attached Bathroom, Walk-In Closet(s)
- Level: Main
- Area: 176 Square Feet
- Dimensions: 16 X 11
Bedroom 2
- Features: Attached Bathroom
- Level: Main
- Area: 132 Square Feet
- Dimensions: 12 X 11
Dining room
- Level: Upper
- Area: 117 Square Feet
- Dimensions: 9 X 13
Kitchen
- Level: Upper
- Area: 72 Square Feet
- Dimensions: 9 X 8
Living room
- Level: Upper
- Area: 288 Square Feet
- Dimensions: 16 X 18
Heating
- Heat Pump, Electric
Cooling
- Central Air, Electric
Appliances
- Included: Built-In Range, Microwave, Dishwasher, Refrigerator, Washer, Dryer, Water Heater, Electric Water Heater
- Laundry: Upper Level, In Unit
Features
- Has basement: No
- Has fireplace: No
Interior area
- Total structure area: 1,336
- Total interior livable area: 1,336 sqft
- Finished area above ground: 1,336
- Finished area below ground: 0
Property
Parking
- Total spaces: 2
- Parking features: Covered, Garage
- Garage spaces: 2
Accessibility
- Accessibility features: None
Features
- Levels: Two
- Stories: 2
- Pool features: Community
- Has view: Yes
- View description: Creek/Stream
- Has water view: Yes
- Water view: Creek/Stream
Details
- Additional structures: Above Grade, Below Grade
- Parcel number: 06143.00001.C.A313
- Zoning: NCAP
- Special conditions: Standard
Construction
Type & style
- Home type: Condo
- Architectural style: Traditional
- Property subtype: Condominium
- Attached to another structure: Yes
Materials
- Stucco
Condition
- New construction: No
- Year built: 1991
Utilities & green energy
- Sewer: Public Sewer
- Water: Public
Community & HOA
Community
- Features: Pool
- Condo and coop fee: $1,265 monthly
- Subdivision: Brandywine Park
HOA
- Has HOA: No
- Amenities included: Community Center, Elevator(s), Common Grounds, Dog Park, Fitness Center, Gated, Party Room, Reserved/Assigned Parking, Security, Storage Bin, Pool
- Services included: All Ground Fee, Cable TV, Common Area Maintenance, Management, Pool(s), Reserve Funds, Security, Sewer, Snow Removal, Trash, Water
Location
- Region: Wilmington
Financial & listing details
- Price per square foot: $202/sqft
- Tax assessed value: $94,800
- Annual tax amount: $826
- Date on market: 6/15/2026
- Listing agreement: Exclusive Right To Sell
- Inclusions: Refrigerator, Washer, Dryer, Living Room Built-in Cabinetry
- Exclusions: All Audio-visual / Technical Equipment Including Televisions
- Ownership: Condominium
Estimated market value
Not available
Estimated sales range
Not available
$2,937/mo
Price history
| Date | Event | Price |
|---|---|---|
| 6/15/2026 | Listed for sale | $269,900$202/sqft |
Source:  Bright MLS #DENC2105192 Report a problem Bright MLS #DENC2105192 Report a problem | ||
Public tax history
Tax history is unavailable.
Monthly payment
Est. payment
Payment breakdown
Explore the cost of this home by adjusting the details. Changes won't be saved.Climate risks
Neighborhood: 19806
Nearby schools
Schools provided by the listing agent
- District: Brandywine
Source: Bright MLS. This data may not be complete. We recommend contacting the local school district to confirm school assignments for this home.
Similar homes
- $250,0002 bd2 ba1.1k sqft1401 Pennsylvania Ave APT 304, Wilmington, DE 19806For Sale

 MLS ID #DENC2109946, Melvin Sarpey, Crown Homes Real Estate. Bright MLS
 - $285,0002 bd3 ba1.3k sqft1704 N Park Dr #A318, Wilmington, DE 19806For Sale
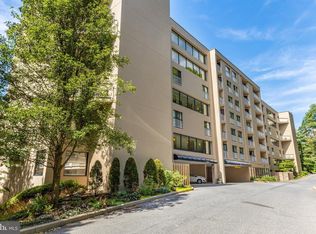 MLS ID #DENC2096698, Kristy Mottola, Compass. Bright MLS
 - $295,0002 bd2 ba1.2k sqft1704 N Park Dr APT 205, Wilmington, DE 19806For Sale
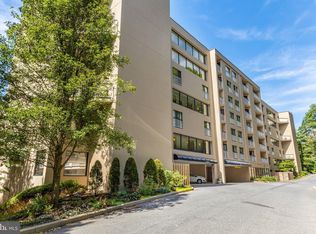 MLS ID #DENC2094742, Nancy Greenberg, Compass. Bright MLS
 - $244,9952 bd2 ba1k sqft2304 Riddle Ave Unit 5C, Wilmington, DE 19806For Sale
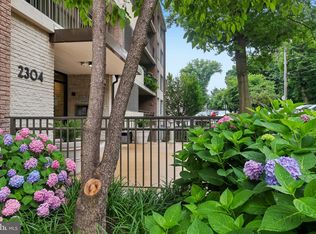 MLS ID #DENC2106148, Elmar Ashman, Redfin Corporation. Bright MLS
 - $299,9002 bd2 ba1k sqft2302 Riddle Ave APT 2, Wilmington, DE 19806For SaleMLS ID #DENC2106756, Ed Schmitt, BHHS Fox & Roach-West Chester. Bright MLS
- $239,9002 bd2 ba1.2k sqft1401 Pennsylvania Ave APT 1511, Wilmington, DE 19806For SaleMLS ID #DENC2109812, Chip Hill, Realty Mark Associates-Newark. Bright MLS
- $227,9902 bd2 ba1.3k sqft1401 Pennsylvania Ave APT 1103, Wilmington, DE 19806For SaleMLS ID #DENC2105808, Scott Harrison, Harrison Properties, Ltd.. Bright MLS
- $215,0002 bd2 ba972 sqftRockford Tower, Wilmington, DE 19806For SaleMLS ID #DENC2106500, Kyle McKean, Long & Foster Real Estate, Inc.. Bright MLS
- $399,0003 bd2 ba1.6k sqft1704 N Park Dr #A409, Wilmington, DE 19806For SaleMLS ID #DENC2094156, Nicole Gallo, EXP Realty, LLC. Bright MLS
- $300,0002 bd2 ba1.1k sqftRiver Tower, Wilmington, DE 19805For SaleMLS ID #DENC2107430, Lauren Janes, Compass. Bright MLS
- $319,9002 bd2 ba1k sqftNone Available, Wilmington, DE 19806For SaleMLS ID #DENC2108154, Sonny Reeves, Patterson-Schwartz - Greenville. Bright MLS
- $275,0004 bd3 ba1.3k sqft2711 N Washington St, Wilmington, DE 19802For SaleMLS ID #DENC2108470, Corey Harris, Crown Homes Real Estate. Bright MLS
- $270,0003 bd2 ba1k sqft1516 W Latimer Pl, Wilmington, DE 19805For SaleMLS ID #DENC2109094, Amanda Fales, Compass. Bright MLS
- $329,9003 bd2 ba1.4k sqft1111 W 9th St, Wilmington, DE 19806For SaleMLS ID #DENC2108572, Rob Harrison, Harrison Properties, Ltd.. Bright MLS
- $329,9003 bd3 ba1.2k sqft825 N Lincoln St, Wilmington, DE 19805For SaleMLS ID #DENC2109606, Rachel Burroughs, Long & Foster Real Estate, Inc.. Bright MLS
- $279,9002 bd2 ba1.5k sqft6 Cartwright Ct #95, Wilmington, DE 19804For SaleMLS ID #DENC2108862, Sherri Hill, Redfin Corporation. Bright MLS
- $270,0004 bd3 ba1.7k sqft817 Kirkwood St, Wilmington, DE 19801For SaleMLS ID #DENC2098300, Vaidra JOHNSON, BHHS Fox & Roach-Greenville. Bright MLS
- $274,9002 bd2 ba1.1k sqft24 Carolina Ct, Wilmington, DE 19808For SaleMLS ID #DENC2106508, Terry Young, EXP Realty, LLC. Bright MLS
- $195,0002 bd1 ba1.1k sqft5102 Center Ter #5102, Wilmington, DE 19802For SaleMLS ID #DENC2109078, Annabelle Charlton, Foraker Realty Co.. Bright MLS
- $349,9002 bd2 ba1.1k sqft105 Christina Lndg APT 1605, Wilmington, DE 19808For SaleMLS ID #DENC2107438, Karen Taylor, Century 21 Gold Key Realty. Bright MLS
