Skip main navigation
Sold for $290,000
  • $290,000

    1704 N Park Dr APT 317, Wilmington, DE 19806

    2beds
    1,336sqft
    Condominium
    Built in 1995
    -- sqft lot
    $296,200 Zestimate®
    $217/sqft
    $2,847 Estimated rent

    Home value

    $296,200

    $267,000 - $329,000

    $2,847/mo

    Zestimate® history
    Loading
    Loading...

    Owner options

    List your home for rent

    $2,847/mo

    Rent Zestimate®

    Find your next renter with Zillow Rental Manager. Plus, with online applications, you can quickly screen prospective tenants – for free.

    Learn more

    $2,847/mo

    Rent Zestimate®

    Refinance and save

    $1,390/mo

    Est. payment

    Refinancing to a lower rate could help reduce your monthly payments and save thousands over the life of the loan.

    See today's rates

    $1,390/mo

    Est. payment

    Explore your selling options

    Work with a Zillow partner agent

    Leverage their expertise and Zillow's premium Showcase listings to get your home seen by more buyers.

    Get started

    List with your own agent

    Get your home in front of millions of buyers by listing it on Zillow.

    Learn how to do it

    Sell it yourself

    Take full control of how buyers see your home on Zillow by listing For Sale by Owner (FSBO).

    List your home

    What's special

    Community poolFamily roomEfficient updated kitchen
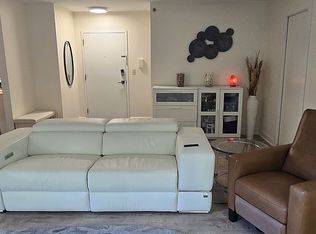
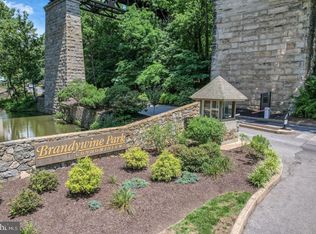
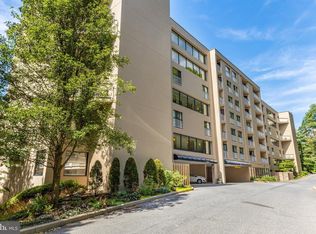
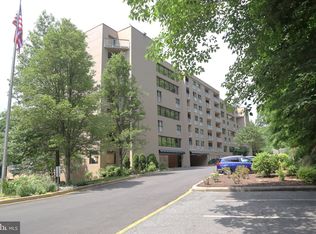
    Beauty meets convenience! Trying to simplify your life while looking for a convenient location and turn-key living combined with the beauty of a home on the Brandywine River? Then look no more! This lovely condo includes an efficient updated kitchen with pass through to your entertaining area. A long dining table fits perfectly to entertain as few or as many as you’d like and they can enjoy the football game in the family room or step out on the balcony for a view of the Brandywine. From there take the stairs to 2 spacious bedrooms and a convenient office or workout space. Both bedrooms have en-suite bathrooms and the primary bedroom includes two closets and an amazing view of the river from another balcony! Picture yourself taking your morning coffee from here while getting ready for work. A view you may not want to leave! The convenient stacker washer and dryer are also located on this level. This property includes two parking spaces, one of which is under cover. The Brandywine Park condominiums also include a community pool and gym! The best exercise may be the strolls along the river. From your doorstep you have miles of beautiful walking paths including a rose garden that is full of blooms all summer long. If you’re considering city living with all its conveniences but without city taxes, then Brandywine Park should be your first stop in your home search. Make your appointment today! NEW! Seller will pay at settlement the required new owner capital contribution fee of three times monthly HOA fee!

    Zillow last checked:

    Listing updated:

    Listed by:

    Lynn Kuttruff 484-885-6604,

    Compass,

    Listing Team: The Mottola Group, Co-Listing Team: The Mottola Group,Co-Listing Agent: Christopher W Lee 302-545-9532,

    Compass

    Bought with:

    Nigel James Pokoy, 5017114

    Compass

    Source: Bright MLS,MLS#: DENC2091966MLS Logo

    Facts & features

    Interior

    Bedrooms & bathrooms
    • Bedrooms: 2
    • Bathrooms: 3
    • Full bathrooms: 2
    • 1/2 bathrooms: 1
    • Main level bathrooms: 1
    Rooms
    • Room types: Living Room, Dining Room, Primary Bedroom, Kitchen, Bedroom 1, Study
    Primary bedroom
    • Features: Flooring - Carpet
    • Level: Upper
    • Area: 208 Square Feet
    • Dimensions: 13 X 16
    Bedroom 1
    • Features: Flooring - Carpet
    • Level: Upper
    • Area: 144 Square Feet
    • Dimensions: 12 X 12
    Dining room
    • Level: Main
    • Area: 130 Square Feet
    • Dimensions: 10 X 13
    Kitchen
    • Features: Kitchen - Electric Cooking
    • Level: Main
    • Area: 90 Square Feet
    • Dimensions: 9 X 10
    Living room
    • Level: Main
    • Area: 270 Square Feet
    • Dimensions: 15 X 18
    Study
    • Features: Flooring - Carpet
    • Level: Upper
    • Area: 120 Square Feet
    • Dimensions: 12 X 10
    Heating
    • Heat Pump, Forced Air, Electric
    Cooling
    • Central Air, Electric
    Appliances
    • Included: Built-In Range, Dishwasher, Electric Water Heater
    • Laundry: Upper Level, In Unit
    Features
    • Primary Bath(s), Cathedral Ceiling(s)
    • Flooring: Carpet, Tile/Brick, Hardwood
    • Has basement: No
    • Has fireplace: No
    Interior area
    • Total structure area: 1,336
    • Total interior livable area: 1,336 sqft
    • Finished area above ground: 1,336
    • Finished area below ground: 0

    Property

    Parking
    • Total spaces: 2
    • Parking features: Covered, Shared Driveway, Assigned, Other, Garage
    • Garage spaces: 2
    • Has uncovered spaces: Yes
    • Details: Assigned Parking
    Accessibility
    • Accessibility features: None
    Features
    • Levels: Two
    • Stories: 2
    • Exterior features: Sidewalks, Street Lights, Balcony
    • Pool features: Community
    Details
    • Additional structures: Above Grade, Below Grade
    • Parcel number: 06143.00001.C.A317
    • Zoning: NCAP
    • Special conditions: Standard

    Construction

    Type & style
    • Home type: Condo
    • Architectural style: Traditional
    • Property subtype: Condominium
    • Attached to another structure: Yes
    Materials
    • Stucco
    • Foundation: Concrete Perimeter
    • Roof: Flat
    Condition
    • New construction: No
    • Year built: 1995

    Utilities & green energy

    • Electric: Circuit Breakers
    • Sewer: Public Sewer
    • Water: Public
    • Utilities for property: Cable Connected

    Community & HOA

    Community
    • Security: Desk in Lobby, Security Gate, Smoke Detector(s)
    • Condo and coop fee: $860 monthly
    • Subdivision: Brandywine Park
    HOA
    • Has HOA: No
    • Amenities included: Pool
    • Services included: Pool(s), Common Area Maintenance, Maintenance Structure, Maintenance Grounds, Snow Removal, Trash, Water, Sewer, Insurance, All Ground Fee, Management, Alarm System
    Location
    • Region: Wilmington

    Financial & listing details

    • Price per square foot: $217/sqft
    • Tax assessed value: $251,900
    • Annual tax amount: $1,914
    • Date on market: 10/27/2025
    • Listing agreement: Exclusive Right To Sell
    • Listing terms: Conventional
    • Inclusions: Washer, Dryer, Refrigerator
    • Exclusions: Personal Property, Electric Fireplace
    • Ownership: Fee Simple

    Price history

    DateEventPrice
    3/2/2026Sold$290,000-2.5%$217/sqft
    Source: Bright MLS #DENC2091966 Report a problem
    1/13/2026Contingent$297,500$223/sqft
    Source: Bright MLS #DENC2091966 Report a problem
    12/5/2025Price change$297,500-0.8%$223/sqft
    Source: Bright MLS #DENC2091966 Report a problem
    10/28/2025Listed for sale$299,900+87.6%$224/sqft
    Source: Bright MLS #DENC2091966 Report a problem
    9/15/2015Sold$159,900$120/sqft
    Source: Public Record Report a problem

    Public tax history

    YearProperty taxesTax assessment
    2025-- $251,900 +166%
    2024$2,839 +24.6%$94,700
    2023$2,278 -20.1%$94,700
    2022$2,850 -14.9%$94,700
    2021$3,350 0%$94,700
    2020$3,351 +0.1%$94,700
    2019$3,346 -16.2%$94,700
    2017$3,994 +1151.6%$94,700 -21.1%
    2016$319 $120,000
    2015$319 -91.3%$120,000
    2014$3,673 $120,000
    2013-- $120,000
    2012-- $120,000
    2011-- $120,000
    2010-- $120,000
    2009-- $120,000
    2008-- $120,000
    2007-- $120,000
    2006-- $120,000
    2005-- $120,000
    2004-- $120,000
    2003-- $120,000
    2002-- $120,000
    2001-- $120,000
    Find assessor info on the county website

    Neighborhood: 19806

    Nearby schools

    GreatSchools rating
    Schools provided by the listing agent
    • District: Red Clay Consolidated

    Source: Bright MLS. This data may not be complete. We recommend contacting the local school district to confirm school assignments for this home.

    Get a cash offer in 3 minutes
    Find out how much your home could sell for in as little as 3 minutes with a no-obligation cash offer.
    Estimated market value
    $296,200
    Get a cash offer in 3 minutes
    Find out how much your home could sell for in as little as 3 minutes with a no-obligation cash offer.
    Estimated market value
    $296,200