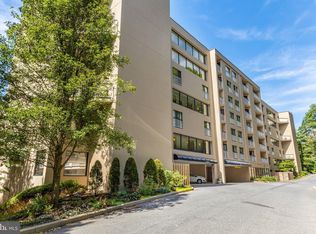
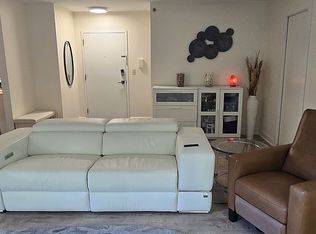
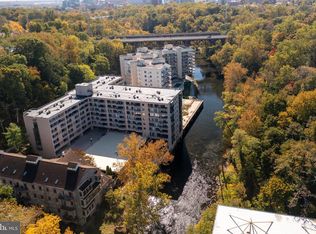
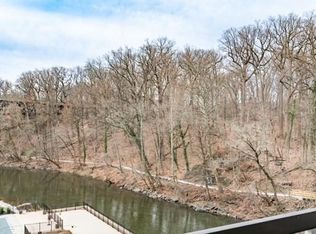
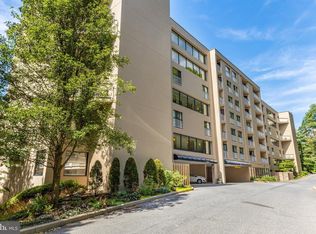
Welcome to unit 512 in the Brandywine Park Condos located just outside the city limits of Wilmington, DE – an exceptional opportunity to own a stylish condo offering the perfect blend of comfort, convenience, and modern amenities. Situated in parkland along the banks of the Brandywine River within walking access to the restaurants and shops in Trolley Square this beautifully designed 2-bedroom, 2-bathroom unit spans approximately 1,212 square feet with balcony overlooking the river. Step inside this thoughtfully renovated home featuring hardwood floors and an open layout perfect for both relaxation and entertaining. The kitchen has been fully updated with contemporary finishes, while the renovated bathrooms exude style and functionality. The home was renovated with an eye to functionality in mind. In the primary suite a wall of custom built-ins provide endless storage opportunities while looking elegant. The 2nd bedroom is a multi-purpose space with fold-up Murphy bed that has a hidden desk option when in closed position. The closet also serves double duty with one 1/2 available for storage and the other side transformed into a work center. During renovations the popcorn stye ceiling was removed throughout and crown molding added. The sliding doors and windows were also replaced providing excellent energy efficiency and ease in use. The building is packed with amenities to enhance your lifestyle. Take a refreshing dip in the below-ground community pool, grill some steaks in the barbecue area, work out in the well-equipped gym, or challenge friends to a game in the billiards or game room. Pet owners will appreciate the convenient dog run, while 2 secure assigned parking spots and a private storage closet add extra convenience and peace of mind. This condo truly offers everything you need for modern living in a vibrant and convenient location. Don't miss the opportunity to make this stunning home your own!
Under contract
$325,000
1704 N Park Dr APT 512, Wilmington, DE 19806
2beds
1,212sqft
Condominium
Built in 1986
-- sqft lot
$318,100 Zestimate®
$268/sqft
$1,170/mo HOA
What's special
Barbecue areaConvenient dog runBelow-ground community poolThoughtfully renovated homeHardwood floorsBalcony overlooking the river
- 38 days |
- 84 |
- 2 |
Zillow last checked:
Listing updated:
Listed by:
Stephen Mottola 302-351-2600,
Compass 3022029855,
Listing Team: The Mottola Group, Co-Listing Team: The Mottola Group,Co-Listing Agent: Kristine Mottola 302-740-5846,
Compass
Source: Bright MLS,MLS#: DENC2107460
Facts & features
Interior
Bedrooms & bathrooms
- Bedrooms: 2
- Bathrooms: 2
- Full bathrooms: 2
- Main level bathrooms: 2
- Main level bedrooms: 2
Rooms
- Room types: Living Room, Dining Room, Primary Bedroom, Bedroom 2, Kitchen
Primary bedroom
- Level: Main
- Area: 192 Square Feet
- Dimensions: 16 X 12
Bedroom 2
- Level: Main
- Area: 130 Square Feet
- Dimensions: 13 X 10
Dining room
- Level: Main
- Area: 216 Square Feet
- Dimensions: 18 X 12
Kitchen
- Level: Main
- Area: 156 Square Feet
- Dimensions: 13 X 12
Living room
- Level: Main
- Area: 182 Square Feet
- Dimensions: 14 X 13
Heating
- Heat Pump, Electric
Cooling
- Central Air, Electric
Appliances
- Included: Electric Water Heater
- Laundry: Main Level, In Unit
Features
- Built-in Features, Ceiling Fan(s), Combination Dining/Living, Crown Molding, Open Floorplan, Primary Bath(s)
- Flooring: Hardwood, Carpet, Wood
- Has basement: No
- Has fireplace: No
Interior area
- Total structure area: 1,212
- Total interior livable area: 1,212 sqft
- Finished area above ground: 1,212
Property
Parking
- Total spaces: 2
- Parking features: Covered, Other, Assigned, Garage
- Garage spaces: 2
- Details: Assigned Parking, Assigned Space #: P2 1D & 47
Accessibility
- Accessibility features: Accessible Elevator Installed
Features
- Levels: One
- Stories: 1
- Exterior features: Balcony
- Pool features: Community
- Has view: Yes
- View description: Creek/Stream
- Has water view: Yes
- Water view: Creek/Stream
- Body of water: Brandywine River
Details
- Additional structures: Above Grade
- Parcel number: 06143.00001.C.A512
- Zoning: NCAP
- Special conditions: Standard
Construction
Type & style
- Home type: Condo
- Architectural style: Other
- Property subtype: Condominium
- Attached to another structure: Yes
Materials
- Stucco
- Roof: Flat
Condition
- New construction: No
- Year built: 1986
Utilities & green energy
- Electric: Circuit Breakers
- Sewer: Public Sewer
- Water: Public
Community & HOA
Community
- Features: Pool
- Security: Desk in Lobby, 24 Hour Security, Exterior Cameras, Main Entrance Lock, Security Gate
- Condo and coop fee: $1,170 monthly
- Subdivision: Brandywine Park
HOA
- Has HOA: No
- Amenities included: Billiard Room, Common Grounds, Community Center, Concierge, Elevator(s), Fitness Center, Game Room, Gated, Party Room, Pool, Reserved/Assigned Parking, Security, Dog Park
- Services included: Pool(s), Common Area Maintenance, Maintenance Structure, Maintenance Grounds, Snow Removal, Trash, Sewer, All Ground Fee, Management, Reserve Funds, Security, Water
- HOA name: Brandywine Park Condominiums
Location
- Region: Wilmington
Financial & listing details
- Price per square foot: $268/sqft
- Tax assessed value: $281,800
- Annual tax amount: $1,955
- Date on market: 7/20/2026
- Listing agreement: Exclusive Right To Sell
- Inclusions: All Appliances, All Built-ins Including Murphy Bed
- Ownership: Condominium
Estimated market value
$318,100
$302,000 - $334,000
$2,647/mo
Price history
| Date | Event | Price |
|---|---|---|
| 7/29/2026 | Contingent | $325,000$268/sqft |
Source:  Bright MLS #DENC2107460 Report a problem Bright MLS #DENC2107460 Report a problem | ||
| 7/20/2026 | Listed for sale | $325,000$268/sqft |
Source: Bright MLS #DENC2107460 Report a problem | ||
Public tax history
| Year | Property taxes | Tax assessment |
|---|---|---|
| 2025 | -- | $281,800 +201.1% |
| 2024 | $3,062 +11.1% | $93,600 |
| 2023 | $2,756 -2% | $93,600 |
| 2022 | $2,811 -3.4% | $93,600 |
| 2021 | $2,911 0% | $93,600 |
| 2020 | $2,912 +0.2% | $93,600 |
| 2019 | $2,907 -13.1% | $93,600 |
| 2017 | $3,345 -1% | $93,600 -16.8% |
| 2016 | $3,380 | $112,500 |
| 2015 | $3,380 +30.9% | $112,500 |
| 2014 | $2,582 | $112,500 |
| 2013 | -- | $112,500 |
| 2012 | -- | $112,500 |
| 2011 | -- | $112,500 |
| 2010 | -- | $112,500 |
| 2009 | -- | $112,500 |
| 2008 | -- | $112,500 |
| 2007 | -- | $112,500 |
| 2006 | -- | $112,500 |
| 2005 | -- | $112,500 |
| 2004 | -- | $112,500 |
| 2003 | -- | $112,500 |
| 2002 | -- | $112,500 |
| 2001 | -- | $112,500 |
Find assessor info on the county website
Monthly payment
Est. payment
Payment breakdown
Explore the cost of this home by adjusting the details. Changes won't be saved.Climate risks
Neighborhood: 19806
Nearby schools
GreatSchools rating
- 8/10Lombardy Elementary SchoolGrades: K-5Distance: 1.9 mi
- 5/10Springer Middle SchoolGrades: 6-8Distance: 3.1 mi
- 9/10Brandywine High SchoolGrades: 9-12Distance: 3.2 mi
Schools provided by the listing agent
- District: Brandywine
Source: Bright MLS. This data may not be complete. We recommend contacting the local school district to confirm school assignments for this home.
- $295,0002 bd2 ba1.2k sqft1704 N Park Dr APT 205, Wilmington, DE 19806For Sale
- $241,6003 bd2 ba1.6k sqft1704 N Park Dr APT 409, Wilmington, DE 19806Off Market
- $290,0002 bd3 ba1.3k sqft1704 N Park Dr APT 317, Wilmington, DE 19806Sold
- $249,9001 bd1 ba1.1k sqft1704 N Park Dr #A204, Wilmington, DE 19806Sold
- $299,9002 bd2 ba1.1k sqft1704 N Park Dr APT 103, Wilmington, DE 19806Sold
- $315,0002 bd2 ba1.1k sqft1704 N Park Dr APT 605, Wilmington, DE 19806Pending
- $269,9002 bd3 ba1.3k sqft1704 N Park Dr #A313, Wilmington, DE 19806For Sale
- $292,5002 bd3 ba1.3k sqft1704 N Park Dr #A115, Wilmington, DE 19806Sold
A local agent can set up tours, give advice and negotiate with sellers.
A local lender can help you make sure your offer is ready when you are.
Similar homes
- $299,9002 bd2 ba1k sqft2302 Riddle Ave APT 2, Wilmington, DE 19806For Sale

 MLS ID #DENC2106756, Ed Schmitt, BHHS Fox & Roach-West Chester. Bright MLS
 - $295,0002 bd2 ba1.2k sqft1704 N Park Dr APT 205, Wilmington, DE 19806For SaleMLS ID #DENC2094742, Nancy Greenberg, Compass. Bright MLS
- $295,0002 bd3 ba1.3k sqft1704 N Park Dr #A318, Wilmington, DE 19806For Sale
 MLS ID #DENC2096698, Kristy Mottola, Compass. Bright MLS
 - $269,9002 bd3 ba1.3k sqft1704 N Park Dr #A313, Wilmington, DE 19806For SaleMLS ID #DENC2105192, Kristy Mottola, Compass. Bright MLS
- $239,9002 bd2 ba1.2k sqft1401 Pennsylvania Ave APT 1511, Wilmington, DE 19806For SaleMLS ID #DENC2109812, Chip Hill, Realty Mark Associates-Newark. Bright MLS
- $249,9952 bd2 ba1k sqft2304 Riddle Ave Unit 5C, Wilmington, DE 19806For SaleMLS ID #DENC2106148, Elmar Ashman, Redfin Corporation. Bright MLS
- $329,9003 bd2 ba1.4k sqft1111 W 9th St, Wilmington, DE 19806For SaleMLS ID #DENC2108572, Rob Harrison, Harrison Properties, Ltd.. Bright MLS
- $399,0003 bd2 ba1.6k sqft1704 N Park Dr #A409, Wilmington, DE 19806For SaleMLS ID #DENC2094156, Nicole Gallo, EXP Realty, LLC. Bright MLS
- $215,0002 bd2 ba972 sqftRockford Tower, Wilmington, DE 19806For SaleMLS ID #DENC2106500, Kyle McKean, Long & Foster Real Estate, Inc.. Bright MLS
- $359,9003 bd2 ba1.3k sqft1208 N Dupont St, Wilmington, DE 19806For SaleMLS ID #DENC2104768, Sherri Hill, Redfin Corporation. Bright MLS
- $227,9902 bd2 ba1.3k sqft1401 Pennsylvania Ave APT 1103, Wilmington, DE 19806For SaleMLS ID #DENC2105808, Scott Harrison, Harrison Properties, Ltd.. Bright MLS
- $349,9002 bd2 ba1.1k sqft105 Christina Lndg APT 1605, Wilmington, DE 19808For SaleMLS ID #DENC2107438, Karen Taylor, Century 21 Gold Key Realty. Bright MLS
- $300,0002 bd2 ba1.1k sqftRiver Tower, Wilmington, DE 19805For SaleMLS ID #DENC2107430, Lauren Janes, Compass. Bright MLS
- $310,0003 bd2 ba1.7k sqft5427 Jenmatt Dr, Wilmington, DE 19808For SaleMLS ID #DENC2109468, PRINCE WALKER, Foraker Realty Co.. Bright MLS
- $374,9002 bd2 ba1.4k sqft3201 Falcon Ln APT 301, Wilmington, DE 19808For SaleMLS ID #DENC2109286, Michele Vella, RE/MAX Associates-Wilmington. Bright MLS
- $305,0004 bd2 ba1.8k sqft1502 Willis Pl, Wilmington, DE 19805For SaleMLS ID #DENC2108786, Jemimah Chuks, EXP Realty, LLC. Bright MLS
- $225,0003 bd2 ba1.6k sqft111 N Harrison St, Wilmington, DE 19805For SaleMLS ID #DENC2109592, Millie Guzman, BHHS Fox & Roach-Greenville. Bright MLS
- $279,9993 bd2 ba1.7k sqft828 N Madison St, Wilmington, DE 19801For SaleMLS ID #DENC2105728, Dan Shainsky, Coldwell Banker Realty. Bright MLS
- $324,9003 bd1 ba1.1k sqft8 Garrett Rd, Wilmington, DE 19809For SaleMLS ID #DENC2102794, Michael Wilson, BHHS Fox & Roach-Greenville. Bright MLS
- $182,5002 bd2 ba825 sqft812 Governor Cir #812, Wilmington, DE 19809For SaleMLS ID #DENC2108934, Michelle Hunt, Iron Valley Real Estate at The Beach. Bright MLS
