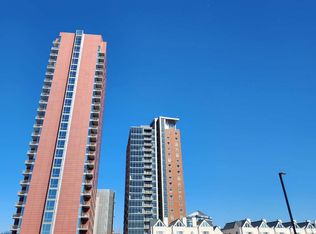
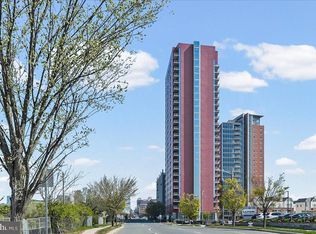
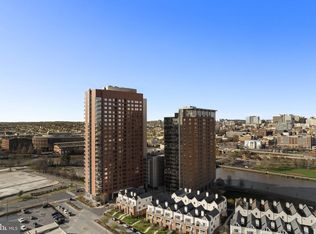
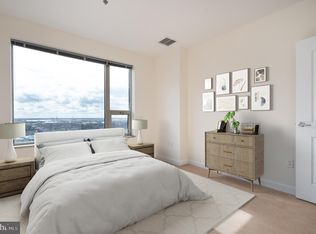
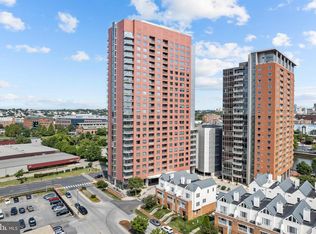
Experience luxury high-rise living at River Tower at Christina Landing, one of Wilmington's most desirable waterfront condominium communities. This spacious two-bedroom, two-bath residence features a bright, open-concept floor plan filled with natural light, creating an inviting space for both everyday living and entertaining. The living and dining areas flow effortlessly to a covered private balcony, where you can unwind while enjoying picturesque views of the Christina River and Riverfront. The thoughtfully designed kitchen offers ample workspace and functionality, making meal preparation and hosting guests a pleasure. Additional features include a deeded garage parking space and the convenience of secure, low maintenance, lock-and-leave-living. Residents of the River Tower enjoy an exceptional collection of resort-style amenities, including 24-hour concierge and front desk security, a saltwater pool and hot tub, fitness center, gas grilling area, and a multi-purpose community room. Ideally situated along the Wilmington Riverfront, this home is just steps from popular restaurants, grocery stores, entertainment, and public transportation, with easy access to Downtown Wilmington, SEPTA and Amtrak stations, and major commuter routes. This is a rare opportunity to own a beautifully appointed residence in one of Wilmington's premier luxury condominium communities.
For sale
Price cut: $10K (8/17)
$349,900
105 Christina Lndg APT 1605, Wilmington, DE 19808
2beds
1,125sqft
Condominium
Built in 2007
-- sqft lot
$336,900 Zestimate®
$311/sqft
$758/mo HOA
What's special
Beautifully appointed residenceGas grilling areaSpacious two-bedroom two-bath residenceCovered private balconyThoughtfully designed kitchenFilled with natural lightBright open-concept floor plan
- 37 days |
- 446 |
- 15 |
Zillow last checked:
Listing updated:
Listed by:
Karen Taylor 302-593-8159,
Century 21 Gold Key Realty 3023695397
Source: Bright MLS,MLS#: DENC2107438
Facts & features
Interior
Bedrooms & bathrooms
- Bedrooms: 2
- Bathrooms: 2
- Full bathrooms: 2
- Main level bathrooms: 2
- Main level bedrooms: 2
Rooms
- Room types: Dining Room, Primary Bedroom, Bedroom 2, Kitchen, Family Room, Laundry, Primary Bathroom, Full Bath
Primary bedroom
- Level: Main
Bedroom 2
- Level: Main
Primary bathroom
- Level: Main
Dining room
- Level: Main
Family room
- Level: Main
Other
- Level: Main
Kitchen
- Level: Main
Laundry
- Level: Main
Heating
- Heat Pump, Electric
Cooling
- Central Air, Electric
Appliances
- Included: Dishwasher, Dryer, Microwave, Refrigerator, Washer, Water Heater
- Laundry: Dryer In Unit, Washer In Unit, Laundry Room, In Unit
Features
- Ceiling Fan(s), Dry Wall
- Flooring: Carpet
- Has basement: No
- Has fireplace: No
Interior area
- Total structure area: 1,125
- Total interior livable area: 1,125 sqft
- Finished area above ground: 1,125
- Finished area below ground: 0
Video & virtual tour
Property
Parking
- Total spaces: 1
- Parking features: Inside Entrance, Electric Vehicle Charging Station(s), Lighted, Parking Space Conveys, Secured, Attached
- Attached garage spaces: 1
Accessibility
- Accessibility features: Accessible Elevator Installed
Features
- Levels: One
- Stories: 1
- Pool features: Community
Details
- Additional structures: Above Grade, Below Grade
- Parcel number: 26050.10068.C.1605
- Zoning: 26W4
- Special conditions: Standard
- Other equipment: None
Construction
Type & style
- Home type: Condo
- Property subtype: Condominium
- Attached to another structure: Yes
Materials
- Other
- Roof: Shingle
Condition
- Average
- New construction: No
- Year built: 2007
Utilities & green energy
- Sewer: Public Sewer
- Water: Public
- Utilities for property: Cable Connected
Community & HOA
Community
- Security: 24 Hour Security, Carbon Monoxide Detector(s), Desk in Lobby, Monitored, Security System, Smoke Detector(s)
- Condo and coop fee: $758 monthly
- Subdivision: River Tower Christ L
HOA
- Has HOA: No
- Amenities included: Elevator(s), Reserved/Assigned Parking
- Services included: All Ground Fee, Common Area Maintenance, Maintenance Structure, Health Club, Maintenance Grounds, Management, Pool(s), Trash, Water
Location
- Region: Wilmington
Financial & listing details
- Price per square foot: $311/sqft
- Tax assessed value: $295,300
- Annual tax amount: $3,722
- Date on market: 7/20/2026
- Listing agreement: Exclusive Right To Sell
- Listing terms: Cash,Conventional
- Inclusions: Washer, Dryer, Refrigerator
- Ownership: Fee Simple
Estimated market value
$336,900
$320,000 - $354,000
$2,031/mo
Price history
| Date | Event | Price |
|---|---|---|
| 8/17/2026 | Price change | $349,900-2.8%$311/sqft |
Source:  Bright MLS #DENC2107438 Report a problem Bright MLS #DENC2107438 Report a problem | ||
| 7/20/2026 | Listed for sale | $359,900+52.2%$320/sqft |
Source: Bright MLS #DENC2107438 Report a problem | ||
| 5/17/2010 | Sold | $236,500$210/sqft |
Source: Public Record Report a problem | ||
Public tax history
| Year | Property taxes | Tax assessment |
|---|---|---|
| 2025 | -- | $295,300 +222% |
| 2024 | $3,380 +2.6% | $91,700 |
| 2023 | $3,295 +1% | $91,700 |
| 2022 | $3,262 +2.6% | $91,700 |
| 2021 | $3,178 +3% | $91,700 |
| 2020 | $3,086 +15% | $91,700 |
| 2019 | $2,684 +5% | $91,700 |
| 2017 | $2,557 -39.9% | $91,700 |
| 2016 | $4,252 | $91,700 |
| 2015 | $4,252 +6.8% | $91,700 |
| 2014 | $3,983 | $91,700 -14.1% |
| 2013 | -- | $106,700 |
| 2012 | -- | $106,700 |
| 2011 | -- | $106,700 |
| 2010 | -- | $106,700 |
| 2009 | -- | $106,700 |
| 2008 | -- | $106,700 |
| 2007 | -- | $106,700 |
Find assessor info on the county website
Monthly payment
Est. payment
Payment breakdown
Explore the cost of this home by adjusting the details. Changes won't be saved.Climate risks
Neighborhood: Southbridge
Nearby schools
GreatSchools rating
- 2/10The Bayard SchoolGrades: 1-8Distance: 1.1 mi
- 3/10Newark High SchoolGrades: 9-12Distance: 10.5 mi
Schools provided by the listing agent
- District: Christina
Source: Bright MLS. This data may not be complete. We recommend contacting the local school district to confirm school assignments for this home.
- $305,0002 bd2 ba1.3k sqft105 Christina Lndg APT 1108, Wilmington, DE 19808Sold
- $325,0002 bd2 ba1.1k sqft105 Christina Lndg #406, Wilmington, DE 19808Sold
- $225,0001 bd1 ba825 sqft105 Christina Lndg APT 704, Wilmington, DE 19808Sold
- $338,0002 bd2 ba1k sqft105 Christina Lndg UNIT DRIVE 1903, Wilmington, DE 19805Sold
- $300,0002 bd2 ba1.1k sqft105 Christina Landing Dr APT 206, Wilmington, DE 19801Sold
- $368,5002 bd2 ba-- sqft105 Christina Lndg UNIT DRIVE 1806, Wilmington, DE 19805Sold
- $407,5002 bd2 ba1.2k sqft105 Christina Landing Dr APT 2405, Wilmington, DE 19801Sold
- $397,5002 bd2 ba1.4k sqft105 Christina Lndg UNIT DRIVE PH 2406, Wilmington, DE 19805Sold
A local agent can set up tours, give advice and negotiate with sellers.
A local lender can help you make sure your offer is ready when you are.
Similar homes
- $300,0002 bd2 ba1.1k sqftRiver Tower, Wilmington, DE 19805For Sale
 MLS ID #DENC2107430, Lauren Janes, Compass. Bright MLS
 - $420,0002 bd2 ba1.3k sqftNone Available, Wilmington, DE 19801For Sale
 MLS ID #DENC2107034, Trudi Scheurer, Patterson-Schwartz-Newark. Bright MLS
 - $239,9002 bd2 ba1.2k sqft1401 Pennsylvania Ave APT 1511, Wilmington, DE 19806For Sale
 MLS ID #DENC2109812, Chip Hill, Realty Mark Associates-Newark. Bright MLS
 - $329,9003 bd2 ba1.4k sqft1111 W 9th St, Wilmington, DE 19806For Sale
 MLS ID #DENC2108572, Rob Harrison, Harrison Properties, Ltd.. Bright MLS
 - $369,0003 bd2 ba1.4k sqft4800 Plum Run Ct, Wilmington, DE 19808For SaleMLS ID #DENC2109330, Matthew Ord, Crown Homes Real Estate. Bright MLS
- $359,9003 bd2 ba1.3k sqft1208 N Dupont St, Wilmington, DE 19806For SaleMLS ID #DENC2104768, Sherri Hill, Redfin Corporation. Bright MLS
- $325,0004 bd2 ba1.5k sqft620 Concord Ave, Wilmington, DE 19802For SaleMLS ID #DENC2108502, Kathryn Pizzini, BHHS Fox & Roach - Hockessin. Bright MLS
- $295,0002 bd3 ba1.3k sqft1704 N Park Dr #A318, Wilmington, DE 19806For SaleMLS ID #DENC2096698, Kristy Mottola, Compass. Bright MLS
- $398,0002 bd3 ba1.2k sqftNone Available, Wilmington, DE 19808For SaleMLS ID #DENC2107492, Linda Felicetti, Patterson-Schwartz-Hockessin. Bright MLS
- $310,0003 bd2 ba1.1k sqft3211 N Jefferson St, Wilmington, DE 19802For SaleMLS ID #DENC2109530, Delisia Inge, BHHS Fox & Roach - Hockessin. Bright MLS
- $269,9002 bd3 ba1.3k sqft1704 N Park Dr #A313, Wilmington, DE 19806For SaleMLS ID #DENC2105192, Kristy Mottola, Compass. Bright MLS
- $315,0003 bd2 ba1.4k sqft505 McCabe Ave, Wilmington, DE 19802For SaleMLS ID #DENC2108444, Renee Spruiel, RE/MAX Associates-Wilmington. Bright MLS
- $399,0003 bd2 ba1.6k sqft1704 N Park Dr #A409, Wilmington, DE 19806For SaleMLS ID #DENC2094156, Nicole Gallo, EXP Realty, LLC. Bright MLS
- $225,0003 bd2 ba1.6k sqft111 N Harrison St, Wilmington, DE 19805For SaleMLS ID #DENC2109592, Millie Guzman, BHHS Fox & Roach-Greenville. Bright MLS
- $284,9993 bd2 ba1.6k sqft1205 Oak St, Wilmington, DE 19805For SaleMLS ID #DENC2108872, G Pizarro, Crown Homes Real Estate. Bright MLS
- $299,0004 bd2 ba1.4k sqft1014 N Adams St, Wilmington, DE 19801For SaleMLS ID #DENC2109202, Corey Harris, Crown Homes Real Estate. Bright MLS
- $295,0002 bd2 ba1.2k sqft1704 N Park Dr APT 205, Wilmington, DE 19806For SaleMLS ID #DENC2094742, Nancy Greenberg, Compass. Bright MLS
- $264,9003 bd2 ba1.3k sqft106 6th Ave, Wilmington, DE 19805For SaleMLS ID #DENC2108622, Mark Stape, Compass. Bright MLS
- $309,9993 bd1 ba1k sqft66 Chesterfield Dr, New Castle, DE 19720For SaleMLS ID #DENC2109770, Reese Kenchen, Fave Realty Inc. Bright MLS
- $249,9952 bd2 ba1k sqft2304 Riddle Ave Unit 5C, Wilmington, DE 19806For SaleMLS ID #DENC2106148, Elmar Ashman, Redfin Corporation. Bright MLS
