***NEW PRICE + A FINANCING OPPORTUNITY WORTH EXPLORING!*** Now offered at $359,900, 1208 N Dupont Street is a 3-bedroom, 2-full-bath brick twin combining classic Trolley Square character with everyday functionality—and a financing opportunity that may set it apart. The seller has an existing FHA mortgage at a 3.25% interest rate that may be assumable by a qualified buyer, subject to lender approval, qualification, loan terms and assumption requirements. Ask for details! Inside, the bright, open living and dining area features hardwood floors, updated lighting, abundant natural light and a striking exposed-brick accent wall. The updated kitchen offers stainless steel appliances, generous cabinetry and ample workspace. A rare first-floor full bathroom and main-level laundry/mudroom add everyday convenience, with direct access to the private fenced backyard and patio—perfect for relaxing, gardening or entertaining. Upstairs are three comfortable bedrooms and a second full bathroom, offering flexibility for sleeping space, guests, a home office or hobbies. Enjoy the restaurants, coffee shops, parks, breweries, boutiques and everyday conveniences of the Trolley Square area, along with easy access to downtown Wilmington, I-95, the Wilmington Train Station, Philadelphia and Newark. No HOA. 3 bedrooms. 2 full bathrooms. Main-level laundry. Private fenced outdoor space. Classic Trolley Square character. Plus the potential opportunity to assume an existing 3.25% FHA mortgage. If you've seen 1208 N Dupont before, it's time to take another look. Schedule your showing and explore what this new price and unique financing opportunity could mean for you.
For sale
Price cut: $10.1K (8/17)
$359,900
1208 N Dupont St, Wilmington, DE 19806
3beds
1,375sqft
Single Family Residence
Built in 1901
2,178 Square Feet Lot
$363,900 Zestimate®
$262/sqft
$-- HOA
What's special
Private fenced outdoor spaceAbundant natural lightHardwood floorsStainless steel appliancesStriking exposed-brick accent wallUpdated lightingPlenty of workspace
- 67 days |
- 2,390 |
- 168 |
Zillow last checked:
Listing updated:
Listed by:
Sherri Hill 302-312-1730,
Redfin Corporation (215) 631-3154
Source: Bright MLS,MLS#: DENC2104768
Facts & features
Interior
Bedrooms & bathrooms
- Bedrooms: 3
- Bathrooms: 2
- Full bathrooms: 2
- Main level bathrooms: 1
Rooms
- Room types: Living Room, Dining Room, Primary Bedroom, Bedroom 2, Bedroom 3, Kitchen, Basement, Foyer, Laundry, Full Bath
Primary bedroom
- Level: Upper
- Area: 150 Square Feet
- Dimensions: 10 X 15
Bedroom 2
- Level: Upper
- Area: 126 Square Feet
- Dimensions: 9 X 14
Bedroom 3
- Level: Upper
- Area: 132 Square Feet
- Dimensions: 11 X 12
Basement
- Features: Basement - Unfinished
- Level: Lower
- Area: 672 Square Feet
- Dimensions: 16 X 42
Dining room
- Level: Main
- Area: 108 Square Feet
- Dimensions: 9 X 12
Foyer
- Level: Main
- Area: 20 Square Feet
- Dimensions: 4 X 5
Other
- Level: Upper
- Area: 40 Square Feet
- Dimensions: 5 X 8
Other
- Level: Main
- Area: 45 Square Feet
- Dimensions: 5 X 9
Kitchen
- Level: Main
- Area: 165 Square Feet
- Dimensions: 11 X 15
Laundry
- Level: Main
- Area: 90 Square Feet
- Dimensions: 9 X 10
Living room
- Level: Main
- Area: 255 Square Feet
- Dimensions: 15 X 17
Heating
- Radiator, Electric
Cooling
- Window Unit(s), Electric
Appliances
- Included: Dishwasher, Disposal, Microwave, Self Cleaning Oven, Refrigerator, Stainless Steel Appliance(s), Washer, Dryer, Energy Efficient Appliances, Gas Water Heater
- Laundry: Main Level, Laundry Room
Features
- Flooring: Hardwood, Luxury Vinyl
- Doors: Sliding Glass
- Basement: Full,Unfinished
- Has fireplace: No
Interior area
- Total structure area: 1,375
- Total interior livable area: 1,375 sqft
- Finished area above ground: 1,375
- Finished area below ground: 0
Video & virtual tour
Property
Parking
- Parking features: Unassigned, On Street
- Has uncovered spaces: Yes
Accessibility
- Accessibility features: None
Features
- Levels: Two
- Stories: 2
- Patio & porch: Porch, Patio
- Exterior features: Sidewalks
- Pool features: None
- Has view: Yes
- View description: Street
Lot
- Size: 2,178 Square Feet
- Dimensions: 20.00 x 100.00
- Features: Level, Rear Yard
Details
- Additional structures: Above Grade, Below Grade
- Parcel number: 26020.10202
- Zoning: RES
- Special conditions: Standard
Construction
Type & style
- Home type: SingleFamily
- Architectural style: Colonial
- Property subtype: Single Family Residence
- Attached to another structure: Yes
Materials
- Brick, Aluminum Siding
- Foundation: Stone
- Roof: Shingle
Condition
- New construction: No
- Year built: 1901
Utilities & green energy
- Sewer: Public Sewer
- Water: Public
Community & HOA
Community
- Subdivision: Trolley Square
HOA
- Has HOA: No
Location
- Region: Wilmington
Financial & listing details
- Price per square foot: $262/sqft
- Tax assessed value: $391,400
- Annual tax amount: $4,432
- Date on market: 6/11/2026
- Listing agreement: Exclusive Right To Sell
- Listing terms: Assumable,Cash,Conventional,FHA,VA Loan
- Ownership: Fee Simple
Estimated market value
$363,900
$346,000 - $382,000
$2,473/mo
Price history
| Date | Event | Price |
|---|---|---|
| 8/17/2026 | Price change | $359,900-2.7%$262/sqft |
Source:  Bright MLS #DENC2104768 Report a problem Bright MLS #DENC2104768 Report a problem | ||
| 8/15/2026 | Price change | $370,000-1.3%$269/sqft |
Source: Bright MLS #DENC2104768 Report a problem | ||
| 7/6/2026 | Price change | $375,000-3.8%$273/sqft |
Source: Bright MLS #DENC2104768 Report a problem | ||
| 6/18/2026 | Price change | $389,900-2.3%$284/sqft |
Source: Bright MLS #DENC2104768 Report a problem | ||
| 6/11/2026 | Listed for sale | $399,000+1%$290/sqft |
Source: Bright MLS #DENC2104768 Report a problem | ||
| 6/19/2025 | Listing removed | $395,000$287/sqft |
Source: Bright MLS #DENC2078406 Report a problem | ||
| 6/9/2025 | Price change | $395,000-7.1%$287/sqft |
Source: Bright MLS #DENC2078406 Report a problem | ||
| 6/8/2025 | Price change | $425,000-1.2%$309/sqft |
Source: Bright MLS #DENC2078406 Report a problem | ||
| 6/3/2025 | Listed for sale | $429,999$313/sqft |
Source: Bright MLS #DENC2078406 Report a problem | ||
| 5/21/2025 | Listing removed | $429,999$313/sqft |
Source: Bright MLS #DENC2078406 Report a problem | ||
| 4/21/2025 | Price change | $429,999-1.1%$313/sqft |
Source: Bright MLS #DENC2078406 Report a problem | ||
| 4/3/2025 | Listed for sale | $435,000+38.5%$316/sqft |
Source: Bright MLS #DENC2078406 Report a problem | ||
| 1/10/2025 | Listing removed | $2,500$2/sqft |
Source: Bright MLS #DENC2072546 Report a problem | ||
| 1/8/2025 | Price change | $2,500-7.4%$2/sqft |
Source: Bright MLS #DENC2072546 Report a problem | ||
| 11/26/2024 | Listed for rent | $2,700-3.6%$2/sqft |
Source: Bright MLS #DENC2072546 Report a problem | ||
| 8/10/2024 | Listing removed | -- |
Source: Bright MLS #DENC2064078 Report a problem | ||
| 8/1/2024 | Price change | $2,800-15.2%$2/sqft |
Source: Bright MLS #DENC2064078 Report a problem | ||
| 7/8/2024 | Listed for rent | $3,300$2/sqft |
Source: Bright MLS #DENC2064078 Report a problem | ||
| 11/15/2021 | Sold | $314,000$228/sqft |
Source: Bright MLS #DENC2007758 Report a problem | ||
| 10/11/2021 | Pending sale | $314,000$228/sqft |
Source: Bright MLS #DENC2007758 Report a problem | ||
| 10/8/2021 | Price change | $314,000-3.1%$228/sqft |
Source: Bright MLS #DENC2007758 Report a problem | ||
| 9/25/2021 | Listed for sale | $324,000+44%$236/sqft |
Source: Bright MLS #DENC2007758 Report a problem | ||
| 3/5/2019 | Sold | $225,000-4.2%$164/sqft |
Source:  Long & Foster Broker Feed #DENC251644_100 Report a problem Long & Foster Broker Feed #DENC251644_100 Report a problem | ||
| 1/23/2019 | Pending sale | $234,900$171/sqft |
Source: Long & Foster - Greenville #DENC251644 Report a problem | ||
| 12/12/2018 | Listed for sale | $234,900+56.6%$171/sqft |
Source: Long & Foster - Greenville #DENC251644 Report a problem | ||
| 5/25/2001 | Sold | $150,000$109/sqft |
Source: Public Record Report a problem | ||
Public tax history
| Year | Property taxes | Tax assessment |
|---|---|---|
| 2025 | -- | $391,400 +606.5% |
| 2024 | $1,729 +15.1% | $55,400 |
| 2023 | $1,502 -0.5% | $55,400 |
| 2022 | $1,509 +0.2% | $55,400 |
| 2021 | $1,507 -0.6% | $55,400 |
| 2020 | $1,515 -0.5% | $55,400 |
| 2019 | $1,524 +1.2% | $55,400 |
| 2017 | $1,506 -38.6% | $55,400 |
| 2016 | $2,455 | $55,400 |
| 2015 | $2,455 +138.9% | $55,400 |
| 2014 | $1,028 | $55,400 |
| 2013 | -- | $55,400 |
| 2012 | -- | $55,400 |
| 2011 | -- | $55,400 |
| 2010 | -- | $55,400 |
| 2009 | -- | $55,400 |
| 2008 | -- | $55,400 |
| 2007 | -- | $55,400 |
| 2006 | -- | $55,400 |
| 2005 | -- | $55,400 |
| 2004 | -- | $55,400 |
| 2003 | -- | $55,400 |
| 2002 | -- | $55,400 |
| 2001 | -- | $55,400 |
Find assessor info on the county website
Monthly payment
Est. payment
Payment breakdown
Explore the cost of this home by adjusting the details. Changes won't be saved.Climate risks
Neighborhood: Trolley Square
Nearby schools
GreatSchools rating
- 2/10Highlands Elementary SchoolGrades: K-5Distance: 0.5 mi
- 1/10duPont (Alexis I.) Middle SchoolGrades: 6-8Distance: 1.3 mi
- 4/10duPont (Alexis I.) High SchoolGrades: 9-12Distance: 2.5 mi
Schools provided by the listing agent
- District: Red Clay Consolidated
Source: Bright MLS. This data may not be complete. We recommend contacting the local school district to confirm school assignments for this home.
- $411,6003 bd2 ba1.9k sqft1210 N Dupont St, Wilmington, DE 19806Off Market

- $360,5003 bd1 ba1.4k sqft1206 N Dupont St, Wilmington, DE 19806Off Market
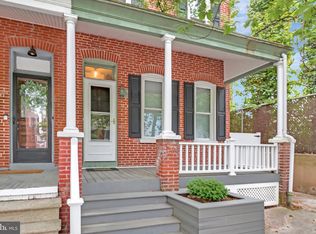
- $400,6002 bd2 ba1.3k sqft1212 N Dupont St, Wilmington, DE 19806Off Market

- $388,7003 bd2 ba1.3k sqft1618 W 13th St, Wilmington, DE 19806Off Market
- $294,2003 bd1 ba1.2k sqft1616 W 13th St, Wilmington, DE 19806Off Market
- $385,9005 bd2 ba1.9k sqft1608 W 13th St, Wilmington, DE 19806Off Market
- $--2 bd2 ba-- sqft1606 W 13th St #1, Wilmington, DE 19806Off Market
- $412,7002 bd2 ba2k sqft1606 W 13th St, Wilmington, DE 19806Off Market
A local agent can set up tours, give advice and negotiate with sellers.
A local lender can help you make sure your offer is ready when you are.
Similar homes
- $329,9003 bd2 ba1.4k sqft1111 W 9th St, Wilmington, DE 19806For Sale

 MLS ID #DENC2108572, Rob Harrison, Harrison Properties, Ltd.. Bright MLS
 - $299,0004 bd2 ba1.4k sqft1014 N Adams St, Wilmington, DE 19801For Sale
 MLS ID #DENC2109202, Corey Harris, Crown Homes Real Estate. Bright MLS
 - $310,0003 bd3 ba2k sqft1811 Oak St, Wilmington, DE 19805For Sale
 MLS ID #DENC2109170, Brian Foraker, Foraker Realty Co.. Bright MLS
 - $325,0004 bd2 ba1.5k sqft620 Concord Ave, Wilmington, DE 19802For Sale
 MLS ID #DENC2108502, Kathryn Pizzini, BHHS Fox & Roach - Hockessin. Bright MLS
 - $319,9002 bd2 ba1k sqftNone Available, Wilmington, DE 19806For SaleMLS ID #DENC2108154, Sonny Reeves, Patterson-Schwartz - Greenville. Bright MLS
- $359,0004 bd3 ba1.9k sqft602 N Harrison St, Wilmington, DE 19805For SaleMLS ID #DENC2106544, Liam O'Neill, Compass. Bright MLS
- $322,0004 bd3 ba2k sqft617 N Van Buren St, Wilmington, DE 19805For SaleMLS ID #DENC2106358, Delisia Inge, BHHS Fox & Roach - Hockessin. Bright MLS
- $375,0003 bd2 ba1.4k sqftNone Available, Wilmington, DE 19804For SaleMLS ID #DENC2106472, Suzy Schurman, Patterson-Schwartz-Newark. Bright MLS
- $315,0002 bd3 ba1.8k sqft1222 N Tatnall St, Wilmington, DE 19801For SaleMLS ID #DENC2106618, Dom Damiano, Century 21 Gold Key Realty. Bright MLS
- $415,0002 bd3 ba1.6k sqft1514 N Lincoln St, Wilmington, DE 19806For SaleMLS ID #DENC2103792, Carol Dehorty, Long & Foster Real Estate, Inc.. Bright MLS
- $365,0004 bd2 ba1.8k sqft105 Laurel Ln, Wilmington, DE 19804For SaleMLS ID #DENC2108014, Andrew White, Compass. Bright MLS
- $345,0003 bd2 ba1.3k sqft2304 Henlopen Ave, Wilmington, DE 19804For SaleMLS ID #DENC2108860, Shane Pezick, RE/MAX Associates-Wilmington. Bright MLS
- $293,0003 bd2 ba2k sqft2703 N Monroe St, Wilmington, DE 19802For SaleMLS ID #DENC2106244, Scott Farnan, BHHS Fox & Roach - Hockessin. Bright MLS
- $275,0003 bd2 ba1k sqft1516 W Latimer Pl, Wilmington, DE 19805For SaleMLS ID #DENC2109094, Amanda Fales, Compass. Bright MLS
- $285,0003 bd2 ba1.4k sqftNone Available, Wilmington, DE 19809For SaleMLS ID #DENC2109052, Nicholas Rybinski, Patterson-Schwartz - Greenville. Bright MLS
- $310,0003 bd2 ba1.6k sqft623 Concord Ave, Wilmington, DE 19802For SaleMLS ID #DENC2106418, Brandon Jones, EXP Realty, LLC. Bright MLS
- $275,0004 bd3 ba1.3k sqft2711 N Washington St, Wilmington, DE 19802For SaleMLS ID #DENC2108470, Corey Harris, Crown Homes Real Estate. Bright MLS
- $224,9003 bd2 ba1.7k sqft1200 Maple St, Wilmington, DE 19805For SaleMLS ID #DENC2104630, Mike Andrews, Crown Homes Real Estate. Bright MLS
- $305,0004 bd2 ba1.8k sqft1502 Willis Pl, Wilmington, DE 19805For SaleMLS ID #DENC2108786, Jemimah Chuks, EXP Realty, LLC. Bright MLS
- $279,9993 bd2 ba1.7k sqft828 N Madison St, Wilmington, DE 19801For SaleMLS ID #DENC2105728, Dan Shainsky, Coldwell Banker Realty. Bright MLS
