Welcome to 201 Westmoreland Ave, a beautifully updated 1935 Cape Cod Classic where timeless charm meets modern comfort. Offering 3 bedrooms, 2 full baths, and a combined 2,237 sq. ft. of thoughtfully improved living space, this large 9,148sq. ft., corner lot home is truly move in ready and shines with pride of ownership at every turn. Step inside to freshly painted interiors, remote controlled ceiling fans, and a warm, inviting layout. The renovated kitchen is a standout, featuring granite countertops, new sinks and faucet, a large butcher block island, and new flooring—a perfect blend of style and function. The owners are leaving 2 washers & 2 dryers for new buyer, on both the main floor and in the basement, adding everyday convenience. Comfort is ensured year-round with a new HVAC system, five mini splits, and a new condenser for efficient heating and cooling. A great wood burning fireplace is ready to go for those cold nights ahead. The lower level has been enhanced with a new stationary tub, fresh updates, and an egress door, providing flexibility and peace of mind. Outside, the upgrades continue. The property boasts all new landscaping and garden beds, new front and side concrete foundations, a new porch railing, a new glass storm door, and a new exterior porch outlet and light. A Ring spotlight adds security, while the newly installed driveway and garage provide ample parking. The expansive shed(hardwired)offers endless possibilities for storage, hobbies, or workshop use. Additional improvements include new upstairs hallway carpet, full attic insulation, and a complete water line replacement through the homeowner’s service plan with Artesian Water Company—completed in 2026 at no cost to the owner. With its private outdoor area, abundant updates, and pristine condition throughout, 201 Westmoreland Ave is ready to welcome its next owners with comfort, character, and peace of mind. See all the updates in attached documents. Permits available upon request. Home is being sold "as-is" and inspections will be for informational purposes only. Please contact Co-listing agent, Lori Davis with any questions.
Under contract
$375,000
201 Westmoreland Ave, Wilmington, DE 19804
3beds
1,425sqft
Single Family Residence
Built in 1935
9,148 Square Feet Lot
$-- Zestimate®
$263/sqft
$-- HOA
What's special
Renovated kitchenNew flooringFreshly painted interiorsNew hvac systemNew glass storm doorWarm inviting layoutPrivate outdoor area
- 50 days
- 1,947
- 136
Zillow last checked:
Listing updated:
Listed by:
Suzy Schurman 302-353-8150,
Patterson-Schwartz-Newark 3027337000,
Co-Listing Team: The Lori Davis Team, Co-Listing Agent: Lori Leigh Davis 302-897-8759,
Patterson-Schwartz-Newark
Source: Bright MLS,MLS#: DENC2106472
Facts & features
Interior
Bedrooms & bathrooms
- Bedrooms: 3
- Bathrooms: 2
- Full bathrooms: 2
- Main level bathrooms: 1
Basement
- Area: 812
Heating
- Hot Water, Steam, Natural Gas
Cooling
- Ceiling Fan(s), Multi Units, Window Unit(s), Other, Electric
Appliances
- Included: Dishwasher, Dryer, Energy Efficient Appliances, ENERGY STAR Qualified Dishwasher, ENERGY STAR Qualified Refrigerator, Exhaust Fan, Ice Maker, Microwave, Self Cleaning Oven, Oven/Range - Gas, Cooktop, Washer, Water Heater, Gas Water Heater
- Laundry: In Basement, Dryer In Unit, Has Laundry, Hookup, Main Level, Washer In Unit
Features
- Attic, Bathroom - Stall Shower, Bathroom - Tub Shower, Breakfast Area, Ceiling Fan(s), Dining Area, Floor Plan - Traditional, Formal/Separate Dining Room, Kitchen - Country, Kitchen Island, Pantry, Primary Bath(s), Upgraded Countertops, Other, Cathedral Ceiling(s), Dry Wall, Plaster Walls
- Flooring: Tile/Brick, Vinyl, Wood
- Basement: Connecting Stairway,Dirt Floor,Drain,Full,Interior Entry,Exterior Entry,Concrete,Rear Entrance,Shelving,Walk-Out Access,Windows
- Number of fireplaces: 1
- Fireplace features: Wood Burning
Interior area
- Total structure area: 2,237
- Total interior livable area: 1,425 sqft
- Finished area above ground: 1,425
- Finished area below ground: 0
Video & virtual tour
Property
Parking
- Total spaces: 8
- Parking features: Garage Faces Rear, Paved, Private, Attached, Driveway, Off Street, On Street
- Attached garage spaces: 1
- Uncovered spaces: 4
Accessibility
- Accessibility features: None
Features
- Levels: Two
- Stories: 2
- Patio & porch: Patio, Porch
- Exterior features: Lighting, Flood Lights, Sidewalks
- Pool features: None
Lot
- Size: 9,148 Square Feet
- Dimensions: 75.00 x 120.00
- Features: Corner Lot, Front Yard, Private, SideYard(s), Corner Lot/Unit
Details
- Additional structures: Above Grade, Below Grade, Outbuilding
- Additional parcels included: Large Corner Lot 0.21a / 9,148sf
- Parcel number: 0704220453
- Zoning: NCS
- Zoning description: NC5
- Special conditions: Standard
Construction
Type & style
- Home type: SingleFamily
- Architectural style: Cape Cod
- Property subtype: Single Family Residence
Materials
- Block, Cast Iron Plumbing, Concrete, Copper Plumbing, CPVC/PVC, Frame, Glass, Shingle Siding, Tile, Vinyl Siding
- Foundation: Block, Concrete Perimeter
- Roof: Asphalt,Shingle
Condition
- Excellent
- New construction: No
- Year built: 1935
Utilities & green energy
- Electric: 200+ Amp Service, Circuit Breakers
- Sewer: Public Sewer
- Water: Public
- Utilities for property: Cable Available, Electricity Available, Natural Gas Available, Phone Available, Phone Connected, Water Available, Fiber Optic
Community & HOA
Community
- Security: Monitored
- Subdivision: Bellemoor
HOA
- Has HOA: No
Location
- Region: Wilmington
Financial & listing details
- Price per square foot: $263/sqft
- Tax assessed value: $324,100
- Annual tax amount: $2,900
- Date on market: 7/11/2026
- Listing agreement: Exclusive Right To Sell
- Listing terms: Cash,Conventional
- Inclusions: See Disclosures
- Exclusions: See Disclosures
- Ownership: Fee Simple
Estimated market value
Not available
Estimated sales range
Not available
$2,387/mo
Price history
| Date | Event | Price |
|---|---|---|
| 8/19/2026 | Contingent | $375,000$263/sqft |
Source:  Patterson Schwartz #DENC2106472 Report a problem Patterson Schwartz #DENC2106472 Report a problem | ||
| 7/11/2026 | Listed for sale | $375,000+23%$263/sqft |
Source:  Bright MLS #DENC2106472 Report a problem Bright MLS #DENC2106472 Report a problem | ||
| 6/9/2022 | Sold | $305,000+5.2%$214/sqft |
Source: Bright MLS #DENC2020732 Report a problem | ||
| 5/31/2022 | Pending sale | $290,000$204/sqft |
Source: Bright MLS #DENC2020732 Report a problem | ||
| 5/22/2022 | Listed for sale | $290,000$204/sqft |
Source: Bright MLS #DENC2020732 Report a problem | ||
Public tax history
| Year | Property taxes | Tax assessment |
|---|---|---|
| 2025 | -- | $324,100 +617% |
| 2024 | $658 -49.3% | $45,200 |
| 2023 | $1,298 -15% | $45,200 |
| 2022 | $1,527 +0.1% | $45,200 |
| 2021 | $1,527 -0.3% | $45,200 |
| 2020 | $1,531 +0.3% | $45,200 |
| 2019 | $1,527 +3.1% | $45,200 |
| 2017 | $1,481 +4.8% | $45,200 |
| 2016 | $1,414 | $45,200 |
| 2015 | $1,414 +6.6% | $45,200 |
| 2014 | $1,326 | $45,200 |
| 2013 | -- | $45,200 |
| 2012 | -- | $45,200 |
| 2011 | -- | $45,200 |
| 2010 | -- | $45,200 |
| 2009 | -- | $45,200 |
| 2008 | -- | $45,200 |
| 2007 | -- | $45,200 |
| 2006 | -- | $45,200 |
| 2005 | -- | $45,200 |
| 2004 | -- | $45,200 |
| 2003 | -- | $45,200 |
| 2002 | -- | $45,200 |
| 2001 | -- | $45,200 |
Find assessor info on the county website
Monthly payment
Est. payment
Payment breakdown
Explore the cost of this home by adjusting the details. Changes won't be saved.Climate risks
Neighborhood: 19804
Nearby schools
Schools provided by the listing agent
- District: Red Clay Consolidated
Source: Bright MLS. This data may not be complete. We recommend contacting the local school district to confirm school assignments for this home.
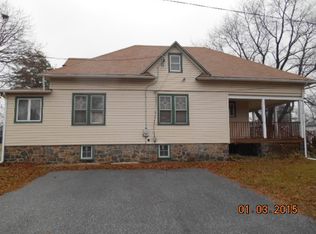
- $265,2003 bd1 ba2.3k sqft205 Westmoreland Ave, Wilmington, DE 19804Off Market
- $236,4002 bd1 ba1.3k sqft207 Westmoreland Ave, Wilmington, DE 19804Off Market
- $328,8004 bd2 ba1.9k sqft127 Westmoreland Ave, Wilmington, DE 19804Off Market

- $278,6003 bd2 ba1.5k sqft200 W Champlain Ave, Wilmington, DE 19804Off Market
Similar homes
- $389,9004 bd2 ba1.9k sqft301 Binstead Ave, Wilmington, DE 19804For Sale

 MLS ID #DENC2109760, Terry Young, EXP Realty, LLC. Bright MLS
 - $364,9993 bd2 ba1.6k sqft4002 Beech St, Wilmington, DE 19808For Sale
 MLS ID #DENC2100442, Bex Kerrigan, Keller Williams Real Estate - Media. Bright MLS
 - $329,9003 bd3 ba1.2k sqft825 N Lincoln St, Wilmington, DE 19805For Sale
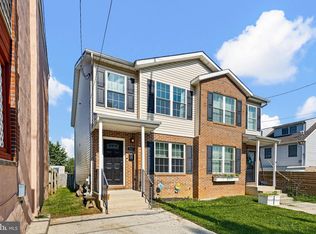 MLS ID #DENC2109606, Rachel Burroughs, Long & Foster Real Estate, Inc.. Bright MLS
 - $400,0003 bd2 ba1.8k sqft1115 Milltown Rd, Wilmington, DE 19808For Sale
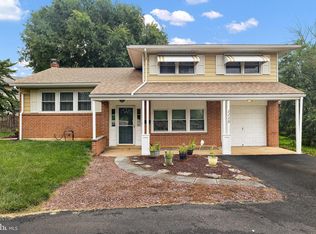 MLS ID #DENC2108734, Tay Brinkley, Foraker Realty Co.. Bright MLS
 - $399,9003 bd3 ba1.1k sqft5 Devon Rd, Wilmington, DE 19809For SaleMLS ID #DENC2108952, Michael Wilson, BHHS Fox & Roach-Greenville. Bright MLS
- $359,9003 bd2 ba1.3k sqft1208 N Dupont St, Wilmington, DE 19806For SaleMLS ID #DENC2104768, Sherri Hill, Redfin Corporation. Bright MLS
- $329,9003 bd2 ba1.4k sqft1111 W 9th St, Wilmington, DE 19806For SaleMLS ID #DENC2108572, Rob Harrison, Harrison Properties, Ltd.. Bright MLS
- $310,0003 bd3 ba2k sqft1811 Oak St, Wilmington, DE 19805For SaleMLS ID #DENC2109170, Brian Foraker, Foraker Realty Co.. Bright MLS
- $310,0003 bd2 ba1.1k sqft3211 N Jefferson St, Wilmington, DE 19802For SaleMLS ID #DENC2109530, Delisia Inge, BHHS Fox & Roach - Hockessin. Bright MLS
- $310,0003 bd2 ba2k sqft134 Casimir Dr, New Castle, DE 19720For SaleMLS ID #DENC2109874, Dan Shainsky, Coldwell Banker Realty. Bright MLS
- $429,0003 bd2 ba1.2k sqftNone Available, Wilmington, DE 19808For SaleMLS ID #DENC2107830, Angela Allen, Patterson-Schwartz-Hockessin. Bright MLS
- $399,9993 bd1 ba1.2k sqft319 Cleveland Ave, Wilmington, DE 19803For SaleMLS ID #DENC2108772, Bill Whittaker, RE/MAX Associates-Wilmington. Bright MLS
- $325,0004 bd2 ba1.9k sqft1703 N West St, Wilmington, DE 19802For SaleMLS ID #DENC2109940, Rakan Abu-Zahra, Keller Williams Realty Wilmington. Bright MLS
- $450,0003 bd4 ba1.9k sqft1125 N Broom St, Wilmington, DE 19806For SaleMLS ID #DENC2109842, Erica Walker, Keller Williams Real Estate -Exton. Bright MLS
- $359,9003 bd2 ba1.9k sqft108 Wyoming Ave, Wilmington, DE 19809For SaleMLS ID #DENC2107984, Julia Capaldi, BHHS Fox & Roach-Greenville. Bright MLS
- $315,0003 bd2 ba1.4k sqft505 McCabe Ave, Wilmington, DE 19802For SaleMLS ID #DENC2108444, Renee Spruiel, RE/MAX Associates-Wilmington. Bright MLS
- $299,0003 bd3 ba2k sqft1103 W 6th St, Wilmington, DE 19805For SaleMLS ID #DENC2109970, Kevin Melloy, Tesla Realty Group, LLC. Bright MLS
- $390,0004 bd3 ba2k sqft1745 Larkin Rd, Upper Chichester, PA 19061For SaleMLS ID #PADE2122756, Lauren Bondrowski, CG Realty, LLC. Bright MLS
- $290,0003 bd1 ba1.2k sqft324 Olga Rd, Wilmington, DE 19805For SaleMLS ID #DENC2106388, Ken Van Every, Keller Williams Realty Wilmington. Bright MLS
- $310,0003 bd2 ba1.7k sqft5427 Jenmatt Dr, Wilmington, DE 19808For SaleMLS ID #DENC2109468, PRINCE WALKER, Foraker Realty Co.. Bright MLS
