Great opportunity to own a home in the very popular neighborhood of McDaniel Crest. Hardwood floors throughout. Updated kitchen and bath. Updated/upgraded vinyl insulated windows throughout. Full basement. One car garage with inside access. This three bedroom, one bath home is tucked inside one of North Wilmington’s great starter neighborhoods. Fenced in rear yard. Located just off of Concord Pike (Rt 202) this home is close to everything – dining, shopping, I-95, Philly airport, schools and more. Walk down the street to Shellpot Park/Springer Woods. Washer and dryer included.
For sale
$399,999
319 Cleveland Ave, Wilmington, DE 19803
3beds
1,275sqft
:
Get pre-qualified$2,498/mo
Single Family Residence
Built in 1951
6,534 Square Feet Lot
$-- Zestimate®
$314/sqft
$-- HOA
What's special
Fenced in rear yardWasher and dryer includedFull basementHardwood floors throughoutUpdated kitchen
- 7 days |
- 459 |
- 16 |
Zillow last checked:
Listing updated:
Listed by:
Bill Whittaker 302-479-9448,
RE/MAX Associates-Wilmington 3024773900
Source: Bright MLS,MLS#: DENC2108772
Facts & features
Interior
Bedrooms & bathrooms
- Bedrooms: 3
- Bathrooms: 1
- Full bathrooms: 1
Rooms
- Room types: Living Room, Dining Room, Primary Bedroom, Bedroom 2, Bedroom 3, Kitchen, Basement, Full Bath
Primary bedroom
- Features: Flooring - HardWood
- Level: Upper
Bedroom 2
- Features: Flooring - HardWood
- Level: Upper
Bedroom 3
- Features: Flooring - HardWood
- Level: Upper
Basement
- Features: Basement - Unfinished, Flooring - Concrete
- Level: Lower
Dining room
- Features: Flooring - HardWood
- Level: Main
Other
- Level: Upper
Kitchen
- Features: Eat-in Kitchen, Kitchen - Electric Cooking, Lighting - Ceiling
- Level: Main
Living room
- Features: Flooring - HardWood
- Level: Main
Heating
- Baseboard, Natural Gas
Cooling
- Central Air, Electric
Appliances
- Included: Dishwasher, Dryer, Oven/Range - Electric, Refrigerator, Washer, Water Heater, Electric Water Heater
- Laundry: In Basement
Features
- Attic, Bathroom - Tub Shower, Ceiling Fan(s), Dining Area, Floor Plan - Traditional, Eat-in Kitchen
- Flooring: Wood
- Doors: Storm Door(s)
- Windows: Energy Efficient, Double Pane Windows, Replacement, Vinyl Clad
- Basement: Windows,Unfinished,Sump Pump,Interior Entry,Walk-Out Access
- Has fireplace: No
Interior area
- Total structure area: 1,275
- Total interior livable area: 1,275 sqft
- Finished area above ground: 1,275
- Finished area below ground: 0
Property
Parking
- Total spaces: 5
- Parking features: Garage Faces Front, Inside Entrance, Asphalt, Attached, Driveway
- Attached garage spaces: 1
- Uncovered spaces: 4
Accessibility
- Accessibility features: None
Features
- Levels: Two
- Stories: 2
- Pool features: None
Lot
- Size: 6,534 Square Feet
- Dimensions: 55.00 x 120.00
- Features: Front Yard, Rear Yard
Details
- Additional structures: Above Grade, Below Grade
- Parcel number: 06078.00014
- Zoning: NC6.5 - UDC - SINGLE FAMI
- Special conditions: Standard
Construction
Type & style
- Home type: SingleFamily
- Architectural style: Colonial
- Property subtype: Single Family Residence
Materials
- Brick, Vinyl Siding, Aluminum Siding
- Foundation: Block
Condition
- New construction: No
- Year built: 1951
Utilities & green energy
- Electric: Circuit Breakers
- Sewer: Public Sewer
- Water: Public
- Utilities for property: Cable Available, Phone Available
Community & HOA
Community
- Subdivision: Mcdaniel Crest
HOA
- Has HOA: No
Location
- Region: Wilmington
Financial & listing details
- Price per square foot: $314/sqft
- Tax assessed value: $353,100
- Annual tax amount: $2,745
- Date on market: 8/7/2026
- Listing agreement: Exclusive Right To Sell
- Listing terms: Conventional,Cash
- Inclusions: Washer, Dryer, Refrigerator
- Ownership: Fee Simple
Estimated market value
Not available
Estimated sales range
Not available
$2,298/mo
Price history
| Date | Event | Price |
|---|---|---|
| 8/7/2026 | Listed for sale | $399,999$314/sqft |
Source:  Bright MLS #DENC2108772 Report a problem Bright MLS #DENC2108772 Report a problem | ||
| 8/7/2026 | Listing removed | $399,999$314/sqft |
Source: Bright MLS #DENC2107902 Report a problem | ||
| 7/30/2026 | Listed for sale | $399,999$314/sqft |
Source: Bright MLS #DENC2107902 Report a problem | ||
Public tax history
| Year | Property taxes | Tax assessment |
|---|---|---|
| 2025 | -- | $353,100 +497.5% |
| 2024 | $2,307 +9.2% | $59,100 |
| 2023 | $2,114 -1.2% | $59,100 |
| 2022 | $2,139 +0% | $59,100 |
| 2021 | $2,137 +0% | $59,100 |
| 2020 | $2,137 +0.2% | $59,100 |
| 2019 | $2,132 +5.8% | $59,100 |
| 2017 | $2,014 +0.2% | $59,100 |
| 2016 | $2,009 | $59,100 |
| 2015 | $2,009 +8.5% | $59,100 |
| 2014 | $1,851 | $59,100 |
| 2013 | -- | $59,100 |
| 2012 | -- | $59,100 |
| 2011 | -- | $59,100 |
| 2010 | -- | $59,100 |
| 2009 | -- | $59,100 |
| 2008 | -- | $59,100 |
| 2007 | -- | $59,100 |
| 2006 | -- | $59,100 |
| 2005 | -- | $59,100 |
| 2004 | -- | $59,100 |
| 2003 | -- | $59,100 |
| 2002 | -- | $59,100 |
| 2001 | -- | $59,100 |
Find assessor info on the county website
Monthly payment
Est. payment
Payment breakdown
Explore the cost of this home by adjusting the details. Changes won't be saved.Climate risks
Neighborhood: 19803
Nearby schools
GreatSchools rating
- 8/10Lombardy Elementary SchoolGrades: K-5Distance: 1.2 mi
- 5/10Springer Middle SchoolGrades: 6-8Distance: 0.4 mi
- 9/10Brandywine High SchoolGrades: 9-12Distance: 1.1 mi
Schools provided by the listing agent
- District: Brandywine
Source: Bright MLS. This data may not be complete. We recommend contacting the local school district to confirm school assignments for this home.
- $350,5003 bd1 ba1.8k sqft321 Cleveland Ave, Wilmington, DE 19803Off Market
- $390,1003 bd1 ba1.2k sqft317 Cleveland Ave, Wilmington, DE 19803Off Market
- $317,4003 bd1 ba1.2k sqft315 Cleveland Ave, Wilmington, DE 19803Off Market

- $328,4003 bd1 ba1.2k sqft323 Cleveland Ave, Wilmington, DE 19803Off Market
- $391,8003 bd2 ba1.6k sqft316 Concord Ave, Talleyville, DE 19803Off Market
- $406,7003 bd1 ba1.9k sqft314 Concord Ave, Talleyville, DE 19803Off Market
- $419,2004 bd2 ba2.4k sqft318 Concord Ave, Talleyville, DE 19803Off Market
- $360,0003 bd2 ba1.2k sqft320 Cleveland Ave, Talleyville, DE 19803Sold
A local agent can set up tours, give advice and negotiate with sellers.
A local lender can help you make sure your offer is ready when you are.
Similar homes
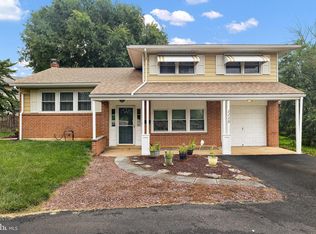
- $470,0003 bd2 ba1.2k sqft6 Woodrow Ave, Wilmington, DE 19803For Sale

 MLS ID #DENC2104522, Tom Riccio, RE/MAX Point Realty. Bright MLS
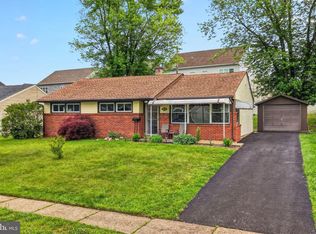
 - $420,0003 bd2 ba1.8k sqft1115 Milltown Rd, Wilmington, DE 19808For Sale
 MLS ID #DENC2108734, Tay Brinkley, Foraker Realty Co.. Bright MLS
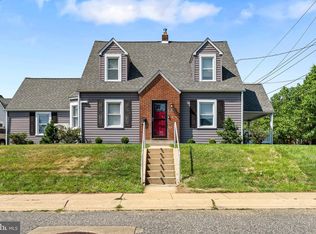
 - $356,5003 bd1 ba1.1k sqft3630 Topaz Dr, Claymont, DE 19703For Sale
 MLS ID #DENC2108724, Ned Bates, Foraker Realty Co.. Bright MLS
 - $375,0003 bd2 ba1.4k sqftNone Available, Wilmington, DE 19804For Sale
 MLS ID #DENC2106472, Suzy Schurman, Patterson-Schwartz-Newark. Bright MLS
 - $369,9003 bd1 ba1.1k sqft571 Salem Church Rd, Newark, DE 19702For SaleMLS ID #DENC2108882, Rick Brown, Crown Homes Real Estate. Bright MLS
- $389,9003 bd1 ba1.2k sqft4060 Mount Rd, Aston, PA 19014For SaleMLS ID #PADE2120644, Wes Gerstenkorn, Premier Property Sales & Rentals. Bright MLS
- $365,0004 bd2 ba1.8k sqft105 Laurel Ln, Wilmington, DE 19804For SaleMLS ID #DENC2108014, Andrew White, Compass. Bright MLS
- $380,0003 bd2 ba1.3k sqft29 Green Ln, Aston, PA 19014For SaleMLS ID #PADE2121222, Karen Nader, Monument Sotheby's International Realty. Bright MLS
- $514,9003 bd3 ba1.5k sqft507 Calhoun Rd, Wilmington, DE 19809For SaleMLS ID #DENC2105768, Marc Hansen, Crown Homes Real Estate. Bright MLS
- $399,9994 bd2 ba1.1k sqft703 Media Pkwy, Wallingford, PA 19086For SaleMLS ID #PADE2120400, William Holder, Real Broker, LLC. Bright MLS
- $299,9003 bd2 ba1.2k sqft1813 Beech St, Wilmington, DE 19805For SaleMLS ID #DENC2107066, Michael Dunning, BHHS Fox & Roach - Hockessin. Bright MLS
- $394,9003 bd1 ba1k sqft603 Naylors Run Rd, Havertown, PA 19083For SaleMLS ID #PADE2120640, Derek Ducky Ryan, Keller Williams Real Estate -Exton. Bright MLS
- $289,9003 bd2 ba1.2k sqft2709 W 6th St, Wilmington, DE 19805For SaleMLS ID #DENC2108756, Constantin Livanov, Tesla Realty Group, LLC. Bright MLS
- $419,9003 bd2 ba1.8k sqft48 E Cherokee Dr, Newark, DE 19713For SaleMLS ID #DENC2107910, Jim Lacey, RE/MAX Associates - Newark. Bright MLS
- $324,9003 bd2 ba1.2k sqft1435 Grace Rd, Swarthmore, PA 19081For SaleMLS ID #PADE2121012, Emily Garvey, Keller Williams Real Estate - Media. Bright MLS
- $245,0003 bd2 ba1.3k sqft335 E 35th St, Wilmington, DE 19802For SaleMLS ID #DENC2108228, Ken Van Every, Keller Williams Realty Wilmington. Bright MLS
- $429,9004 bd2 ba1.5k sqft253 N Guernsey Rd, West Grove, PA 19390For SaleMLS ID #PACT2131458, Angel Flores, Compass Pennsylvania LLC. Bright MLS
- $360,0004 bd3 ba1.2k sqft3773 Bridgewater Rd, Brookhaven, PA 19015For SaleMLS ID #PADE2117060, Megan Toll, KW Empower. Bright MLS
- $325,0003 bd2 ba1.1k sqft4101 Chandler Dr, Brookhaven, PA 19015For SaleMLS ID #PADE2120738, Linda Burress, Crown Homes Real Estate. Bright MLS
- $315,0002 bd3 ba1.8k sqft1222 N Tatnall St, Wilmington, DE 19801For SaleMLS ID #DENC2106618, Dom Damiano, Century 21 Gold Key Realty. Bright MLS
