Back on the market after seller has made significant improvements. Welcome to this spacious 4-bedroom, 2.5-bathroom home, offering a great layout, generous living spaces, and a huge yard. The sellers have made a number of significant improvements, including fresh paint throughout and brand-new flooring in the kitchen, living room, and dining room. The kitchen also features a brand-new stove and microwave. Additional improvements include a 2026 hot water heater, three brand-new storm doors, and a fully repaired deck with new floorboards, joists, and steps. Most major appliances have also been updated within the past 10 years. With plenty of space inside and out, this home offers a great combination of comfort, functionality, and recent improvements, while still leaving room for its new owners to make it their own.
For sale
$390,000
1745 Larkin Rd, Upper Chichester, PA 19061
4beds
2,064sqft
Single Family Residence
Built in 1977
0.36 Acres Lot
$386,700 Zestimate®
$189/sqft
$-- HOA
What's special
Great layoutGenerous living spacesHuge yardFresh paint throughout
- 21 days
- 2,035
- 220
Likely to sell faster than
Zillow last checked:
Listing updated:
Listed by:
Lauren Bondrowski 610-500-0773,
CG Realty, LLC 6105665182
Source: Bright MLS,MLS#: PADE2122756
Facts & features
Interior
Bedrooms & bathrooms
- Bedrooms: 4
- Bathrooms: 3
- Full bathrooms: 2
- 1/2 bathrooms: 1
- Main level bathrooms: 3
- Main level bedrooms: 4
Basement
- Area: 0
Heating
- Forced Air, Oil
Cooling
- Central Air, Electric
Appliances
- Included: Electric Water Heater
Features
- Has basement: No
- Number of fireplaces: 1
- Fireplace features: Brick, Wood Burning
Interior area
- Total structure area: 2,064
- Total interior livable area: 2,064 sqft
- Finished area above ground: 2,064
- Finished area below ground: 0
Property
Parking
- Total spaces: 1
- Parking features: Garage Faces Side, Covered, Attached, Driveway, On Street
- Attached garage spaces: 1
- Has uncovered spaces: Yes
Accessibility
- Accessibility features: 2+ Access Exits
Features
- Levels: Bi-Level,Two
- Stories: 2
- Pool features: None
Lot
- Size: 0.36 Acres
- Dimensions: 75.00 x 210.00
Details
- Additional structures: Above Grade, Below Grade
- Parcel number: 09000174802
- Zoning: RES
- Special conditions: Standard
Construction
Type & style
- Home type: SingleFamily
- Property subtype: Single Family Residence
Materials
- Vinyl Siding
- Foundation: Other
Condition
- New construction: No
- Year built: 1977
Utilities & green energy
- Sewer: Public Sewer
- Water: Public
Community & HOA
Community
- Subdivision: None Available
HOA
- Has HOA: No
Location
- Region: Upper Chichester
- Municipality: UPPER CHICHESTER TWP
Financial & listing details
- Price per square foot: $189/sqft
- Tax assessed value: $241,300
- Annual tax amount: $9,444
- Date on market: 8/29/2026
- Listing agreement: Exclusive Right To Sell
- Listing terms: Cash,Conventional,FHA,VA Loan
- Inclusions: All Kitchen Appliances In As-is Condition
- Ownership: Fee Simple
Estimated market value
$386,700
$367,000 - $406,000
$3,087/mo
Price history
| Date | Event | Price |
|---|---|---|
| 8/29/2026 | Listed for sale | $390,000+4%$189/sqft |
Source:  Bright MLS #PADE2122756 Report a problem Bright MLS #PADE2122756 Report a problem | ||
| 7/29/2026 | Listing removed | $375,000$182/sqft |
Source: Bright MLS #PADE2119278 Report a problem | ||
| 7/9/2026 | Listed for sale | $375,000$182/sqft |
Source: Bright MLS #PADE2119278 Report a problem | ||
Public tax history
| Year | Property taxes | Tax assessment |
|---|---|---|
| 2026 | $9,110 +11.2% | $241,300 |
| 2025 | $8,192 +2.2% | $241,300 |
| 2024 | $8,017 +3.3% | $241,300 |
| 2023 | $7,760 +2.5% | $241,300 |
| 2022 | $7,571 | $241,300 |
| 2021 | $7,571 +957.2% | $241,300 +84% |
| 2020 | $716 -89.2% | $131,130 |
| 2019 | $6,611 -0.3% | $131,130 |
| 2018 | $6,630 +821.3% | $131,130 |
| 2017 | $720 | $131,130 |
| 2016 | $720 | $131,130 |
| 2015 | $720 | $131,130 |
| 2014 | $720 +2.8% | $131,130 |
| 2013 | $700 +2.8% | $131,130 |
| 2012 | $681 +0.3% | $131,130 |
| 2011 | $679 +2% | $131,130 |
| 2010 | $666 +7.5% | $131,130 |
| 2009 | $619 | $131,130 |
| 2008 | $619 +8.3% | $131,130 |
| 2007 | $572 | $131,130 |
| 2006 | $572 | $131,130 |
| 2005 | $572 -2% | $131,130 |
| 2004 | $584 +8.5% | $131,130 |
| 2003 | $538 +7.9% | $131,130 |
| 2002 | $498 | $131,130 |
| 2000 | $498 | $131,130 |
Find assessor info on the county website
Monthly payment
Est. payment
Payment breakdown
Explore the cost of this home by adjusting the details. Changes won't be saved.Climate risks
Neighborhood: Boothwyn
Nearby schools
Schools provided by the listing agent
- District: Chichester
Source: Bright MLS. This data may not be complete. We recommend contacting the local school district to confirm school assignments for this home.
- $434,3007 bd2 ba2.6k sqft1727 Larkin Rd, Upper Chichester, PA 19061Off Market
- $489,3004 bd2 ba2.2k sqft1201 Eric Dr, Upper Chichester, PA 19061Off Market
- $470,7004 bd2 ba2k sqft1200 Eric Dr, Upper Chichester, PA 19061Off Market
- $437,0004 bd2 ba1.9k sqft1203 Eric Dr, Upper Chichester, PA 19061Off Market
Similar homes
- $359,9004 bd2 ba2k sqft1631 McCay Ave, Upper Chichester, PA 19061For Sale
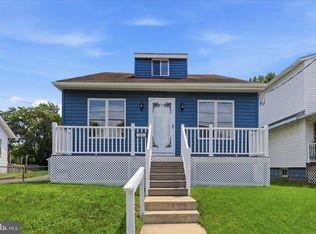
 MLS ID #PADE2119564, Joe Stacy, KW Empower. Bright MLS
 - $415,0003 bd3 ba2.1k sqft2226 Jamaica Dr, Wilmington, DE 19810For Sale
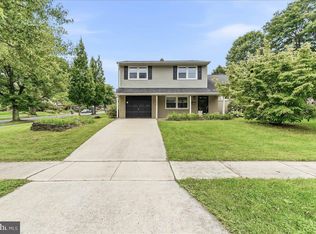 MLS ID #DENC2110244, Christine Hallman, SCOTT REALTY GROUP. Bright MLS
 - $219,7773 bd1 ba1.3k sqft906 Kingsman Rd, Upper Chichester, PA 19061For Sale
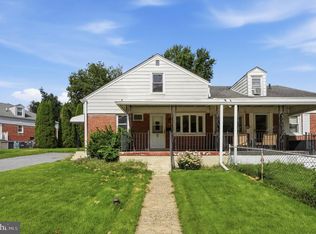 MLS ID #PADE2123486, Michael Fingerman, HomeSmart Realty Advisors. Bright MLS
 - $350,0003 bd2 ba1.5k sqft209 Upland Rd, Brookhaven, PA 19015For Sale
 MLS ID #PADE2118676, Pia Arellano, Keller Williams Real Estate - Media. Bright MLS
 - $425,0003 bd3 ba1.7k sqft1313 Fairview Ave, Wilmington, DE 19809For SaleMLS ID #DENC2110906, Danielle Benson, Century 21 Gold Key Realty. Bright MLS
- $374,9004 bd2 ba1.7k sqft225 Academy Ave, Woodbury Heights, NJ 08097For SaleMLS ID #NJGL2077928, Rachel Finkelstein, Compass RE. Bright MLS
- $356,5003 bd1 ba1.1k sqft3630 Topaz Dr, Claymont, DE 19703For SaleMLS ID #DENC2108724, Ned Bates, Foraker Realty Co.. Bright MLS
- $389,9004 bd2 ba1.8k sqft8 Paterson Ave, Pennsville, NJ 08070For SaleMLS ID #NJSA2019868, Danielle Khairzada, Century 21 Town & Country Realty - Woodstown. Bright MLS
- $389,0003 bd3 ba2.2k sqft246 Spring Valley Way, Aston, PA 19014For SaleMLS ID #PADE2121664, Anna Lee, Long & Foster Real Estate, Inc.. Bright MLS
- $399,9005 bd3 ba1.7k sqft109 E 40th St, Wilmington, DE 19802For SaleMLS ID #DENC2107530, Daryl Huber, Realty Mark Cityscape. Bright MLS
- $495,0005 bd3 ba2.7k sqft2470 Dutton Mill Rd, Aston, PA 19014For SaleMLS ID #PADE2122910, REGINA OUTTERBRIDGE, Keller Williams Realty Group. Bright MLS
- $398,5004 bd2 ba2.5k sqft27 K Dr, Pennsville, NJ 08070For SaleMLS ID #NJSA2018592, Donna Belanger, Mahoney Realty Pennsville, LLC. Bright MLS
- $360,0003 bd2 ba1.7k sqft15 E Cohawkin Rd, Clarksboro, NJ 08020For SaleMLS ID #NJGL2078062, Gavin LaRocca, OCF Realty LLC - Philadelphia. Bright MLS
- $415,0004 bd3 ba2.7k sqft20 Meadow Rd, Pennsville, NJ 08070For SaleMLS ID #NJSA2019694, Lenny Ginchereau, Keller Williams Realty - Moorestown. Bright MLS
- $375,0003 bd1 ba1.8k sqft107 Urban Ave, Norwood, PA 19074For SaleMLS ID #PADE2121726, Naomi Witz, Century 21 Advantage Gold-Trappe. Bright MLS
- $350,0004 bd2 ba1.2k sqft314 Leonard Ln, Thorofare, NJ 08086For SaleMLS ID #NJGL2076756, Jeremiah F Kobelka, Real Broker, LLC. Bright MLS
- $440,0004 bd2 ba2.2k sqft176 Columbia Ave, West Deptford, NJ 08086For SaleMLS ID #NJGL2077076, Colette Montague, BHHS Fox & Roach-Mullica Hill South. Bright MLS
- $529,9003 bd3 ba2.1k sqft7 Bellemeade Ct, Wilmington, DE 19810For SaleMLS ID #DENC2107646, Mike Steinberg, Long & Foster Real Estate, Inc.. Bright MLS
- $415,0004 bd2 ba1.7k sqft4600 Griffin Dr, Wilmington, DE 19808For SaleMLS ID #DENC2109790, Eugene Lestardo, Coldwell Banker Realty. Bright MLS
- $495,0005 bd3 ba2.1k sqft1207 Flint Hill Rd, Wilmington, DE 19808For SaleMLS ID #DENC2110968, Denise Cronin, Empower Real Estate, LLC. Bright MLS
