VILLAGE GREEN — Spacious 5-Bedroom 2.5 bath Home with Exceptional Potential This lovely Village Green home offers an abundance of space, character, and possibilities. Featuring 5 bedrooms, 2.5 bathrooms, multiple entertainment areas, and a separate outbuilding, this generously sized property is ready for its next chapter. The home is being sold AS IS and offers an excellent opportunity for a buyer looking to add their own personal touches. The first floor welcomes you with an enclosed porch, spacious living room with fireplace, formal dining room, eat-in kitchen, powder room, large family room, and office/library. The living room and adjacent dining room feature beautiful hardwood floors, creating an inviting setting for both everyday living and holiday gatherings. The kitchen includes granite countertops and stainless-steel appliances. Upstairs, you'll find five generously sized bedrooms, including a primary bedroom with an en-suite bathroom, plus an additional full hall bathroom. A walk-up attic provides abundant storage and exciting possibilities for future use. The unfinished basement offers even more storage space. Outside, the property features a separate building that could make an excellent home office, workspace, art studio, or hobby area, along with a garage and carport. The rear yard provides additional outdoor space and convenient access. Situated on a dead-end paper street, this property offers a unique setting while remaining conveniently located near a local park. Enjoy easy access to Philadelphia International Airport and commuter rail service. Bring your vision and give this home a hug! Property is being sold AS IS. SELLER RELATED TO AGENT
For sale
$510,000
2470 Dutton Mill Rd, Aston, PA 19014
5beds
2,760sqft
Single Family Residence
Built in 1927
0.34 Acres Lot
$-- Zestimate®
$185/sqft
$-- HOA
What's special
Garage and carportSeparate outbuildingEat-in kitchenLarge family roomMultiple entertainment areasEnclosed porchBeautiful hardwood floors
- 16 days
- 855
- 56
Zillow last checked:
Listing updated:
Listed by:
REGINA OUTTERBRIDGE 267-270-0728,
Keller Williams Realty Group 6107925900
Source: Bright MLS,MLS#: PADE2122910
Facts & features
Interior
Bedrooms & bathrooms
- Bedrooms: 5
- Bathrooms: 3
- Full bathrooms: 2
- 1/2 bathrooms: 1
- Main level bathrooms: 1
Heating
- Forced Air, Electric
Cooling
- Ceiling Fan(s), Central Air, Electric
Appliances
- Included: Dishwasher, Dryer, Microwave, Oven, Refrigerator, Stainless Steel Appliance(s), Washer, Electric Water Heater
- Laundry: Has Laundry, Upper Level, Washer In Unit, Dryer In Unit
Features
- Attic, Bathroom - Walk-In Shower, Ceiling Fan(s), Family Room Off Kitchen, Floor Plan - Traditional, Eat-in Kitchen, Recessed Lighting
- Flooring: Hardwood, Tile/Brick, Carpet, Wood
- Doors: Sliding Glass, Storm Door(s)
- Basement: Full
- Number of fireplaces: 1
- Fireplace features: Brick
Interior area
- Total structure area: 2,760
- Total interior livable area: 2,760 sqft
- Finished area above ground: 2,760
Property
Parking
- Total spaces: 9
- Parking features: Asphalt, Off Street, Driveway
- Uncovered spaces: 4
Accessibility
- Accessibility features: 2+ Access Exits, Accessible Doors
Features
- Levels: Two and One Half
- Stories: 2.5
- Patio & porch: Deck
- Pool features: None
Lot
- Size: 0.34 Acres
- Dimensions: 120.00 x 170.00
- Features: Rear Yard
Details
- Additional structures: Above Grade
- Parcel number: 02000037600
- Zoning: RESIDENTIAL
- Special conditions: Standard
Construction
Type & style
- Home type: SingleFamily
- Architectural style: Colonial
- Property subtype: Single Family Residence
Materials
- Other
- Foundation: Block
- Roof: Other
Condition
- New construction: No
- Year built: 1927
- Major remodel year: 2022
Utilities & green energy
- Sewer: Public Sewer
- Water: Public
- Utilities for property: Above Ground
Community & HOA
Community
- Subdivision: Village Green
HOA
- Has HOA: No
Location
- Region: Aston
- Municipality: ASTON TWP
Financial & listing details
- Price per square foot: $185/sqft
- Tax assessed value: $273,400
- Annual tax amount: $8,001
- Date on market: 8/31/2026
- Listing agreement: Exclusive Right To Sell
- Listing terms: Cash,Conventional,FHA
- Ownership: Fee Simple
Estimated market value
Not available
Estimated sales range
Not available
Not available
Price history
| Date | Event | Price |
|---|---|---|
| 9/1/2026 | Listed for sale | $510,000+100.8%$185/sqft |
Source:  Bright MLS #PADE2122910 Report a problem Bright MLS #PADE2122910 Report a problem | ||
| 3/25/2022 | Listing removed | -- |
Source: Zillow Rental Manager Report a problem | ||
| 3/10/2022 | Listed for rent | $2,500$1/sqft |
Source: Zillow Rental Manager Report a problem | ||
| 10/7/2021 | Sold | $254,000$92/sqft |
Source: Bright MLS #PADE2003104 Report a problem | ||
Public tax history
| Year | Property taxes | Tax assessment |
|---|---|---|
| 2026 | $8,001 +5.8% | $273,400 |
| 2025 | $7,564 +6.6% | $273,400 |
| 2024 | $7,095 +4.7% | $273,400 |
| 2023 | $6,776 +3.7% | $273,400 |
| 2022 | $6,534 +0.3% | $273,400 |
| 2021 | $6,512 +709.9% | $273,400 +85.7% |
| 2020 | $804 -86.4% | $147,240 |
| 2019 | $5,898 +4.4% | $147,240 |
| 2018 | $5,648 +599% | $147,240 |
| 2017 | $808 -2% | $147,240 |
| 2016 | $825 | $147,240 |
| 2015 | $825 | $147,240 |
| 2014 | $825 +4.8% | $147,240 |
| 2013 | $786 +2.8% | $147,240 |
| 2012 | $765 +0.3% | $147,240 |
| 2011 | $763 | $147,240 |
| 2010 | $763 +9.7% | $147,240 |
| 2009 | $695 | $147,240 |
| 2008 | $695 +8.3% | $147,240 |
| 2007 | $642 -2% | $147,240 |
| 2006 | $655 +2% | $147,240 |
| 2005 | $642 -2% | $147,240 |
| 2004 | $655 +8.5% | $147,240 |
| 2003 | $604 +7.9% | $147,240 |
| 2002 | $560 | $147,240 |
| 2000 | $560 | $147,240 |
Find assessor info on the county website
Monthly payment
Est. payment
Payment breakdown
Explore the cost of this home by adjusting the details. Changes won't be saved.Climate risks
Neighborhood: Village Green-Green Ridge
Nearby schools
Schools provided by the listing agent
- Middle: Northley
- High: Sun Valley
- District: Penn-delco
Source: Bright MLS. This data may not be complete. We recommend contacting the local school district to confirm school assignments for this home.
Similar homes
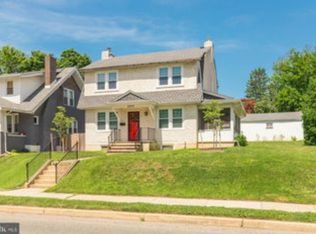
- $525,0004 bd4 ba3.1k sqft902 W Park Sq, Prospect Park, PA 19076For Sale

 MLS ID #PADE2122668, Richelle Richet-Deane, Realty One Group Restore - Collegeville. Bright MLS
 - $499,9004 bd2 ba1.8k sqft904 S Chester Rd, West Chester, PA 19382For Sale
 MLS ID #PACT2135734, Dan Zecher, Keller Williams Elite. Bright MLS
 - $425,0004 bd3 ba2.4k sqft523 W Broad St, Gibbstown, NJ 08027For Sale
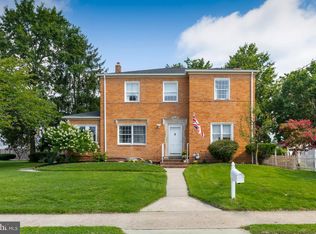 MLS ID #NJGL2077022, Nichole Arnold, Keller Williams Hometown. Bright MLS
 - $475,0003 bd2 ba1.7k sqft752 W Brookhaven Rd, Wallingford, PA 19086For Sale
 MLS ID #PADE2121498, Donna May Bond, Long & Foster Real Estate, Inc.. Bright MLS
 - $459,9003 bd2 ba1.8k sqft733 Main St, Upland, PA 19015For SaleMLS ID #PADE2119330, Ken Van Every, Keller Williams Realty Wilmington. Bright MLS
- $480,0004 bd3 ba2.6k sqftNone Available, Wilmington, DE 19810For SaleMLS ID #DENC2109598, Donna O'Neill, Patterson-Schwartz-Hockessin. Bright MLS
- $475,0005 bd4 ba2.9k sqft103 Lincoln Ave, Yeadon, PA 19050For SaleMLS ID #PADE2119344, Mark Burkert, Keller Williams Realty Devon-Wayne. Bright MLS
- $390,0004 bd3 ba2k sqft1745 Larkin Rd, Upper Chichester, PA 19061For SaleMLS ID #PADE2122756, Lauren Bondrowski, CG Realty, LLC. Bright MLS
- $695,0004 bd3 ba3.1k sqft905 Ridley Creek Dr, Media, PA 19063For SaleMLS ID #PADE2122556, Mr. Matthew Fetick, EXP Realty, LLC. Bright MLS
- $524,0003 bd2 ba2k sqft409 Michigan Ave, Swarthmore, PA 19081For SaleMLS ID #PADE2116428, Eric Ruffenach, Keller Williams Real Estate - Media. Bright MLS
- $525,0003 bd3 ba1.7k sqft945 Mystic Ln, Norristown, PA 19403For SaleMLS ID #PAMC2193998, Jennifer McKnight, Keller Williams Real Estate-Horsham. Bright MLS
- $500,0005 bd3 ba2.5k sqft722 Drexel Ave, Drexel Hill, PA 19026For SaleMLS ID #PADE2115644, Phil Milazzo, Redfin Corporation. Bright MLS
- $579,9006 bd3 ba1.4k sqft1116 Taylor Ave, West Chester, PA 19380For SaleMLS ID #PACT2135768, Jeffrey Nixon, Compass RE. Bright MLS
- $518,9004 bd3 ba2k sqft105 Chestnut Ave, Wilmington, DE 19809For SaleMLS ID #DENC2107568, Chas Robino, EXP Realty, LLC. Bright MLS
- $479,0004 bd2 ba2k sqft413 Washington Ave, Havertown, PA 19083For SaleMLS ID #PADE2123590, Erica Deuschle, Keller Williams Main Line. Bright MLS
- $474,9004 bd3 ba2.2k sqft808 Stanbridge Rd, Drexel Hill, PA 19026For SaleMLS ID #PADE2121680, Fallon Collins, CG Realty, LLC. Bright MLS
- $459,9995 bd3 ba2.6k sqft961 Bullock Ave, Yeadon, PA 19050For SaleMLS ID #PADE2116274, Mrs. Latoya Fowler, Fowler and Co. Bright MLS
- $569,9005 bd4 ba2.5k sqft725 Turner Ave, Drexel Hill, PA 19026For SaleMLS ID #PADE2123470, Dan Zecher, Keller Williams Elite. Bright MLS
- $535,0004 bd3 ba1.9k sqft162 Lake Dr, Downingtown, PA 19335For SaleMLS ID #PACT2135586, Natasha Gooley, Keller Williams Real Estate -Exton. Bright MLS
- $535,0003 bd2 ba1.8k sqft634 N Monroe St, Media, PA 19063For SaleMLS ID #PADE2122690, Kim Knaub, CG Realty, LLC. Bright MLS
