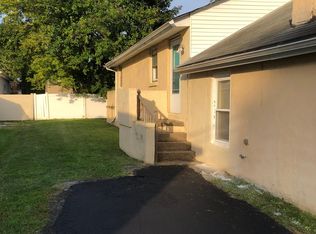
Welcome to this beautifully renovated 3-bedroom, 2-bathroom, 1,550-square-foot ranch home offering comfortable one-level living, modern finishes, and an additional lot with endless possibilities. Thoughtfully improved throughout, this home is truly move-in ready! Step inside to a warm and inviting living room, beautifully illuminated by an abundance of natural light. At the heart of the home is the gorgeous, updated kitchen, featuring new cabinetry, quartz countertops, a new exhaust hood, tile backsplash, stainless steel appliances, and a new sliding glass door providing easy access to the spacious rear deck. New flooring throughout creates a clean and cohesive feel, while both full bathrooms feature beautifully tiled floors and showers, new vanities, and modern finishes. The spacious primary suite offers a private retreat with a generous walk-in closet, stylish full bathroom, and sliding doors leading directly to the rear deck. A versatile bonus room located between the kitchen and primary suite is perfect for a home office, study, playroom, or hobby space. A standout feature of this property is the additional lot, providing exceptional flexibility and future potential. Subject to zoning, permits, and township approvals, and with buyer to perform their own due diligence, the additional lot could potentially accommodate a pole building, detached garage with an ADU apartment above, an extended driveway, additional parking, or another use to suit your needs. Outside, enjoy the large rear deck, perfect for entertaining or relaxing, along with an oversized driveway offering plenty of off-street parking. Major improvements include a new HVAC system, mini-split, water heater, 200-amp electrical service, roof, gutters, and select new windows. The main level offers convenient one-floor living, while the basement provides additional storage space. With extensive updates, a spacious primary suite, flexible bonus room, generous outdoor space, and an additional lot offering exciting possibilities, this property is a rare combination of comfort, functionality, and opportunity. Seller is a licensed Realtor.
For sale
$380,000
2377 Booker Ave, Upper Chichester, PA 19014
3beds
1,520sqft
Single Family Residence
Built in 1945
5,227 Square Feet Lot
$374,600 Zestimate®
$250/sqft
$-- HOA
What's special
Comfortable one-level livingQuartz countertopsModern finishesNew vanitiesAbundance of natural lightTile backsplashNew flooring throughout
- 15 days
- 1,282
- 183
Zillow last checked:
Listing updated:
Listed by:
Donna O'Neill 302-229-4679,
Patterson-Schwartz-Hockessin 3022393000
Source: Bright MLS,MLS#: PADE2124910
Facts & features
Interior
Bedrooms & bathrooms
- Bedrooms: 3
- Bathrooms: 2
- Full bathrooms: 2
- Main level bathrooms: 2
- Main level bedrooms: 3
Rooms
- Room types: Living Room, Kitchen, Bonus Room
Bonus room
- Level: Main
Kitchen
- Level: Main
Living room
- Level: Main
Heating
- Forced Air, Electric
Cooling
- Central Air, Electric
Appliances
- Included: Electric Water Heater
Features
- Basement: Full,Sump Pump,Unfinished
- Has fireplace: No
Interior area
- Total structure area: 1,520
- Total interior livable area: 1,520 sqft
- Finished area above ground: 1,520
- Finished area below ground: 0
Video & virtual tour
Property
Parking
- Total spaces: 5
- Parking features: Driveway
- Uncovered spaces: 5
Accessibility
- Accessibility features: None
Features
- Levels: One
- Stories: 1
- Pool features: None
Lot
- Size: 5,227 Square Feet
Details
- Additional structures: Above Grade, Below Grade
- Parcel number: 09000038500
- Zoning: R-10
- Special conditions: Standard
Construction
Type & style
- Home type: SingleFamily
- Architectural style: Ranch/Rambler
- Property subtype: Single Family Residence
Materials
- Stucco
- Foundation: Stone
Condition
- Excellent
- New construction: No
- Year built: 1945
- Major remodel year: 2026
Utilities & green energy
- Sewer: Public Sewer
- Water: Public
Community & HOA
Community
- Subdivision: Twin Oaks
HOA
- Has HOA: No
Location
- Region: Upper Chichester
- Municipality: UPPER CHICHESTER TWP
Financial & listing details
- Price per square foot: $250/sqft
- Tax assessed value: $147,660
- Annual tax amount: $5,779
- Date on market: 10/2/2026
- Listing agreement: Exclusive Right To Sell
- Ownership: Fee Simple
Estimated market value
$374,600
$356,000 - $393,000
$2,698/mo
Price history
| Date | Event | Price |
|---|---|---|
| 10/2/2026 | Listed for sale | $380,000+81%$250/sqft |
Source:  Bright MLS #PADE2124910 Report a problem Bright MLS #PADE2124910 Report a problem | ||
| 7/17/2026 | Sold | $210,000-8.7%$138/sqft |
Source: Bright MLS #PADE2115576 Report a problem | ||
| 5/31/2026 | Pending sale | $229,900$151/sqft |
Source: Bright MLS #PADE2115576 Report a problem | ||
| 5/19/2026 | Listed for sale | $229,900+447.4%$151/sqft |
Source: Bright MLS #PADE2115576 Report a problem | ||
| 1/8/2013 | Sold | $42,000-12.3%$28/sqft |
Source: Agent Provided Report a problem | ||
| 11/29/2012 | Price change | $47,900-12.8%$32/sqft |
Source: Homepath #6097345 Report a problem | ||
| 10/31/2012 | Price change | $54,900-8.5%$36/sqft |
Source: Homepath #6097345 Report a problem | ||
| 8/17/2012 | Price change | $60,000-7.6%$39/sqft |
Source: Homepath #6097345 Report a problem | ||
| 8/7/2012 | Listed for sale | -- |
Source: Homepath #6097345 Report a problem | ||
| 2/25/2012 | Listing removed | $64,900$43/sqft |
Source: Homepath #5963937 Report a problem | ||
| 1/27/2012 | Price change | $64,900-13.4%$43/sqft |
Source: Homepath #5963937 Report a problem | ||
| 1/10/2012 | Price change | $74,900-16.7%$49/sqft |
Source: Homepath #5963937 Report a problem | ||
| 12/8/2011 | Price change | $89,900-4.9%$59/sqft |
Source: Homepath #5963937 Report a problem | ||
| 12/1/2011 | Price change | $94,500-5%$62/sqft |
Source: Walter M. Wood, Jr., Inc. #5963937 Report a problem | ||
| 10/26/2011 | Price change | $99,500$65/sqft |
Source: Walter M. Wood, Jr., Inc. #5963937 Report a problem | ||
| 10/21/2011 | Listed for sale | -- |
Source: foreclosure.com Report a problem | ||
Public tax history
| Year | Property taxes | Tax assessment |
|---|---|---|
| 2026 | $5,575 +11.2% | $147,660 |
| 2025 | $5,013 +2.2% | $147,660 |
| 2024 | $4,906 +3.3% | $147,660 |
| 2023 | $4,749 +2.5% | $147,660 |
| 2022 | $4,633 | $147,660 |
| 2021 | $4,633 +1139.3% | $147,660 +115.7% |
| 2020 | $374 -89.2% | $68,450 |
| 2019 | $3,451 -0.3% | $68,450 |
| 2018 | $3,461 +802.9% | $68,450 |
| 2017 | $383 | $68,450 |
| 2016 | $383 | $68,450 |
| 2015 | $383 | $68,450 |
| 2014 | $383 -22.9% | $68,450 -24.9% |
| 2013 | $497 +2.8% | $91,200 |
| 2012 | $483 +2.3% | $91,200 |
| 2011 | $472 +2% | $91,200 |
| 2010 | $463 +7.5% | $91,200 |
| 2009 | $431 -10.9% | $91,200 |
| 2008 | $484 +19.1% | $91,200 |
| 2007 | $406 | $91,200 |
| 2006 | $406 | $91,200 |
| 2005 | $406 | $91,200 |
| 2004 | $406 +8.5% | $91,200 |
| 2003 | $374 +7.9% | $91,200 |
| 2002 | $347 | $91,200 |
| 2000 | $347 | $91,200 |
Find assessor info on the county website
Monthly payment
Est. payment
Payment breakdown
Explore the cost of this home by adjusting the details. Changes won't be saved.Climate risks
Neighborhood: 19014
Nearby schools
Schools provided by the listing agent
- District: Chichester
Source: Bright MLS. This data may not be complete. We recommend contacting the local school district to confirm school assignments for this home.

Similar homes
- $409,9003 bd2 ba1.5k sqft4012 Greenwood Ave, Upper Chichester, PA 19061For Sale

 MLS ID #PADE2122338, Pete Todd-Burke, Property Merchants, LLC. Bright MLS
 - $384,9994 bd2 ba1.9k sqft2232 E Helms Mnr, Upper Chichester, PA 19061For Sale
 MLS ID #PADE2124418, Sebastian Brevart, RE/MAX Town & Country. Bright MLS
 - $409,0003 bd2 ba1.7k sqft103 Carver Dr, Wenonah, NJ 08090For Sale
 MLS ID #NJGL2079662, Sarah Feingold, HomeSmart First Advantage Realty. Bright MLS
 - $345,9004 bd2 ba2k sqft1631 McCay Ave, Upper Chichester, PA 19061For Sale
 MLS ID #PADE2119564, Joe Stacy, KW Empower. Bright MLS
 - $380,0004 bd3 ba2k sqft97 Gary Ave, Carneys Point, NJ 08069For SaleMLS ID #NJSA2019956, Juan Marquez, Real Broker, LLC. Bright MLS
- $399,9003 bd2 ba1.4k sqft319 Powell Rd, Springfield, PA 19064For SaleMLS ID #PADE2124986, Nicole Erickson, Keller Williams Main Line. Bright MLS
- $379,9003 bd1 ba1.4k sqft444 E Barber Ave, Woodbury, NJ 08096For SaleMLS ID #NJGL2078954, Erin Lewandowski, BHHS Fox & Roach-Moorestown. Bright MLS
- $399,9003 bd1 ba1.5k sqftNone Available, Wilmington, DE 19803For SaleMLS ID #DENC2110962, Patrick Lorenz, Patterson-Schwartz - Greenville. Bright MLS
- $429,0004 bd2 ba1.6k sqft215 Almonesson Rd, Blackwood, NJ 08012For SaleMLS ID #NJCD2128110, Gonzalo Berthin, Century 21 Alliance-Cherry Hill. Bright MLS
- $339,9002 bd2 ba912 sqft110 McCormick Ave, Ridley Park, PA 19078For SaleMLS ID #PADE2123466, Joseph Catroppa, BHHS Fox & Roach-Center City Walnut. Bright MLS
- $439,9004 bd2 ba1.8k sqft809 Causez Ave, Claymont, DE 19703For SaleMLS ID #DENC2110694, Jake Lipton, Coldwell Banker Realty. Bright MLS
- $375,0004 bd2 ba2.2k sqft96 Riviera Dr, Pennsville, NJ 08070For SaleMLS ID #NJSA2020004, Vincent Grova, Pino Agency. Bright MLS
- $410,0004 bd2 ba1.6k sqft212 Summit Ave, Blackwood, NJ 08012For SaleMLS ID #NJCD2128228, Gina Marrone, EXP Realty, LLC. Bright MLS
- $414,0004 bd2 ba1.8k sqft250 Stanford Ave, Wenonah, NJ 08090For SaleMLS ID #NJGL2079218, Gonzalo Berthin, Century 21 Alliance-Cherry Hill. Bright MLS
- $455,0004 bd2 ba1.9k sqft20 Turner St, Mantua, NJ 08051For SaleMLS ID #NJGL2078832, Linda Jakymiw, Sabal Real Estate. Bright MLS
- $485,0003 bd2 ba1.9k sqft44 Greenhill Rd, Media, PA 19063For SaleMLS ID #PADE2125470, Marc Giosa, EXP Realty, LLC. Bright MLS
- $420,0003 bd2 ba1.7k sqft7 Bogart Dr, Pennsville, NJ 08070For SaleMLS ID #NJSA2019874, Vincent Grova, Pino Agency. Bright MLS
- $369,9003 bd2 ba1.6k sqft43 Luray Rd, New Castle, DE 19720For SaleMLS ID #DENC2107698, Robert Needs, Long & Foster Real Estate, Inc.. Bright MLS
- $399,0004 bd2 ba1.9k sqft546 Muhlenberg Ave, Wenonah, NJ 08090For SaleMLS ID #NJGL2077774, Chris Lang, Real Broker, LLC. Bright MLS
- $385,0003 bd1 ba1k sqft603 Naylors Run Rd, Havertown, PA 19083For SaleMLS ID #PADE2120640, Derek Ducky Ryan, Keller Williams Real Estate -Exton. Bright MLS
