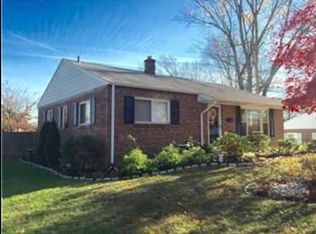
Classic Lynnfield ranch with a HUGE family room addition! Step in the front door to the traditional Lynnfield layout, with upgraded vinyl plank flooring extending through the living room, dining room, and kitchen. The kitchen was recently updated with new white shaker cabinetry, stainless steel appliances, stone counter tops, under-cabinet lighting, and a white subway tile back splash. The kitchen sink is situated in front of a large picture window that opens up to the family room addition. This room offers a MASSIVE wood burning fireplace as the focal point, as well as another dining area and sliding glass door to the LARGE rear deck (and fenced-in rear yard). The living areas all offer updated recessed lighting, paint, and flooring. The three bedrooms are nicely tucked away on the opposite side of the home, all with overhead ceiling fans, and the primary accommodates a king-sized bed! An updated hall bathroom with walk-in shower and slate tile surround rounds out the home. Updated roof (2023), HVAC (2020), windows, shed, electric panel (150AMP), EV charger, insulation following a full energy audit by Energy Services Group, and more! Put this home on your weekend tour, it will not disappoint!
For sale
$415,000
6 Homewood Rd, Wilmington, DE 19803
3beds
1,512sqft
Single Family Residence
Built in 1953
7,405 Square Feet Lot
$-- Zestimate®
$274/sqft
$2/mo HOA
What's special
New white shaker cabinetryMassive wood burning fireplaceStainless steel appliancesHuge family room additionDining roomStone counter topsLarge picture window
- 18 days
- 1,489
- 104
Zillow last checked:
Listing updated:
Listed by:
Patrick Lorenz 302-429-4500,
Patterson-Schwartz - Greenville 3024294500
Source: Bright MLS,MLS#: DENC2110962
Facts & features
Interior
Bedrooms & bathrooms
- Bedrooms: 3
- Bathrooms: 1
- Full bathrooms: 1
- Main level bathrooms: 1
- Main level bedrooms: 3
Rooms
- Room types: Living Room, Dining Room, Kitchen, Family Room
Dining room
- Level: Main
Family room
- Level: Main
Kitchen
- Level: Main
Living room
- Level: Main
Heating
- Forced Air, Electric
Cooling
- Central Air, Electric
Appliances
- Included: Electric Water Heater
- Laundry: Main Level
Features
- Has basement: No
- Number of fireplaces: 1
Interior area
- Total structure area: 1,512
- Total interior livable area: 1,512 sqft
- Finished area above ground: 1,512
- Finished area below ground: 0
Video & virtual tour
Property
Parking
- Total spaces: 4
- Parking features: Driveway
- Uncovered spaces: 4
Accessibility
- Accessibility features: None
Features
- Levels: One
- Stories: 1
- Patio & porch: Deck
- Pool features: None
- Fencing: Wood
Lot
- Size: 7,405 Square Feet
Details
- Additional structures: Above Grade, Below Grade
- Parcel number: 06092.00126
- Zoning: NC6.5
- Special conditions: Standard
Construction
Type & style
- Home type: SingleFamily
- Architectural style: Ranch/Rambler
- Property subtype: Single Family Residence
Materials
- Brick
- Foundation: Crawl Space
Condition
- New construction: No
- Year built: 1953
Utilities & green energy
- Sewer: Public Sewer
- Water: Public
Community & HOA
Community
- Subdivision: Lynnfield
HOA
- Has HOA: Yes
- HOA fee: $25 annually
Location
- Region: Wilmington
Financial & listing details
- Price per square foot: $274/sqft
- Tax assessed value: $338,500
- Annual tax amount: $2,949
- Date on market: 9/9/2026
- Listing agreement: Exclusive Right To Sell
- Inclusions: Washer / Dryer, Kitchen Appliances, One Tv Mount (family Room)
- Exclusions: Personal Property, Family Room Flat Screen Tv
- Ownership: Fee Simple
Estimated market value
Not available
Estimated sales range
Not available
$2,335/mo
Price history
| Date | Event | Price |
|---|---|---|
| 9/9/2026 | Listed for sale | $415,000+215.7%$274/sqft |
Source:  Bright MLS #DENC2110962 Report a problem Bright MLS #DENC2110962 Report a problem | ||
| 10/29/2015 | Sold | $131,438-39.1%$87/sqft |
Source: Public Record Report a problem | ||
| 4/16/2007 | Sold | $216,000$143/sqft |
Source: Public Record Report a problem | ||
Public tax history
| Year | Property taxes | Tax assessment |
|---|---|---|
| 2025 | $2,949 +56.2% | $338,500 +582.5% |
| 2024 | $1,888 +9.4% | $49,600 |
| 2023 | $1,725 -1.7% | $49,600 |
| 2022 | $1,755 +0% | $49,600 |
| 2021 | $1,754 0% | $49,600 |
| 2020 | $1,755 +0.1% | $49,600 |
| 2019 | $1,752 +6.1% | $49,600 |
| 2017 | $1,651 +0.1% | $49,600 |
| 2016 | $1,650 | $49,600 |
| 2015 | $1,650 +150% | $49,600 |
| 2014 | $660 | $49,600 |
| 2013 | -- | $49,600 |
| 2012 | -- | $49,600 |
| 2011 | -- | $49,600 |
| 2010 | -- | $49,600 |
| 2009 | -- | $49,600 |
| 2008 | -- | $49,600 |
| 2007 | -- | $49,600 |
| 2006 | -- | $49,600 |
| 2005 | -- | $49,600 |
| 2004 | -- | $49,600 |
| 2003 | -- | $49,600 |
| 2002 | -- | $49,600 |
| 2001 | -- | $49,600 |
Find assessor info on the county website
Monthly payment
Est. payment
Payment breakdown
Explore the cost of this home by adjusting the details. Changes won't be saved.Climate risks
Neighborhood: 19803
Nearby schools
Schools provided by the listing agent
- District: Brandywine
Source: Bright MLS. This data may not be complete. We recommend contacting the local school district to confirm school assignments for this home.
Similar homes
- $429,9003 bd2 ba1.7k sqft411 Goodley Rd, Wilmington, DE 19803For Sale
 MLS ID #DENC2111744, Joseph P Hurley III, Pantano Real Estate Inc. Bright MLS
 - $430,0003 bd2 ba1.7k sqft5 York Rd, Wilmington, DE 19803For Sale
 MLS ID #DENC2111680, Jennifer Hewitt, RE/MAX Town & Country. Bright MLS
 - $459,0005 bd3 ba1.8k sqft1103 Wilson Rd, Wilmington, DE 19803For Sale
 MLS ID #DENC2106796, Steven Anzulewicz, Keller Williams Realty Wilmington. Bright MLS
 - $475,0004 bd3 ba1.8k sqft2104 Allendale Rd, Wilmington, DE 19803For Sale
 MLS ID #DENC2111790, Andrew White, Compass. Bright MLS
 - $525,0004 bd3 ba2.1k sqft1914 Shipley Rd, Wilmington, DE 19803For SaleMLS ID #DENC2111904, Monica Hill, RE/MAX Associates-Wilmington. Bright MLS
- $479,0004 bd2 ba2k sqft103 Baynard Blvd, Wilmington, DE 19803For SaleMLS ID #DENC2111046, Corey Harris, Crown Homes Real Estate. Bright MLS
- $474,9003 bd3 ba1.8k sqft1258 Faun Rd, Wilmington, DE 19803For SaleMLS ID #DENC2109088, Scott Deputy, EXP Realty, LLC. Bright MLS
- $429,9003 bd3 ba1.7k sqft2526 Ebright Rd, Wilmington, DE 19810For SaleMLS ID #DENC2111550, Johanna Novack, Pantano Real Estate Inc. Bright MLS
- $440,0003 bd2 ba1.9k sqft42 Hurst Rd, Wilmington, DE 19803For SaleMLS ID #DENC2110044, Christopher Powell, Compass. Bright MLS
- $249,9994 bd2 ba1.7k sqft1904 Shipley Rd, Wilmington, DE 19803For SaleMLS ID #DENC2111404, Dan Shainsky, Coldwell Banker Realty. Bright MLS
- $419,9003 bd3 ba1.7k sqft1313 Fairview Ave, Wilmington, DE 19809For SaleMLS ID #DENC2110906, Danielle Benson, Century 21 Gold Key Realty. Bright MLS
- $459,9003 bd2 ba1.2k sqft6 Woodrow Ave, Wilmington, DE 19803For SaleMLS ID #DENC2104522, Tom Riccio, RE/MAX Point Realty. Bright MLS
- $459,9004 bd2 ba2k sqft2202 Amhurst Rd, Wilmington, DE 19803For SaleMLS ID #DENC2106054, Monica Hill, RE/MAX Associates-Wilmington. Bright MLS
- $399,9003 bd3 ba2.1k sqft2226 Jamaica Dr, Wilmington, DE 19810For SaleMLS ID #DENC2110244, Christine Hallman, SCOTT REALTY GROUP. Bright MLS
- $325,0003 bd2 ba1.7k sqft706 Woodside Ave, Wilmington, DE 19809For SaleMLS ID #DENC2111518, Mr. Matthew Fetick, EXP Realty, LLC. Bright MLS
- $449,9003 bd2 ba1.2k sqft107 Beeson Rd, Wilmington, DE 19809For SaleMLS ID #DENC2111358, Megan Holloway, Long & Foster Real Estate, Inc.. Bright MLS
- $507,0003 bd2 ba1.9k sqftNone Available, Wilmington, DE 19810For SaleMLS ID #DENC2111576, James Venema, Patterson-Schwartz-Hockessin. Bright MLS
- $399,0004 bd3 ba2k sqftNone Available, Wilmington, DE 19809For SaleMLS ID #DENC2111332, Brooke Kelly, Patterson-Schwartz - Greenville. Bright MLS
- $424,9004 bd4 ba1.9k sqft803 W 27th St, Wilmington, DE 19802For SaleMLS ID #DENC2110422, James R Jones III, EXP Realty, LLC. Bright MLS
- $435,0003 bd3 ba1.9k sqft183 Brandywine Blvd, Wilmington, DE 19809For SaleMLS ID #DENC2106182, Lynette Scott, Presto Realty Company. Bright MLS
